

🏠 570 CENTRAL Avenue, Reserve, LA, 70084 MLS Sale Listing
Save
Ask
Tour
Hide
$200,000
485 Days On Site
570 CENTRAL AvenueReserve, LA 70084
For Sale|Single Family Residence|Active
6
Beds
4
Total Baths
3
Full Baths
1
Partial Bath
2,838
SqFt
$70
/SqFt
1958
Built
Subdivision:
Cornland
County:
St. John
Call Now: (504) 517-6533
Is this the listing for you? We can help make it yours.
(504) 517-6533
Save
Ask
Tour
Hide
Mortgage Calculator
Monthly Payment (Est.)
$912Calculator powered by Showcase IDX, a Constellation1 Company. Copyright ©2026 Information is deemed reliable but not guaranteed.
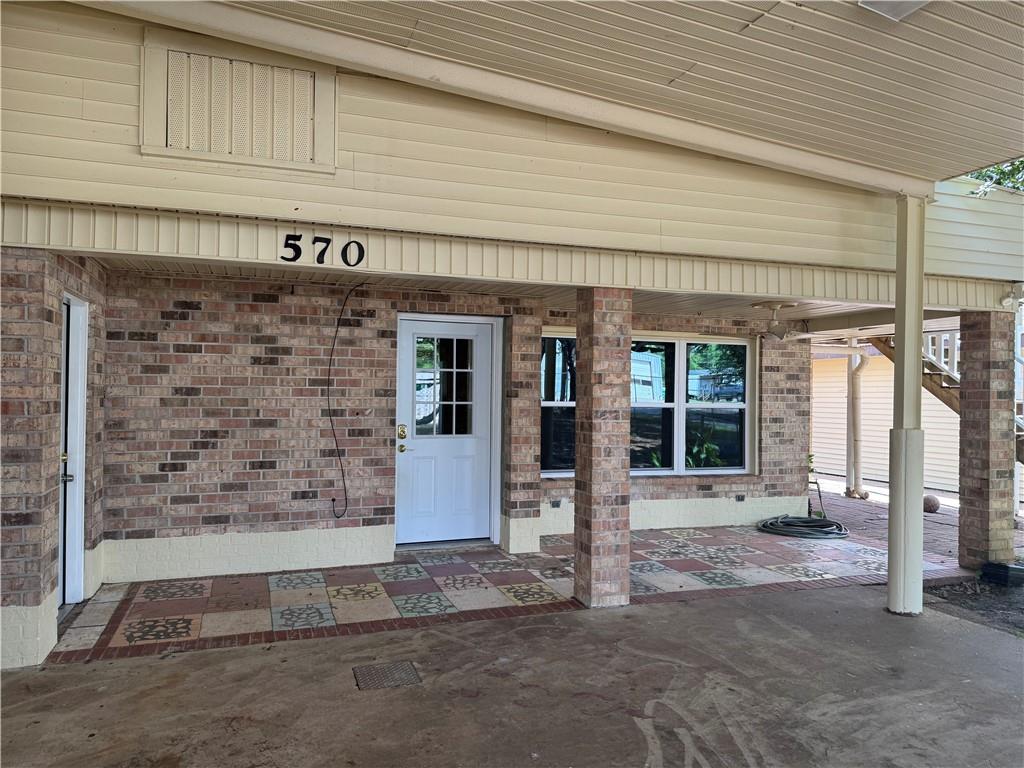

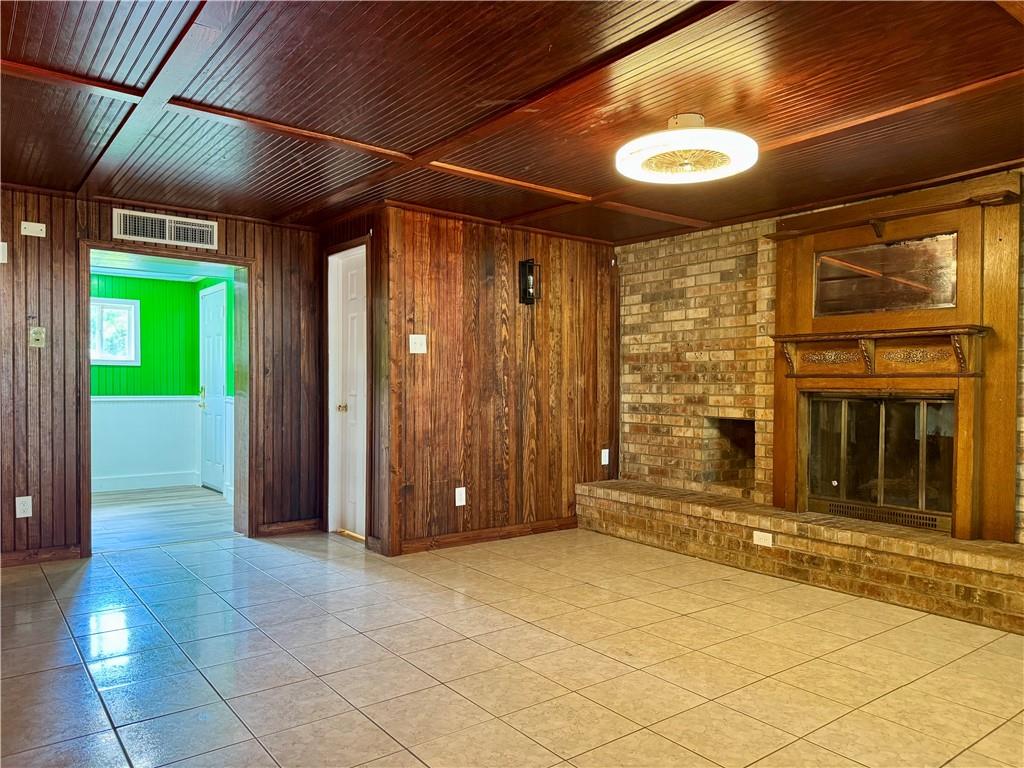
NEW PRICE - Have another look at this unique home that brings you outstanding FLEXABILTY! Combined, this 2-level home has up to 6 bedrooms, 3 full bathrooms, 1 half bath and a spacious living area with 2 kitchens. Or the two levels can be separated into 2 separate living areas for multi-generational or multi-occupancy! Outside, there's a shaded large front yard, covered parking and a 13' x 23' +/- workshop. Located in Reserve, the home is just 9 miles from LaPlace and 30 minutes from New Orleans International Airport. See the pictures for more info then call your REALTOR to schedule your visit!
Save
Ask
Tour
Hide
Listing Snapshot
Price
$200,000
Days On Site
485 Days
Bedrooms
6
Inside Area (SqFt)
2,838 sqft
Total Baths
4
Full Baths
3
Partial Baths
1
Lot Size
N/A
Year Built
1958
MLS® Number
2502735
Status
Active
Property Tax
N/A
HOA/Condo/Coop Fees
N/A
Sq Ft Source
Appraiser
Friends & Family
Recent Activity
| 3 weeks ago | Price changed to $200,000 | |
| 3 weeks ago | Listing updated with changes from the MLS® | |
| a year ago | Status changed to Active | |
| a year ago | Listing first seen on site |
General Features
Cross Street
Hwy 61 and W 1st
Foundation
Slab
Levels
Two
Parking
CarportDriveway
Parking Spaces
3
Property Sub Type
Single Family Residence
Sewer
Public Sewer
SqFt Total
4210
Style
Other
Water Source
Public
Interior Features
Appliances
DishwasherOvenRange
Cooling
Ceiling Fan(s)Central AirMulti Units
Fireplace
Yes
Fireplace Features
Gas
Heating
Central
Interior
Ceiling Fan(s)
Laundry Features
Washer Hookup
Bedroom
Dimensions - 18' x 16' +/-Level - Second
Dining Room
Dimensions - 11' x 15' +/-Level - First
Kitchen
Dimensions - 20' x 9' +/-Level - First
Living Room
Dimensions - 13' x 17' +/-Level - First
Save
Ask
Tour
Hide
Exterior Features
Construction Details
BrickBlockVinyl Siding
Lot Features
City LotRectangular Lot
Other Structures
Workshop
Pool Features
None
Roof
Metal
Spa Features
None
Listing courtesy of United Real Estate Partners LLC
Copyright © 2017-present, New Orleans Metropolitan Association of REALTORS®, Inc. All rights reserved. Information deemed reliable, but not verified or guaranteed. Users are responsible for checking the accuracy, completeness, currency, and status of all information.
Copyright © 2017-present, New Orleans Metropolitan Association of REALTORS®, Inc. All rights reserved. Information deemed reliable, but not verified or guaranteed. Users are responsible for checking the accuracy, completeness, currency, and status of all information.
Neighborhood & Commute
Source: Walkscore
Save
Ask
Tour
Hide