šŸ  2223 PELICAN Street, Slidell, LA, 70460 MLS Sale Listing

Save
Ask
Tour
Hide
Share
$209,000
435 Days On Site

2223 PELICAN Street
Slidell, LA 70460

For Sale|Single Family Residence|Active
4
Beds
2
Total Baths
2
Full Baths
1,532
SqFt
$136
/SqFt
1996
Built
Subdivision:
Ozone Woods
County:
St Tammany
Call Now: (504) 517-6533
Is this the listing for you? We can help make it yours.
(504) 517-6533
2223 PELICAN Street2223 PELICAN Street2223 PELICAN Street2223 PELICAN Street
Save
Ask
Tour
Hide
Share

Mortgage Calculator

Monthly Payment (Est.)

Enter an interest rate to see your estimated monthly payment.
Calculator powered by Showcase IDX, a Constellation1 Company. Copyright ©2026 Information is deemed reliable but not guaranteed.




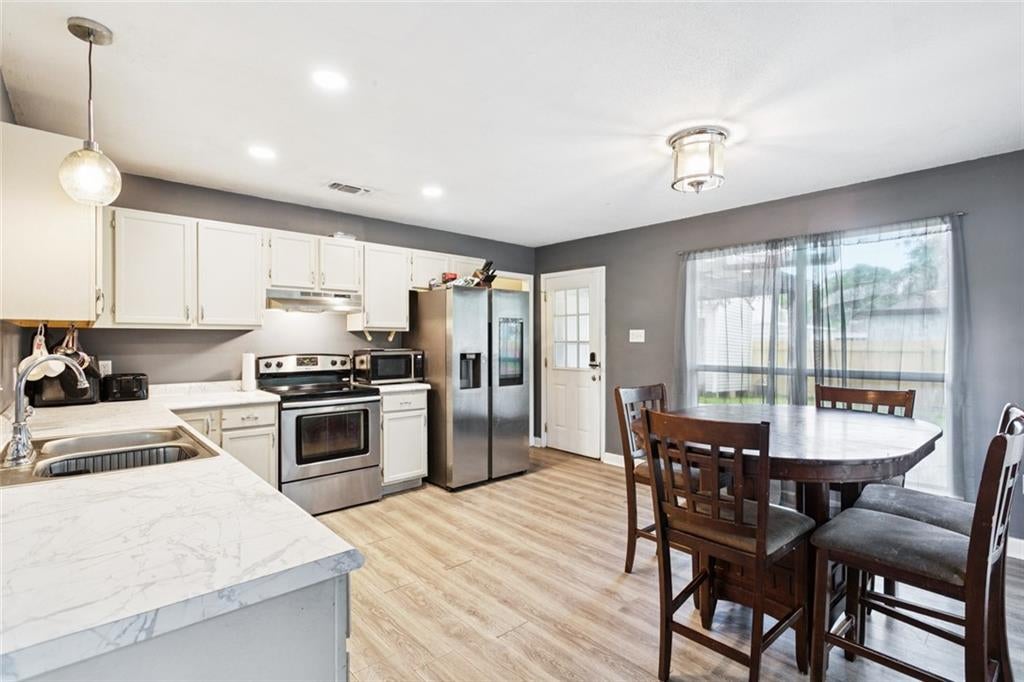
Welcome home to this spacious 4-bedroom, 2-bath single-family home located in a desirable Slidell neighborhood. With 1,532 square feet of living space, this property offers plenty of room to spread out, including a versatile bonus room/game room perfect for entertaining, a home office, or a playroom. Enjoy the privacy of a fully fenced backyard, ideal for pets, gatherings, or simply relaxing outdoors. Located in a C flood zone, this home offers peace of mind and potential savings on flood insurance. Conveniently situated near shopping, schools, and I-10 access, this home combines comfort, functionality, and value — perfect for families or anyone looking to enjoy life on the Northshore. Seller agrees to contribute $3000.00 toward buyers closing costs at act of sale.

Save
Ask
Tour
Hide
Share
Listing Snapshot
PriceĀ 
$209,000
Days On SiteĀ 
435 Days
BedroomsĀ 
4
Inside Area (SqFt)Ā 
1,532 sqft
Total BathsĀ 
2
Full BathsĀ 
2
Partial BathsĀ 
N/A
Lot SizeĀ 
0.17 Acres
Year BuiltĀ 
1996
MLSĀ® NumberĀ 
2514302
StatusĀ 
Active
Property TaxĀ 
N/A
HOA/Condo/Coop FeesĀ 
N/A
Sq Ft SourceĀ 
Assessor
Friends & Family
Recent Activity
a week agoPrice changed to $209,000
a week agoListing updated with changes from the MLSĀ®
a year agoListing first seen on site
General Features
AcresĀ 
0.17
Cross StreetĀ 
Robin and Grouse
FoundationĀ 
Slab
Home WarrantyĀ 
Yes
LevelsĀ 
One
ParkingĀ 
Driveway
Property Sub TypeĀ 
Single Family Residence
SewerĀ 
Septic Tank
SqFt TotalĀ 
1542
StyleĀ 
Traditional
Water SourceĀ 
Public
Interior Features
CoolingĀ 
Central Air
FireplaceĀ 
Yes
Fireplace FeaturesĀ 
Wood Burning
HeatingĀ 
Central
Laundry FeaturesĀ 
Washer Hookup
BedroomĀ 
Dimensions - 10x9Level - Lower
Dining RoomĀ 
Dimensions - 5x4Level - Lower
KitchenĀ 
Dimensions - 14x14Level - Lower
Living RoomĀ 
Dimensions - 16x15Level - Lower
Master BedroomĀ 
Dimensions - 13x13Level - Lower
Save
Ask
Tour
Hide
Share
Exterior Features
Lot FeaturesĀ 
Corner LotRectangular Lot
Other StructuresĀ 
Other
Pool FeaturesĀ 
None
RoofĀ 
Shingle
Listing courtesy of CBTEC METAIRIE

Copyright Ā© 2017-present, New Orleans Metropolitan Association of REALTORSĀ®, Inc. All rights reserved. Information deemed reliable, but not verified or guaranteed. Users are responsible for checking the accuracy, completeness, currency, and status of all information.

Neighborhood & Commute
Source: Walkscore
Save
Ask
Tour
Hide
Share