

🏠 2552 E CATAWBA Drive, Harvey, LA, 70058 MLS Sale Listing
Save
Ask
Tour
Hide
$205,700
352 Days On Site
2552 E CATAWBA DriveHarvey, LA 70058
For Sale|Single Family Residence|Active
3
Beds
2
Total Baths
2
Full Baths
1,658
SqFt
$124
/SqFt
1979
Built
Subdivision:
Woodmere
County:
Jefferson
Call Now: (504) 517-6533
Is this the listing for you? We can help make it yours.
(504) 517-6533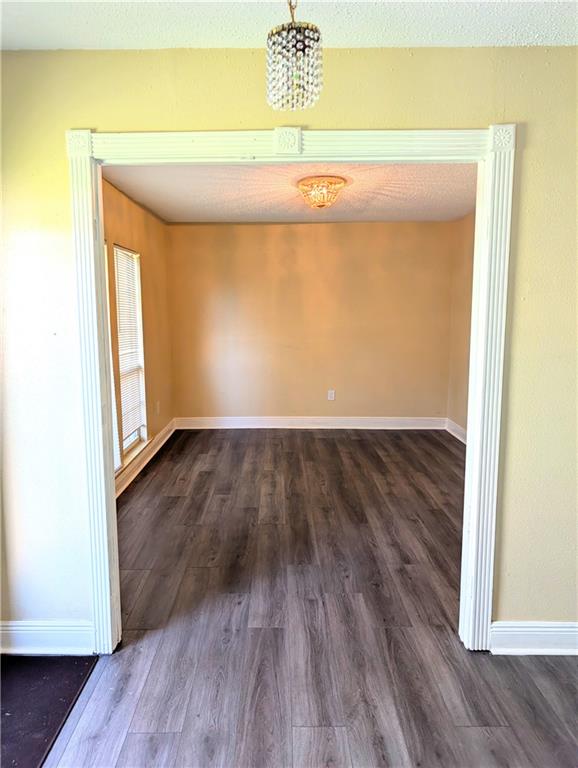
Save
Ask
Tour
Hide
Mortgage Calculator
Monthly Payment (Est.)
Enter an interest rate to see your estimated monthly payment.Calculator powered by Showcase IDX, a Constellation1 Company. Copyright ©2026 Information is deemed reliable but not guaranteed.
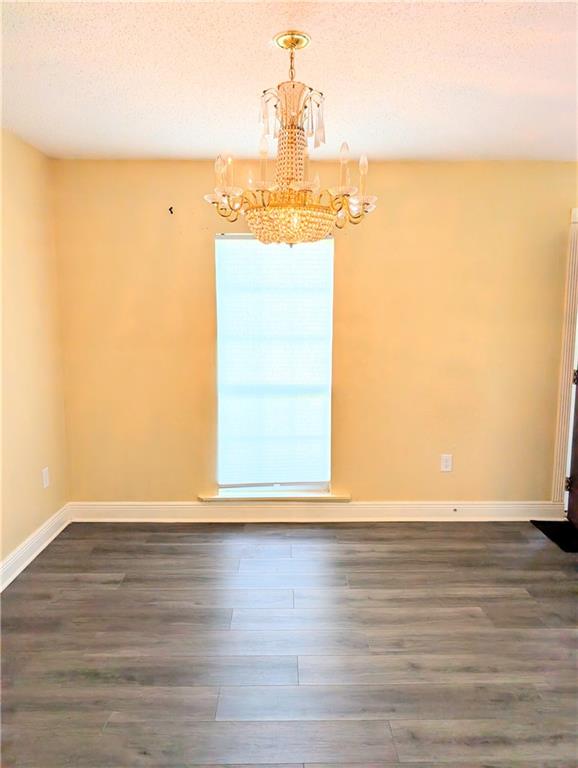
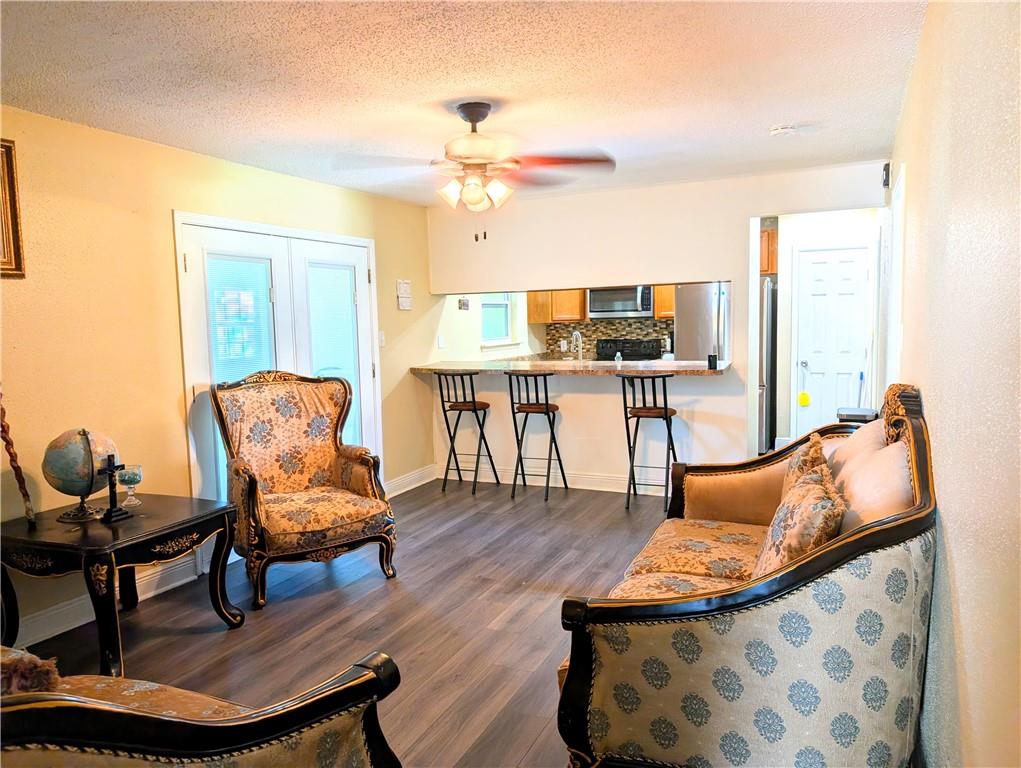
PRICE REDUCTION!! Seller is motivated bring all offers!! Come see your future home in this quiet Woodmere subdivision. This is a lovely ranch style house featuring 3 bedrooms and 2 bathrooms. The master has an en suite and a large closet. There is a nice size living room and a den as well. The roof is 3 years old. The patio is enclosed for privacy and entertaining but is not considered living space. You also have a 2 car garage with gray epoxy floor paint and your washer and dryer hookups. This property is located in an X flood zone. Call today to schedule your private showing!! This property is currently rented for $1,900 a month.
Save
Ask
Tour
Hide
Listing Snapshot
Price
$205,700
Days On Site
352 Days
Bedrooms
3
Inside Area (SqFt)
1,658 sqft
Total Baths
2
Full Baths
2
Partial Baths
N/A
Lot Size
0.16 Acres
Year Built
1979
MLS® Number
2527213
Status
Active
Property Tax
N/A
HOA/Condo/Coop Fees
N/A
Sq Ft Source
Assessor
Friends & Family
Recent Activity
| a month ago | Price changed to $205,700 | |
| a month ago | Listing updated with changes from the MLS® | |
| 12 months ago | Listing first seen on site |
General Features
Acres
0.16
Cross Street
Eastview Dr
Foundation
Slab
Garage
Yes
Levels
One
Number Of Stories
1
Parking
Garage
Parking Spaces
2
Property Sub Type
Single Family Residence
Sewer
Public Sewer
SqFt Total
2248
Style
Ranch
Water Source
Public
Interior Features
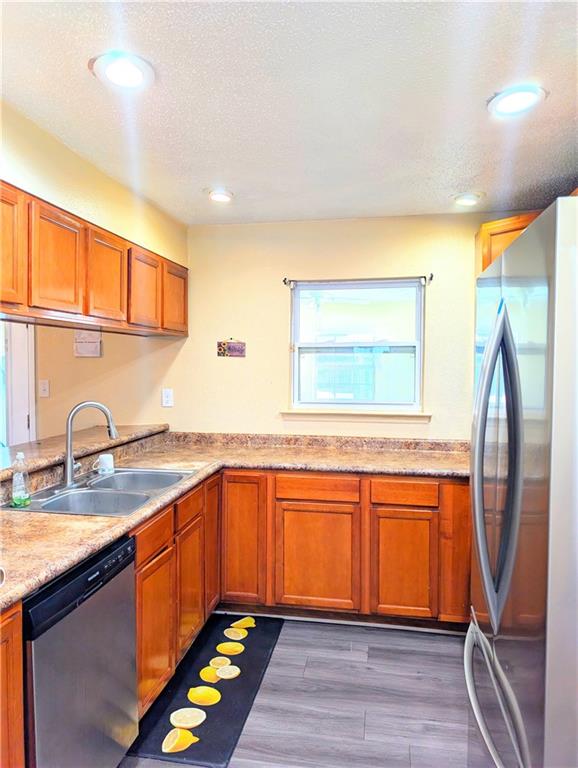
Appliances
RangeRefrigerator
Cooling
Fireplace Features
None
Heating
Bedroom
Level - Lower
Den
Dimensions - 15.60 x 12.00Level - Lower
Dining Room
Dimensions - 14.50 x 10.80Level - Lower
Kitchen
Dimensions - 12.00 x9.50Level - Lower
Living Room
Dimensions - 13.80 x 10.80Level - Lower
Master Bedroom
Dimensions - 14.40 x 10.90Level - Lower
Save
Ask
Tour
Hide
Exterior Features
Construction Details
Stucco
Lot Features
City LotRectangular Lot
Pool Features
None
Roof
Shingle
Spa Features
None
Listing courtesy of Soriano Realty, LLC
Copyright © 2017-present, New Orleans Metropolitan Association of REALTORS®, Inc. All rights reserved. Information deemed reliable, but not verified or guaranteed. Users are responsible for checking the accuracy, completeness, currency, and status of all information.
Copyright © 2017-present, New Orleans Metropolitan Association of REALTORS®, Inc. All rights reserved. Information deemed reliable, but not verified or guaranteed. Users are responsible for checking the accuracy, completeness, currency, and status of all information.
Neighborhood & Commute
Source: Walkscore
Save
Ask
Tour
Hide