

🏠 10625 WHEELER BEND Avenue, Baton Rouge, LA, 70814 MLS Sale Listing
Save
Ask
Tour
Hide
$207,500
284 Days On Site
10625 WHEELER BEND AvenueBaton Rouge, LA 70814
For Sale|Single Family Residence|Active
3
Beds
2
Total Baths
2
Full Baths
1,740
SqFt
$119
/SqFt
1974
Built
County:
East Baton Rouge
Call Now: (504) 517-6533
Is this the listing for you? We can help make it yours.
(504) 517-6533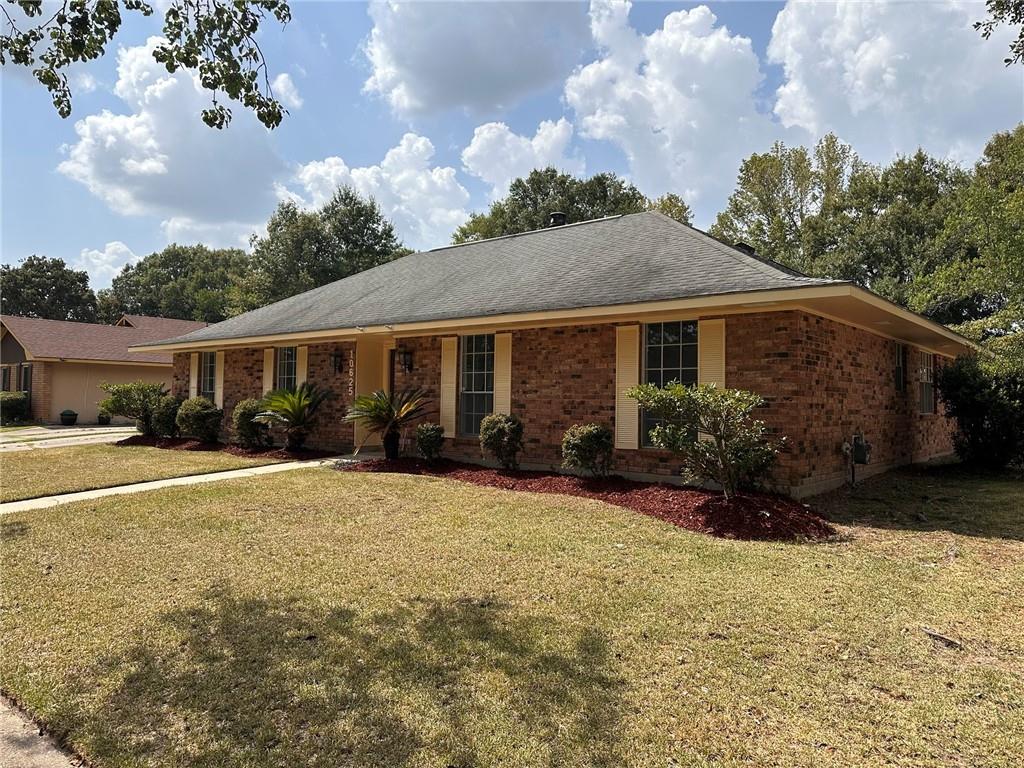
Save
Ask
Tour
Hide
Mortgage Calculator
Monthly Payment (Est.)
Enter an interest rate to see your estimated monthly payment.Calculator powered by Showcase IDX, a Constellation1 Company. Copyright ©2026 Information is deemed reliable but not guaranteed.
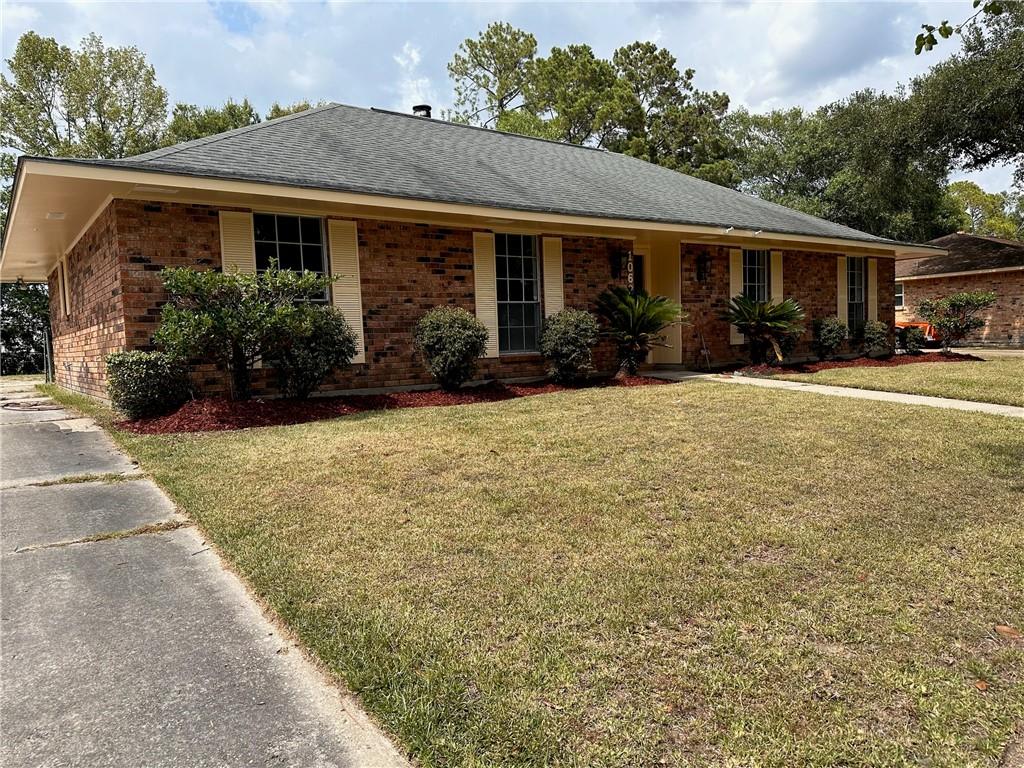
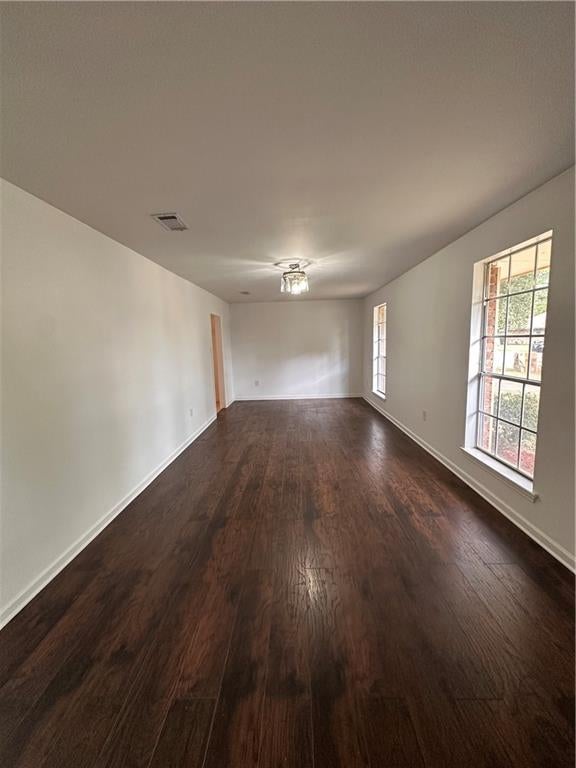
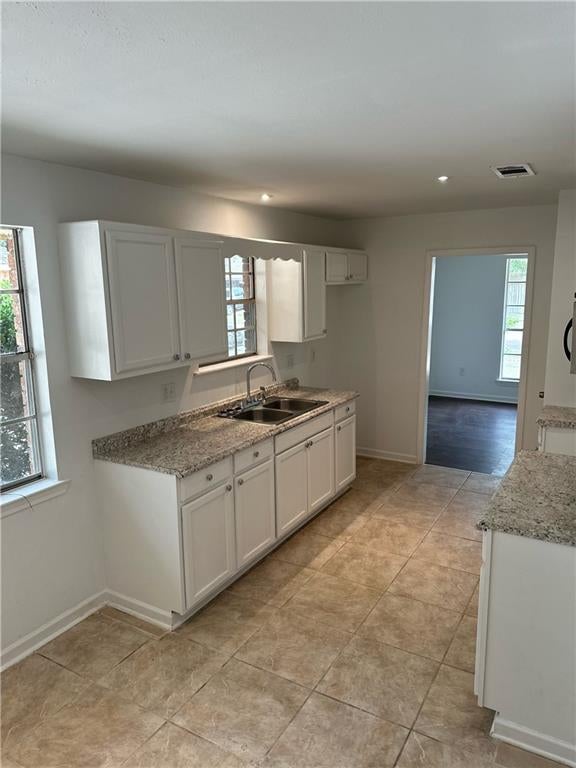
This 3 bedroom, 2 bathroom as went under renovation and ready to be your home. It is a well maintained family home in the Park Forest neighborhood. There is some deferred maintenance needed, as reflected by the price change. Stainless steel kitchen package to be included in the sale. It is spacious offering multiple, separate living areas for you and your loved ones to gather. The bedrooms are all located to the rear of the home, and each offer privacy. Outside you will find a large backyard, more storage, and a double carport. This home is a blank canvas, waiting for you to add your personal touches. Look no further, schedule your private showing today.
Save
Ask
Tour
Hide
Listing Snapshot
Price
$207,500
Days On Site
284 Days
Bedrooms
3
Inside Area (SqFt)
1,740 sqft
Total Baths
2
Full Baths
2
Partial Baths
N/A
Lot Size
N/A
Year Built
1974
MLS® Number
2534587
Status
Active
Property Tax
N/A
HOA/Condo/Coop Fees
N/A
Sq Ft Source
Assessor
Friends & Family
Recent Activity
| 2 weeks ago | Price changed to $207,500 | |
| 2 weeks ago | Listing updated with changes from the MLS® | |
| 9 months ago | Status changed to Active | |
| 9 months ago | Listing first seen on site |
General Features
Cross Street
Lassen Dr., White Sands Dr., Hillmont Dr.
Foundation
Slab
Levels
One
Parking
CarportOff Street
Parking Spaces
2
Property Sub Type
Single Family Residence
Sewer
Public Sewer
SqFt Total
2250
Style
Traditional
Water Source
Public
Interior Features
Cooling
Central Air
Fireplace
Yes
Fireplace Features
Wood Burning
Heating
Central
Bedroom
Dimensions - 11.25 X 10.50Level - Lower
Dining Room
Dimensions - 23.75 X 10.75Level - Lower
Kitchen
Dimensions - 16.50 X 8.75Level - Lower
Living Room
Dimensions - 18.75 X 16.50Level - Lower
Master Bedroom
Dimensions - 13.50 X 12.25Level - Lower
Save
Ask
Tour
Hide
Exterior Features
Construction Details
Brick
Lot Features
City LotIrregular Lot
Roof
Shingle
Listing courtesy of Boyd Realtors, LLC
Copyright © 2017-present, New Orleans Metropolitan Association of REALTORS®, Inc. All rights reserved. Information deemed reliable, but not verified or guaranteed. Users are responsible for checking the accuracy, completeness, currency, and status of all information.
Copyright © 2017-present, New Orleans Metropolitan Association of REALTORS®, Inc. All rights reserved. Information deemed reliable, but not verified or guaranteed. Users are responsible for checking the accuracy, completeness, currency, and status of all information.
Neighborhood & Commute
Source: Walkscore
Save
Ask
Tour
Hide
Did you know? You can invite friends and family to your search. They can join your search, rate and discuss listings with you.