šŸ  875 O’KEEFE Avenue 206, New Orleans, LA, 70113 MLS Sale Listing

Save
Ask
Tour
Hide
Share
$299,000
76 Days On Site

875 O'KEEFE Avenue 206
New Orleans, LA 70113

For Sale|Condominium|Active
1
Bed
1
Total Bath
1
Full Bath
741
SqFt
$404
/SqFt
1969
Built
County:
Orleans
Call Now: (504) 517-6533
Is this the listing for you? We can help make it yours.
(504) 517-6533
875 O'KEEFE Avenue 206875 O'KEEFE Avenue 206875 O'KEEFE Avenue 206875 O'KEEFE Avenue 206
Save
Ask
Tour
Hide
Share

Mortgage Calculator

Monthly Payment (Est.)

$1,364
Calculator powered by Showcase IDX, a Constellation1 Company. Copyright ©2026 Information is deemed reliable but not guaranteed.

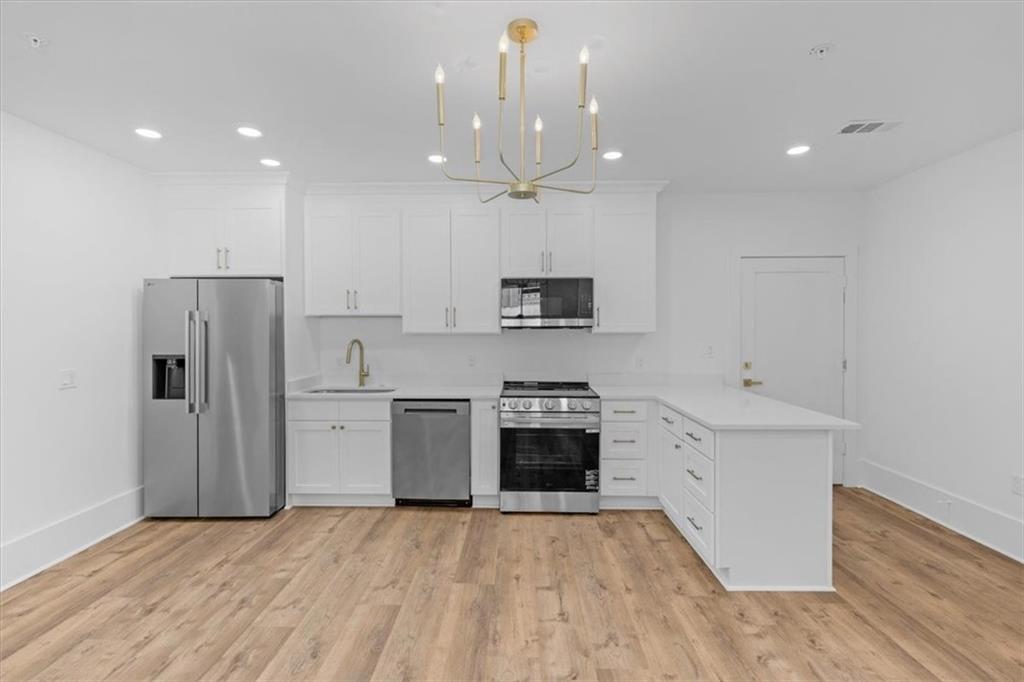
Welcome to The O’Keefe, an architectural gem in the heart of New Orleans’ dynamic Central Business District. This one-bedroom, one bathroom move-in-ready condominium offers high ceilings and natural light. The open-concept layout includes wide-plank engineered wood flooring, designer lighting, custom cabinetry and walk-in closets. Don't miss this opportunity to be part of an exciting new chapter in the thriving Central Business District. This boutique development offers 14 one-, two-, and three-bedroom residences. The O’Keefe places you walking distance from the Superdome, the Smoothie King Center, and the historic French Quarter. Thoughtfully designed, the building seamlessly integrates an existing structure, featuring high-end commercial space, convenient garage parking, and an expansive rooftop deck with breathtaking city views.

Save
Ask
Tour
Hide
Share
Listing Snapshot
PriceĀ 
$299,000
Days On SiteĀ 
76 Days
BedroomsĀ 
1
Inside Area (SqFt)Ā 
741 sqft
Total BathsĀ 
1
Full BathsĀ 
1
Partial BathsĀ 
N/A
Lot SizeĀ 
N/A
Year BuiltĀ 
1969
MLSĀ® NumberĀ 
2546762
StatusĀ 
Active
Property TaxĀ 
N/A
HOA/Condo/Coop FeesĀ 
N/A
Sq Ft SourceĀ 
N/A
Friends & Family
Recent Activity
2 months agoPrice changed to $299,000
2 months agoListing updated with changes from the MLSĀ®
3 months agoListing first seen on site
General Features
Cross StreetĀ 
Howard Avenue, Julia Street, S. Rampart Street
FoundationĀ 
Slab
GarageĀ 
Yes
Green Energy EfficientĀ 
Roof
LevelsĀ 
Three Or More
Number Of StoriesĀ 
3
ParkingĀ 
AssignedGarage
Parking SpacesĀ 
1
Property Sub TypeĀ 
Condominium
SecurityĀ 
Fire Sprinkler System
SewerĀ 
Public Sewer
SqFt TotalĀ 
741
StyleĀ 
Contemporary
Water SourceĀ 
Public
Interior Features
AppliancesĀ 
DishwasherMicrowaveOvenRangeRefrigerator
CoolingĀ 
Central Air
Fireplace FeaturesĀ 
None
HeatingĀ 
Central
InteriorĀ 
Elevator
Laundry FeaturesĀ 
In UnitWasher Hookup
BathroomĀ 
Dimensions - 5x12Level - Second
KitchenĀ 
Dimensions - 6x15Level - Second
Living RoomĀ 
Dimensions - 12x19Level - Second
Master BedroomĀ 
Dimensions - 12x13Level - Second
Save
Ask
Tour
Hide
Share
Exterior Features
Construction DetailsĀ 
BrickHardiPlank Type
Lot FeaturesĀ 
City LotIrregular Lot
RoofĀ 
Flat
Spa FeaturesĀ 
None
Community Features
Association DuesĀ 
349
Listing courtesy of Valmont Realtors

Copyright Ā© 2017-present, New Orleans Metropolitan Association of REALTORSĀ®, Inc. All rights reserved. Information deemed reliable, but not verified or guaranteed. Users are responsible for checking the accuracy, completeness, currency, and status of all information.

Neighborhood & Commute
Source: Walkscore
Save
Ask
Tour
Hide
Share