🏠 1601 MAPLEWOOD Drive, Harvey, LA, 70058 MLS Sale Listing

Save
Ask
Tour
Hide
Share
$200,000
186 Days On Site

1601 MAPLEWOOD Drive
Harvey, LA 70058

For Sale|Single Family Residence|Active
3
Beds
2
Total Baths
2
Full Baths
1,318
SqFt
$152
/SqFt
1973
Built
Subdivision:
Maplewood
County:
Jefferson
Call Now: (504) 517-6533
Is this the listing for you? We can help make it yours.
(504) 517-6533
1601 MAPLEWOOD Drive1601 MAPLEWOOD Drive1601 MAPLEWOOD Drive1601 MAPLEWOOD Drive
Save
Ask
Tour
Hide
Share

Mortgage Calculator

Monthly Payment (Est.)

$912
Calculator powered by Showcase IDX, a Constellation1 Company. Copyright ©2026 Information is deemed reliable but not guaranteed.

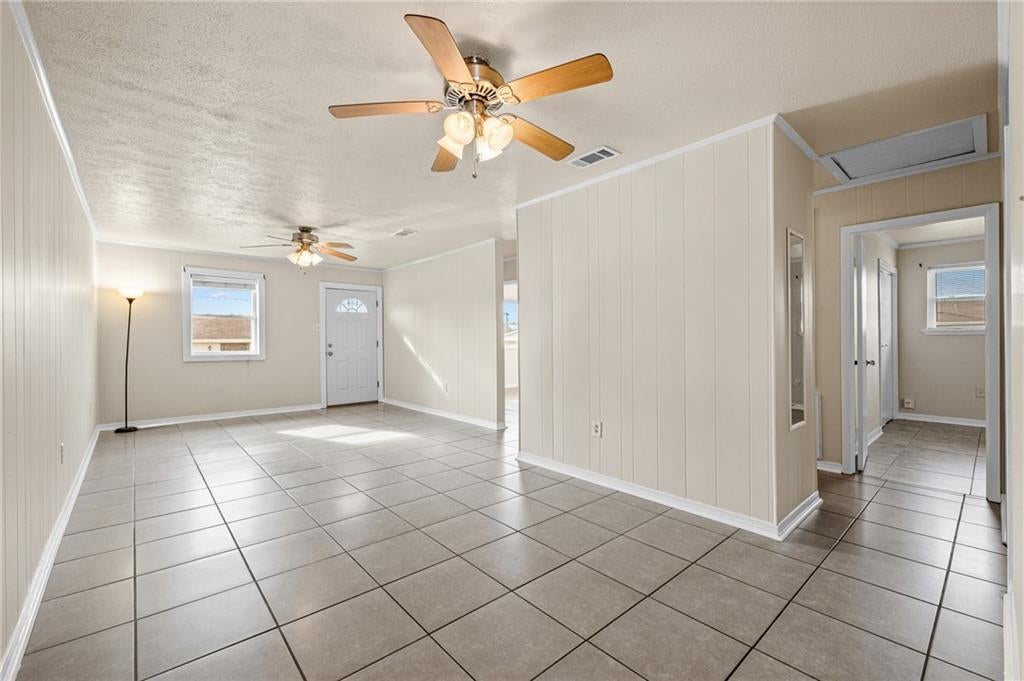
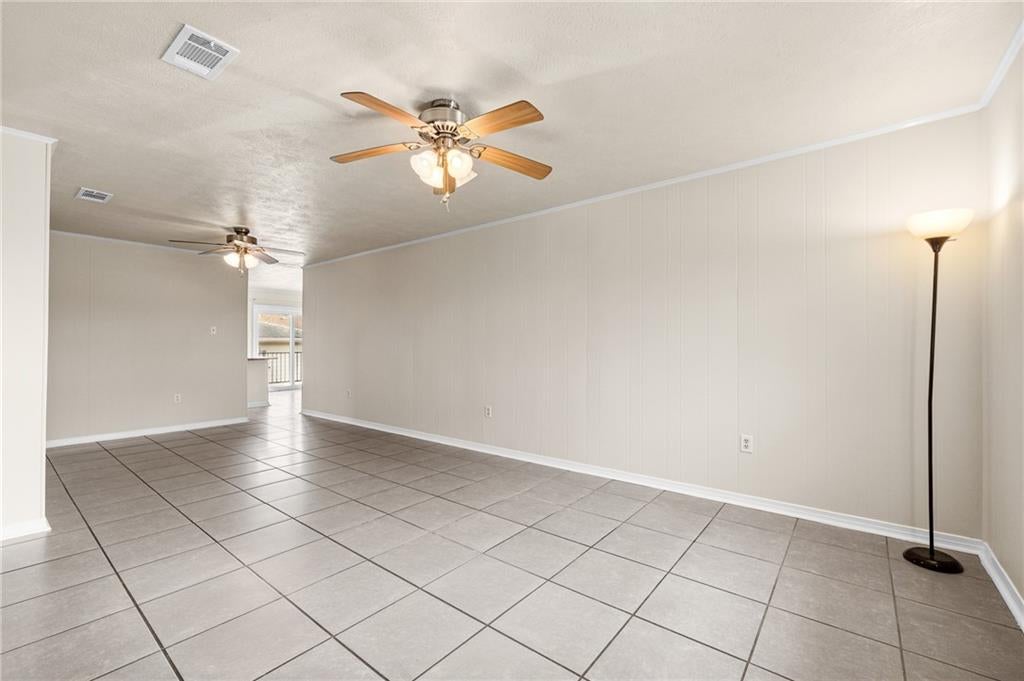
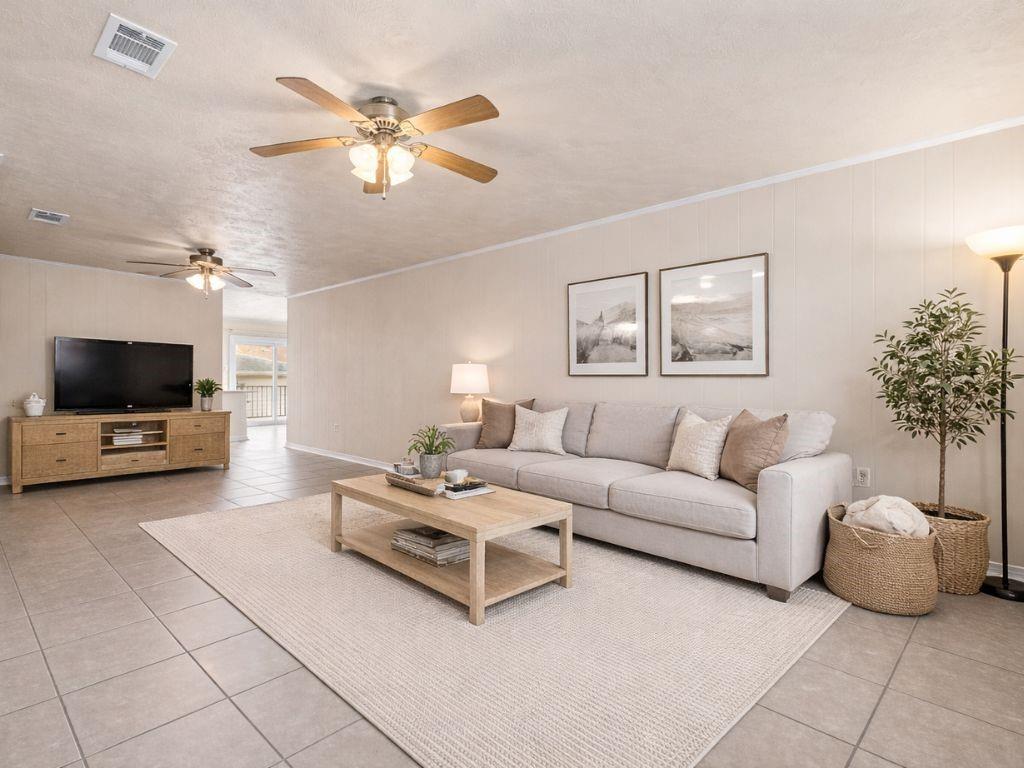
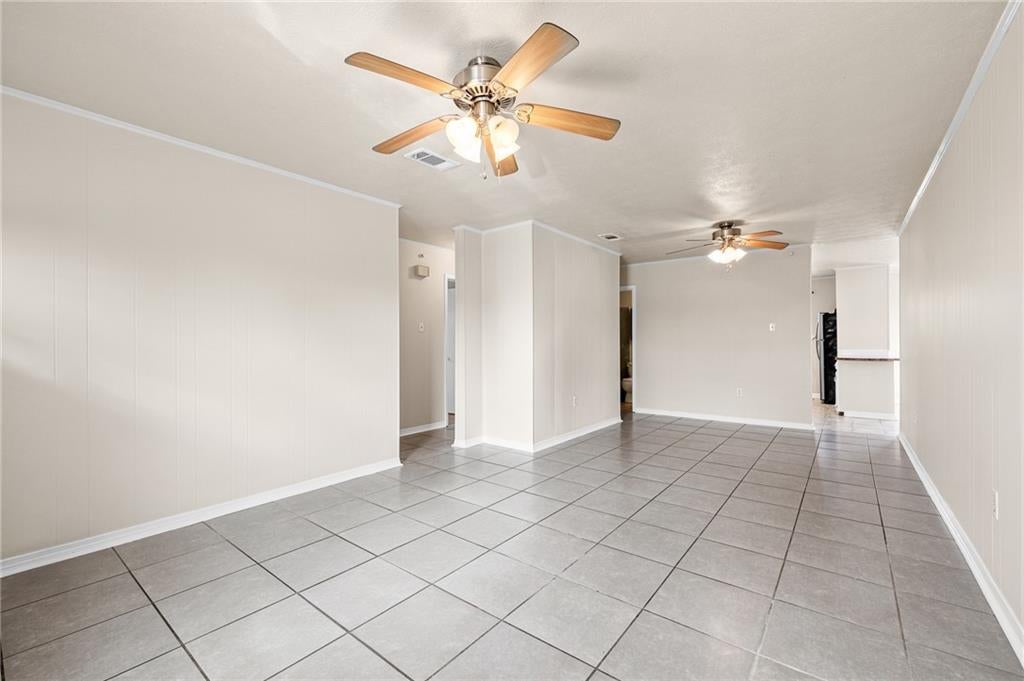
Welcome to 1601 Maplewood Drive! This well-maintained, raised 3-bedroom, 2-bath home offers an excellent value with several recent upgrades, including a new FORTIFIED roof, new ceiling fans, a new utility sink, and a tankless water heater. Inside, you’ll find a spacious kitchen with ample cabinet storage, tile flooring throughout the main living areas, and a versatile bonus room that can serve as a den, home office, playroom, or additional guest space. Situated on a corner lot, the property also features a detached garage, dedicated laundry area, and a large fenced backyard with plenty of room for entertaining, pets, and outdoor activities. Schedule your private showing and see everything this home has to offer! Measurements are approximate and not guaranteed.

Save
Ask
Tour
Hide
Share
Listing Snapshot
Price 
$200,000
Days On Site 
186 Days
Bedrooms 
3
Inside Area (SqFt) 
1,318 sqft
Total Baths 
2
Full Baths 
2
Partial Baths 
N/A
Lot Size 
N/A
Year Built 
1973
MLSŸ Number 
2547771
Status 
Active
Property Tax 
N/A
HOA/Condo/Coop Fees 
N/A
Sq Ft Source 
Assessor
Friends & Family
Recent Activity
2 weeks agoStatus changed to Active
2 weeks agoListing updated with changes from the MLSÂź
4 months agoPrice changed to $200,000
6 months agoListing first seen on site
General Features
Cross Street 
Maplewood Dr, 6th Street
Foundation 
Raised
Garage 
Yes
Home Warranty 
Yes
Levels 
One
Parking 
DetachedGarage
Parking Spaces 
3
Property Sub Type 
Single Family Residence
Sewer 
Public Sewer
SqFt Total 
1529
Style 
Ranch
Water Source 
Public
Interior Features
Appliances 
CooktopDishwasherOvenRefrigerator
Cooling 
Ceiling Fan(s)Central Air
Fireplace Features 
None
Heating 
Central
Interior 
Ceiling Fan(s)
Laundry Features 
Washer Hookup
Bathroom 
Dimensions - 7.00 x 5.00Level - Lower
Bedroom 
Dimensions - 11.60 x 9.70Level - Lower
Den 
Dimensions - 19.00 x 10.00Level - Lower
Dining Room 
Dimensions - 12.00 x 10.00Level - Lower
Kitchen 
Dimensions - 12.00 x 10.00Level - Lower
Laundry 
Dimensions - 10.00 x 5.60Level - Lower
Living Room 
Dimensions - 25.00 x 12.70Level - Lower
Master Bathroom 
Dimensions - 7.00 x 5.00Level - Lower
Master Bedroom 
Dimensions - 14.00 x 11.70Level - Lower
Save
Ask
Tour
Hide
Share
Exterior Features
Construction Details 
BrickVinyl Siding
Lot Features 
Corner LotCity LotRectangular Lot
Pool Features 
None
Roof 
Shingle
Listing courtesy of Fiorella Avenue Realty

Copyright © 2017-present, New Orleans Metropolitan Association of REALTORSŸ, Inc. All rights reserved. Information deemed reliable, but not verified or guaranteed. Users are responsible for checking the accuracy, completeness, currency, and status of all information.

Neighborhood & Commute
Source: Walkscore
Save
Ask
Tour
Hide
Share