šŸ  1320 LAKE LOUISE Drive, Gretna, LA, 70056 MLS Sale Listing

Save
Ask
Tour
Hide
Share
$464,000
116 Days On Site

1320 LAKE LOUISE Drive
Gretna, LA 70056

For Sale|Single Family Residence|Active
4
Beds
4
Total Baths
3
Full Baths
1
Partial Bath
2,900
SqFt
$160
/SqFt
1993
Built
Subdivision:
Stonebridge
County:
Jefferson
Call Now: (504) 517-6533
Is this the listing for you? We can help make it yours.
(504) 517-6533
1320 LAKE LOUISE Drive1320 LAKE LOUISE Drive1320 LAKE LOUISE Drive1320 LAKE LOUISE Drive
Save
Ask
Tour
Hide
Share

Mortgage Calculator

Monthly Payment (Est.)

$2,117
Calculator powered by Showcase IDX, a Constellation1 Company. Copyright ©2026 Information is deemed reliable but not guaranteed.

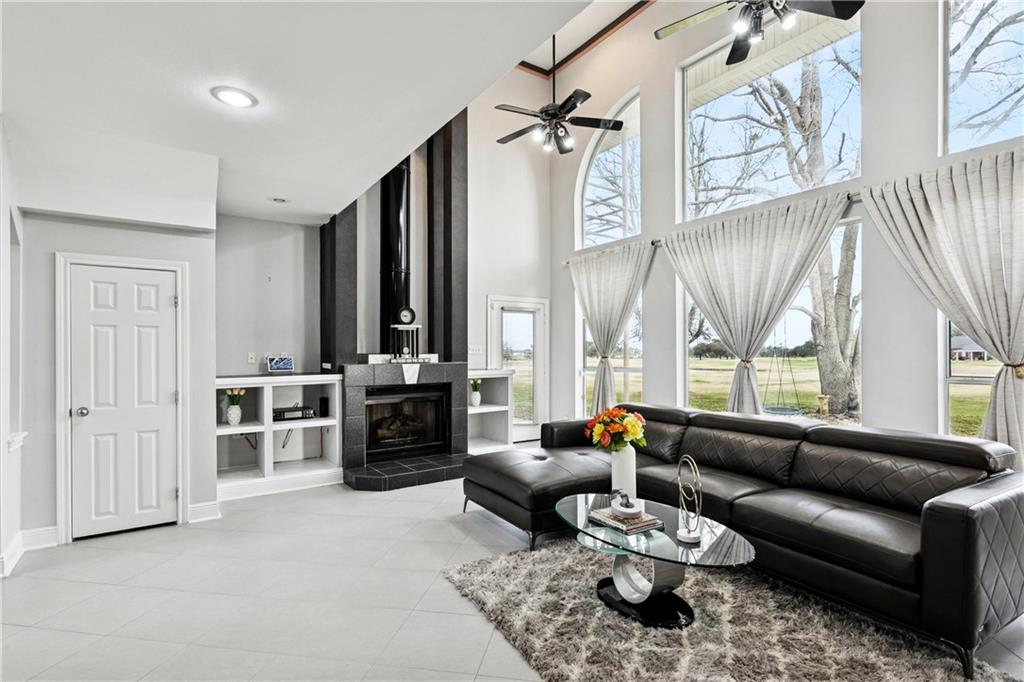
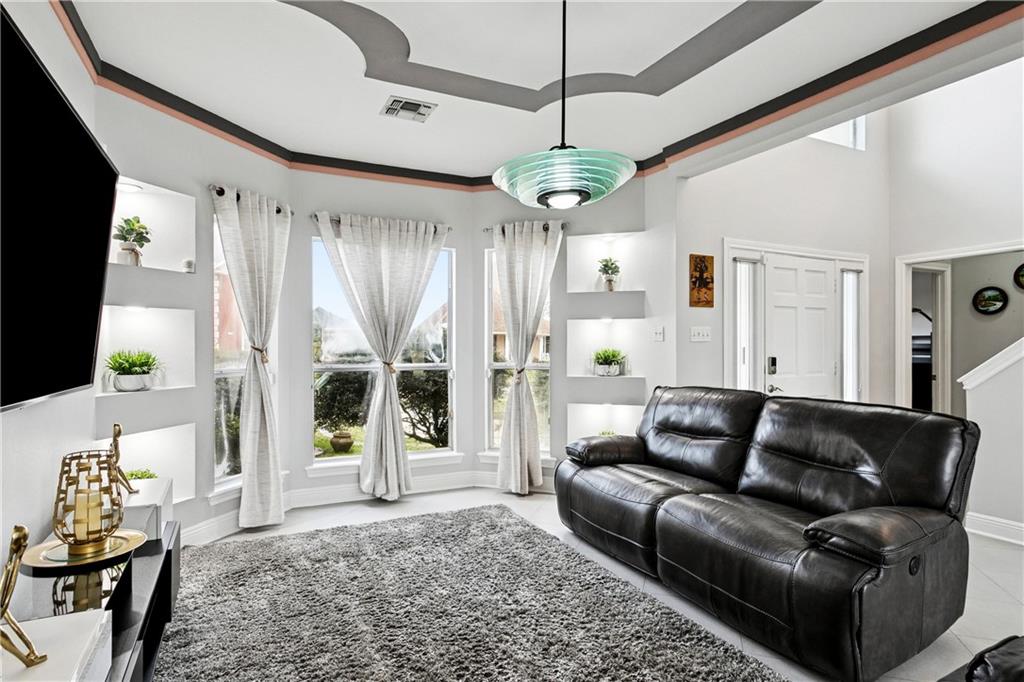
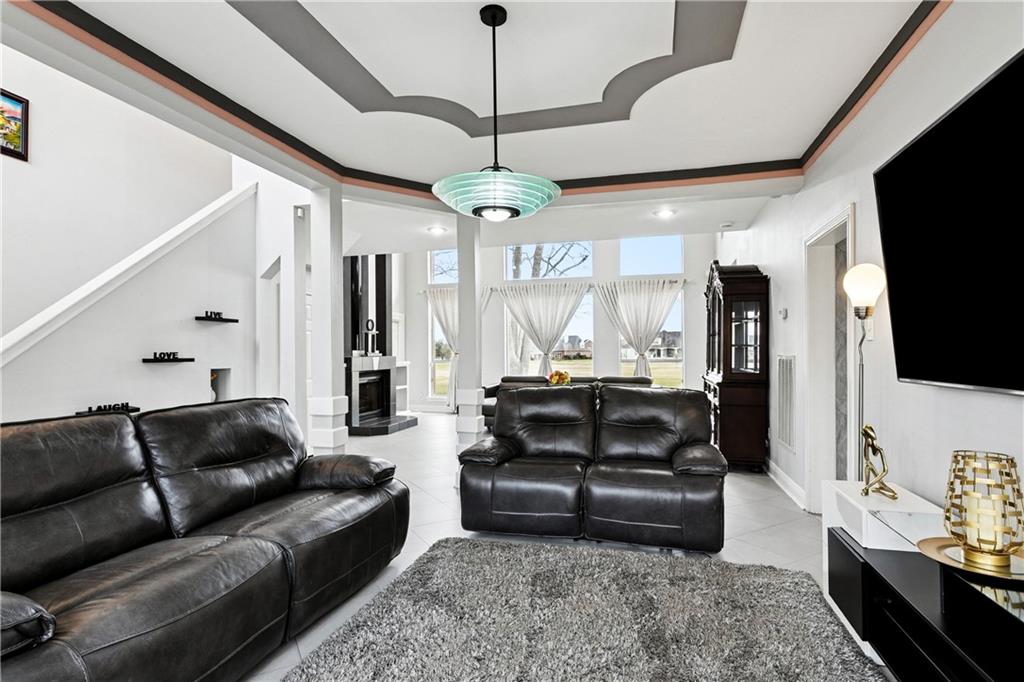
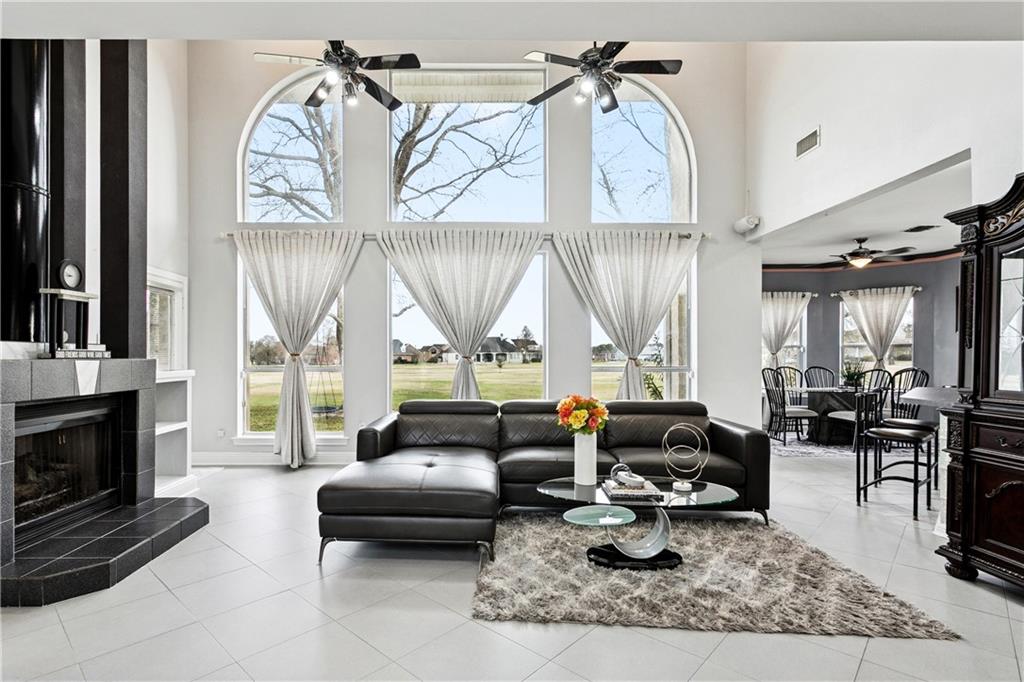
Welcome to 1320 Lake Louise Dr, an impressive single-family home offering 2,900 square feet of thoughtfully designed living space. This home features 4 spacious bedrooms, 3.5 bathrooms, and a total of 9 rooms, perfect for comfortable living and entertaining. Its southern exposure fills the interior with natural light, complementing the blend of carpet and tile flooring throughout. The heart of the home is the stunning kitchen, equipped with a cooktop, gas stove, gas oven, wall oven, and dishwasher, with an island and breakfast bar for casual dining. The kitchen also boasts a pantry and large windows, creating a bright and functional space perfect for meal prep and gatherings. The home’s cozy yet elegant ambiance is further enhanced by a working fireplace in the living area. Relax in the primary ensuite bathroom, which features a double sink, separate shower, soaking tub, and additional touches of luxury throughout. Enjoy the convenience of a dedicated home office, a welcoming foyer, and practical amenities such as central air conditioning, gas heat, and in-unit laundry with a washer and dryer. Step outside to your private balcony, offering a serene space to unwind or entertain. Complete with an attached garage and additional parking, this home provides both comfort and convenience. Don’t miss the chance to make this versatile and inviting property your new home. Schedule a viewing today and discover all that 1320 Lake Louise Dr has to offer!

Save
Ask
Tour
Hide
Share
Listing Snapshot
PriceĀ 
$464,000
Days On SiteĀ 
116 Days
BedroomsĀ 
4
Inside Area (SqFt)Ā 
2,900 sqft
Total BathsĀ 
4
Full BathsĀ 
3
Partial BathsĀ 
1
Lot SizeĀ 
0.287 Acres
Year BuiltĀ 
1993
MLSĀ® NumberĀ 
2549199
StatusĀ 
Active
Property TaxĀ 
N/A
HOA/Condo/Coop FeesĀ 
$40
Sq Ft SourceĀ 
N/A
Friends & Family
Recent Activity
a week agoPrice changed to $464,000
a week agoListing updated with changes from the MLSĀ®
4 months agoStatus changed to Active
4 months agoListing first seen on site
General Features
AcresĀ 
0.287
Attached GarageĀ 
Yes
Cross StreetĀ 
Lake Timberlane, Lake Francis, Lake Kristen
FoundationĀ 
Slab
GarageĀ 
Yes
Green Energy EfficientĀ 
Water Heater
LevelsĀ 
Two
ParkingĀ 
AttachedGarageGarage Door Opener
Parking SpacesĀ 
2
Property Sub TypeĀ 
Single Family Residence
SecurityĀ 
Smoke Detector(s)
SewerĀ 
Public Sewer
SqFt TotalĀ 
5033
StyleĀ 
Other
Water SourceĀ 
Public
Interior Features
AppliancesĀ 
DishwasherDisposalOvenRange
CoolingĀ 
Central AirMulti Units
FireplaceĀ 
Yes
Fireplace FeaturesĀ 
GasWood Burning
HeatingĀ 
Central
InteriorĀ 
Tray Ceiling(s)Cathedral Ceiling(s)High CeilingsPantryVaulted Ceiling(s)
BedroomĀ 
Dimensions - 14.5 x 10.75Level - Second
DenĀ 
Dimensions - 35.27 x 20.5Level - First
Dining RoomĀ 
Dimensions - 11.3 x 11.8Level - First
FoyerĀ 
Dimensions - 12.5 x 8.8Level - First
KitchenĀ 
Dimensions - 19 x 11.84Level - First
LaundryĀ 
Dimensions - 8.4 x 7.7Level - First
Master BathroomĀ 
Dimensions - 12.8 x 12.9Level - First
Master BedroomĀ 
Dimensions - 16 x 14.5Level - First
OfficeĀ 
Dimensions - 14.35 x 12.04Level - First
PatioĀ 
Dimensions - 12.5 x 8.8Level - Second
Save
Ask
Tour
Hide
Share
Exterior Features
Construction DetailsĀ 
Brick VeneerStucco
ExteriorĀ 
Balcony
FrontageĀ 
Golf Course
Lot FeaturesĀ 
On Golf Course
Patio And PorchĀ 
Covered
Pool FeaturesĀ 
None
RoofĀ 
Shingle
Community Features
Association DuesĀ 
40
Community FeaturesĀ 
Golf
Listing courtesy of Compass Westbank (COMP10)

Copyright Ā© 2017-present, New Orleans Metropolitan Association of REALTORSĀ®, Inc. All rights reserved. Information deemed reliable, but not verified or guaranteed. Users are responsible for checking the accuracy, completeness, currency, and status of all information.

Neighborhood & Commute
Source: Walkscore
Save
Ask
Tour
Hide
Share