šŸ  4665 LAINE Avenue, New Orleans, LA, 70126 MLS Sale Listing

Save
Ask
Tour
Hide
Share
$204,900
109 Days On Site

4665 LAINE Avenue
New Orleans, LA 70126

For Sale|Single Family Residence|Active
3
Beds
2
Total Baths
2
Full Baths
2,046
SqFt
$100
/SqFt
1960
Built
County:
Orleans
Call Now: (504) 517-6533
Is this the listing for you? We can help make it yours.
(504) 517-6533
4665 LAINE Avenue4665 LAINE Avenue4665 LAINE Avenue4665 LAINE Avenue
Save
Ask
Tour
Hide
Share

Mortgage Calculator

Monthly Payment (Est.)

$935
Calculator powered by Showcase IDX, a Constellation1 Company. Copyright ©2026 Information is deemed reliable but not guaranteed.

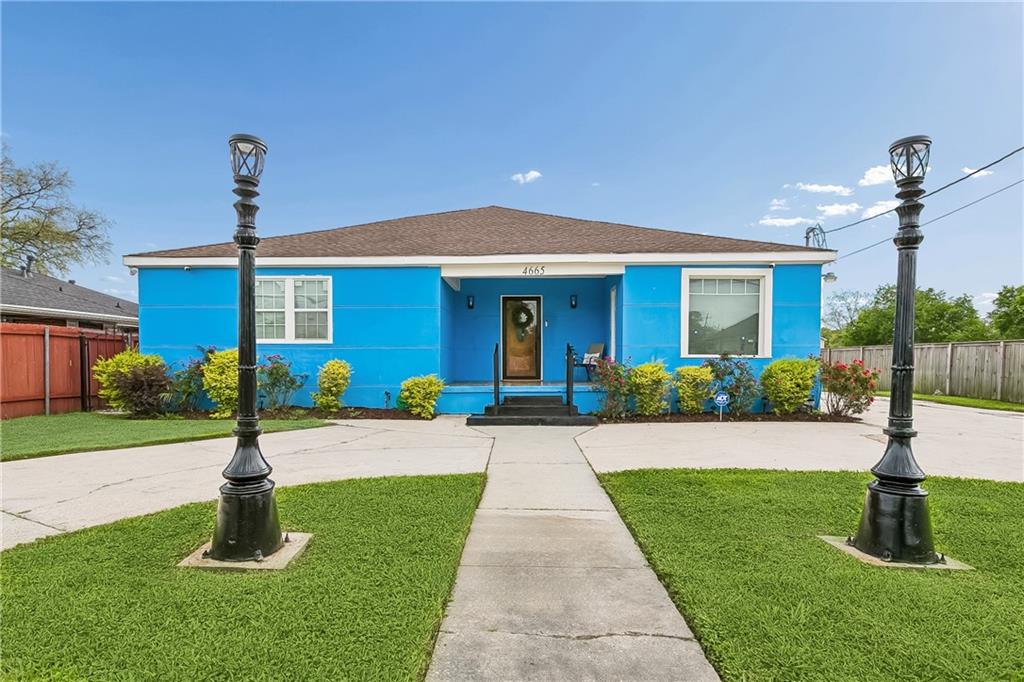
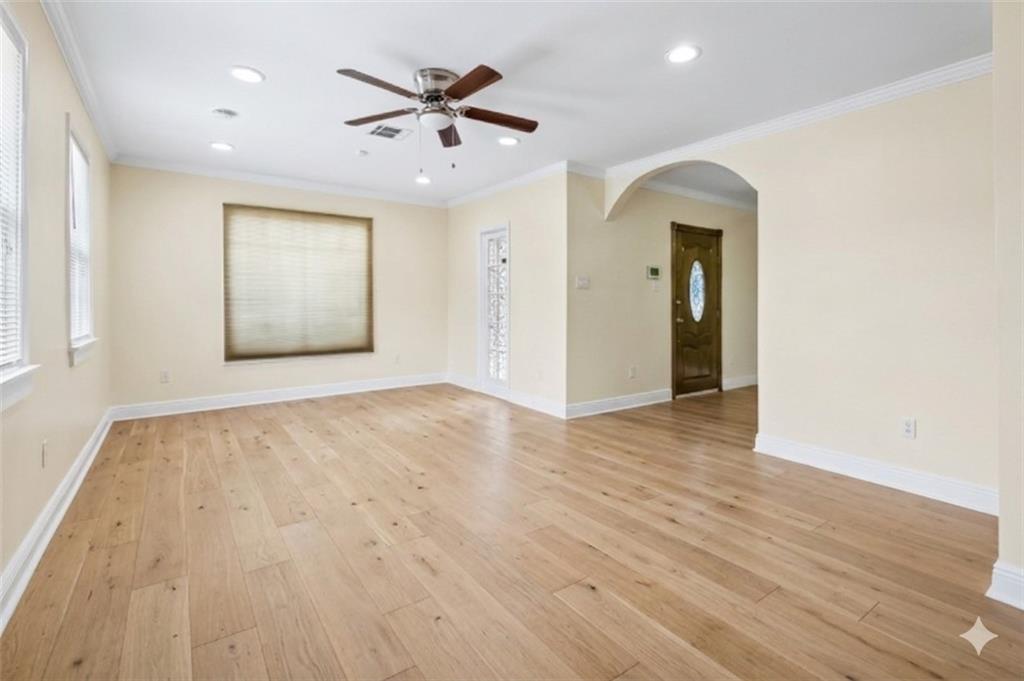
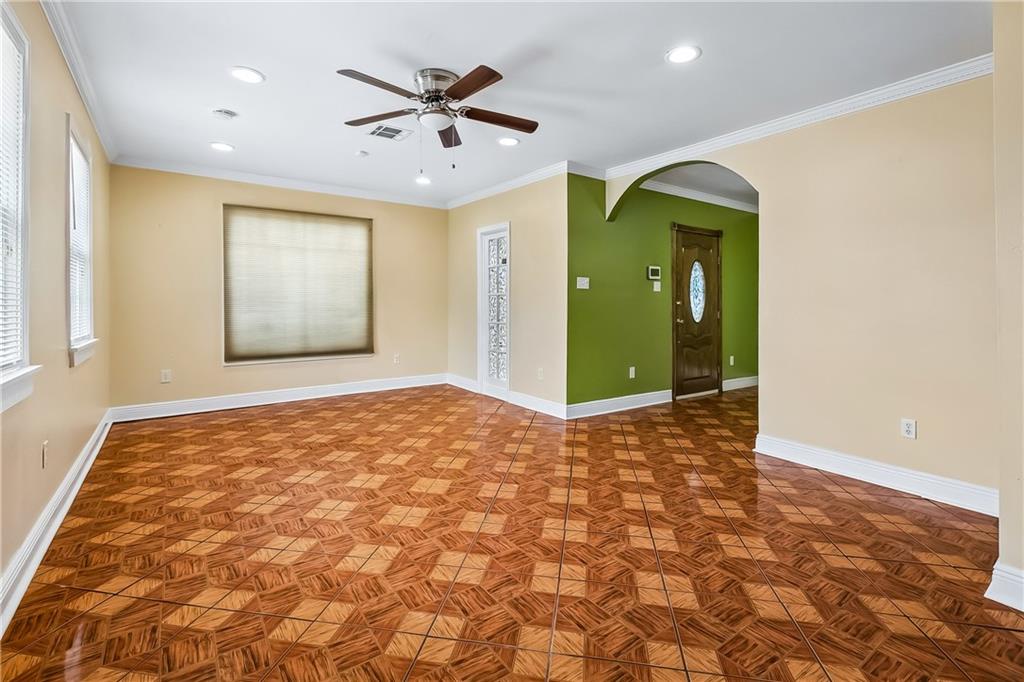
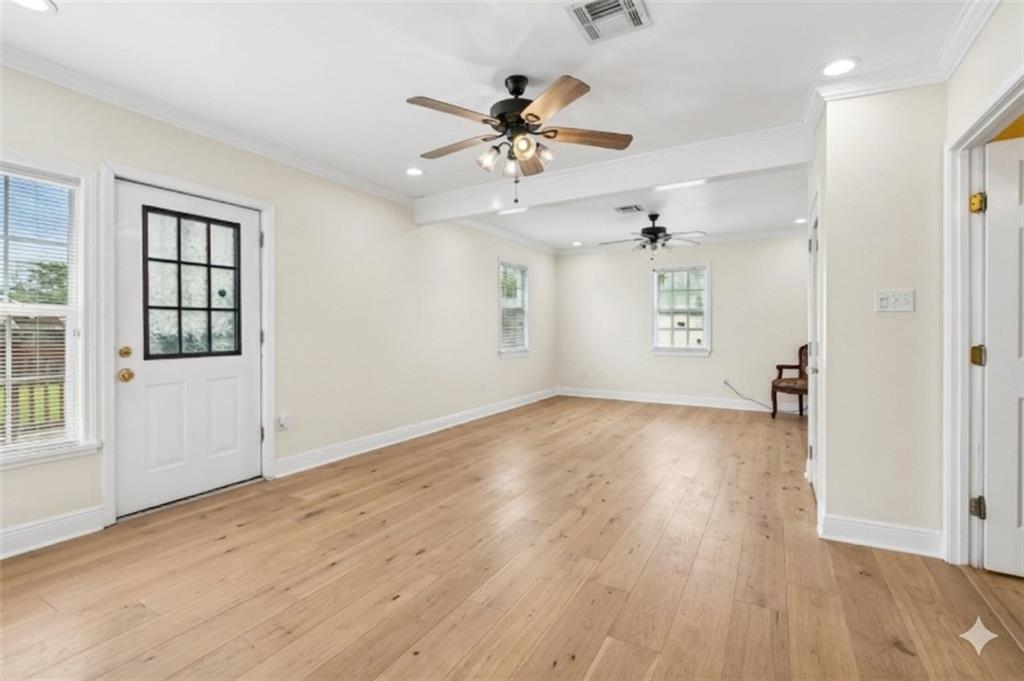
Welcome to this spacious 3-bedroom, 2-bath home in New Orleans East, offering over 2,000 square feet of well-designed living space. With a functional layout and generously sized rooms, this home is for both everyday living and entertaining. The large living area features abundant natural light and flows seamlessly into the kitchen and dining spaces. The private primary suite offers a comfortable retreat with a walk-in shower. Step outside to a sizable backyard complete with a deck—for gatherings, BBQs, and crawfish boils. The extended driveway and detached garage provide ample parking and storage, a rare and valuable feature. With plenty of indoor and outdoor space, this home offers a great opportunity for buyers seeking comfort, flexibility, and room to make it their own. Schedule your private showing today.

Save
Ask
Tour
Hide
Share
Listing Snapshot
PriceĀ 
$204,900
Days On SiteĀ 
109 Days
BedroomsĀ 
3
Inside Area (SqFt)Ā 
2,046 sqft
Total BathsĀ 
2
Full BathsĀ 
2
Partial BathsĀ 
N/A
Lot SizeĀ 
0.2428 Acres
Year BuiltĀ 
1960
MLSĀ® NumberĀ 
2550926
StatusĀ 
Active
Property TaxĀ 
N/A
HOA/Condo/Coop FeesĀ 
N/A
Sq Ft SourceĀ 
Assessor
Friends & Family
Recent Activity
2 weeks agoPrice changed to $204,900
2 weeks agoListing updated with changes from the MLSĀ®
3 months agoStatus changed to Active
4 months agoListing first seen on site
General Features
AcresĀ 
0.2428
Cross StreetĀ 
Dwyer & Chef
FoundationĀ 
Slab
LevelsĀ 
One
ParkingĀ 
Driveway
Property Sub TypeĀ 
Single Family Residence
SecurityĀ 
Security SystemSmoke Detector(s)
SewerĀ 
Public Sewer
SqFt TotalĀ 
10575
StyleĀ 
Traditional
Water SourceĀ 
Public
Interior Features
AppliancesĀ 
MicrowaveOvenRange
CoolingĀ 
Ceiling Fan(s)Central Air
Fireplace FeaturesĀ 
None
HeatingĀ 
Central
InteriorĀ 
Ceiling Fan(s)Granite Counters
Laundry FeaturesĀ 
Washer Hookup
BathroomĀ 
Dimensions - 13.7 x 9.7 x 8.2Level - Lower
BedroomĀ 
Dimensions - 15.1 x 12.4 x 8.2Level - Lower
Family RoomĀ 
Dimensions - 13.7 x 9.7 x 8.2Level - Lower
FoyerĀ 
Dimensions - 13.8 x 10.2 x 8.2Level - Lower
KitchenĀ 
Dimensions - 13.7 x 9.7 x 8.2Level - Lower
Living RoomĀ 
Dimensions - 21.5 x 13.7 x 8.2Level - Lower
Master BathroomĀ 
Dimensions - 11.1 x 15.1 x 8.3Level - Lower
Master BedroomĀ 
Dimensions - 17.4 x 19.3 x 8.2Level - Lower
Save
Ask
Tour
Hide
Share
Exterior Features
Construction DetailsĀ 
Stucco
Lot FeaturesĀ 
City LotRectangular Lot
Pool FeaturesĀ 
None
RoofĀ 
Shingle
Spa FeaturesĀ 
None
Community Features
Accessibility FeaturesĀ 
Accessible Entrance
Schools
School District
Unknown
Elementary School
Marc Morial
Middle School
Unknown
High School
Livingston
Listing courtesy of Property Quest Realty

Copyright Ā© 2017-present, New Orleans Metropolitan Association of REALTORSĀ®, Inc. All rights reserved. Information deemed reliable, but not verified or guaranteed. Users are responsible for checking the accuracy, completeness, currency, and status of all information.

Neighborhood & Commute
Source: Walkscore
Save
Ask
Tour
Hide
Share