

🏠 641 S SALCEDO Street, New Orleans, LA, 70119 MLS Sale Listing
641 S SALCEDO StreetNew Orleans, LA 70119
Mortgage Calculator
Monthly Payment (Est.)
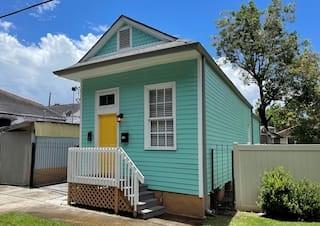
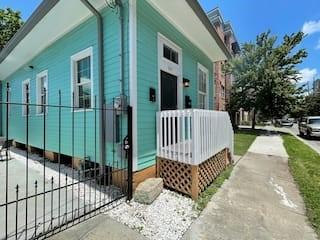
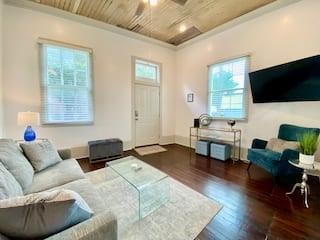
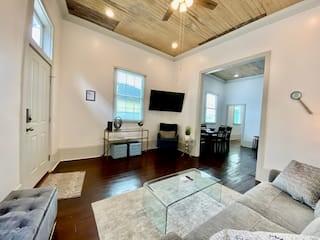
Enter an interest rate to see your estimated monthly payment.Move-In Ready Mid-City Cottage w/ Off-Street Parking & Commercial Zoning! Welcome to 641 S Salcedo St. A charming 3 bedroom, 1 bath Mid-City home offering low-maintenance living and rare flexibility! Positioned just minutes from the BioMedical District, Downtown, and the Tulane Ave corridor, this home is perfect for a primary resident, medical professional, or savvy buyer looking for long-term versatility. Key Highlights: Major Systems Done: Updated roof and HVAC (~5 yrs old) plus energy-efficient windows mean no immediate big-ticket capital expenses! Rare Off-Street Parking: Gated driveway parking—a huge premium for Mid-City cottages. Commercial (MU) Zoning: Unlocks flexible possibilities for home-based businesses, office space, or rental opportunities. Turnkey & Flexible: Beautiful hardwood floors, updated kitchen/bath, and a low-maintenance lot. Convenient access to streetcar lines, dining, and hospitals. Schedule your showing today and explore the potential!
| 3 months ago | Price changed to $200,000 | |
| 3 months ago | Listing updated with changes from the MLS® | |
| 6 months ago | Listing first seen on site |
Copyright © 2017-present, New Orleans Metropolitan Association of REALTORS®, Inc. All rights reserved. Information deemed reliable, but not verified or guaranteed. Users are responsible for checking the accuracy, completeness, currency, and status of all information.
Did you know? You can invite friends and family to your search. They can join your search, rate and discuss listings with you.