

🏠 233 CANE BAYOU Lane, Kenner, LA, 70065 MLS Sale Listing
233 CANE BAYOU LaneKenner, LA 70065
Mortgage Calculator
Monthly Payment (Est.)
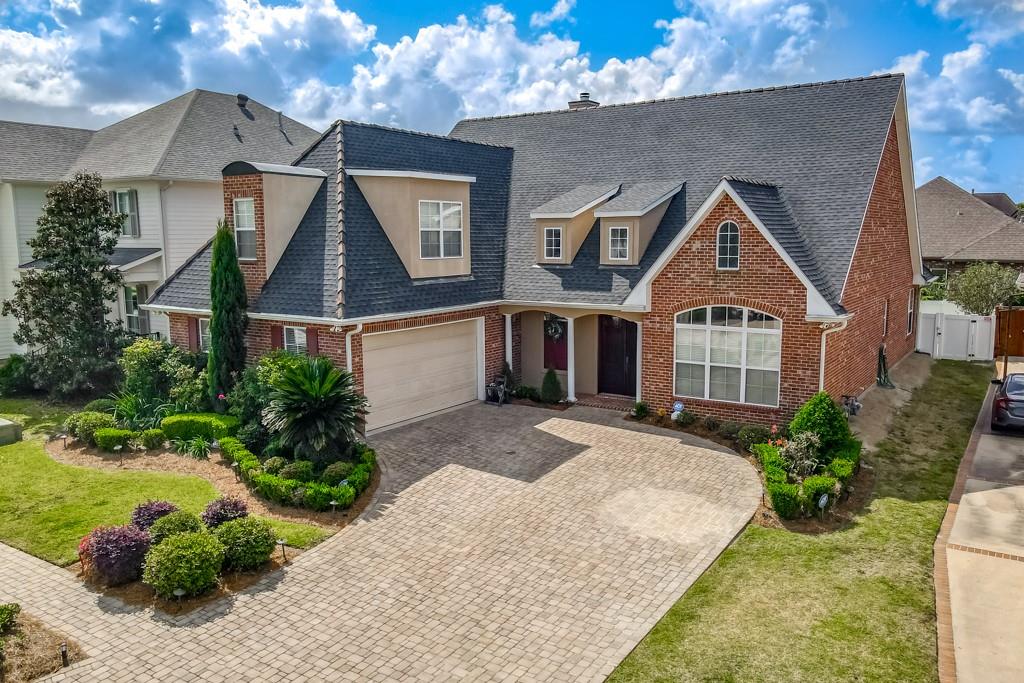
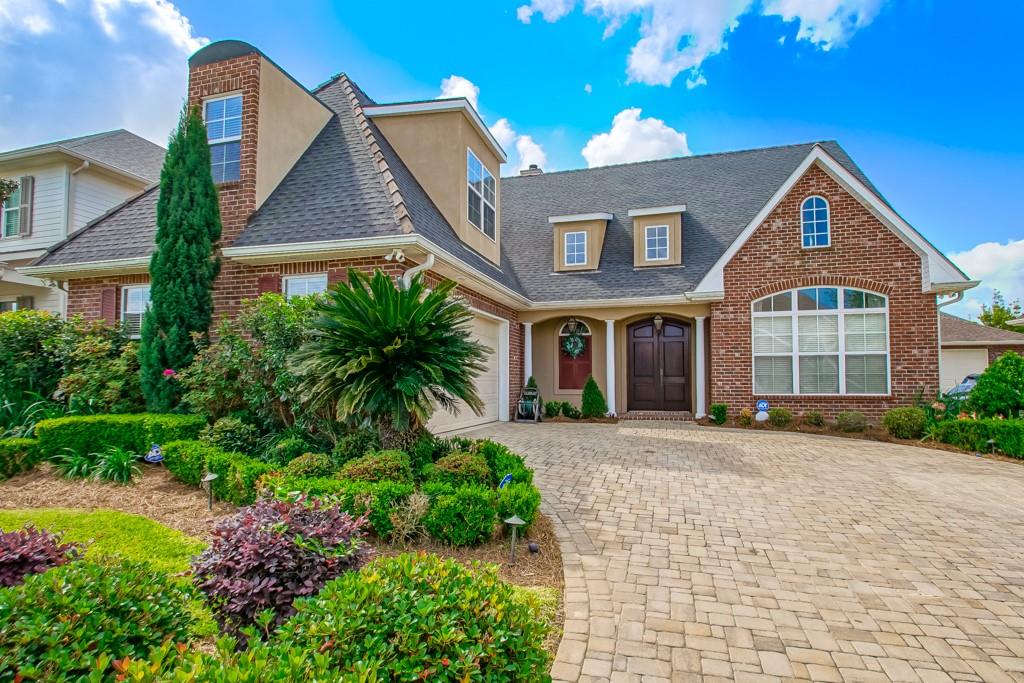
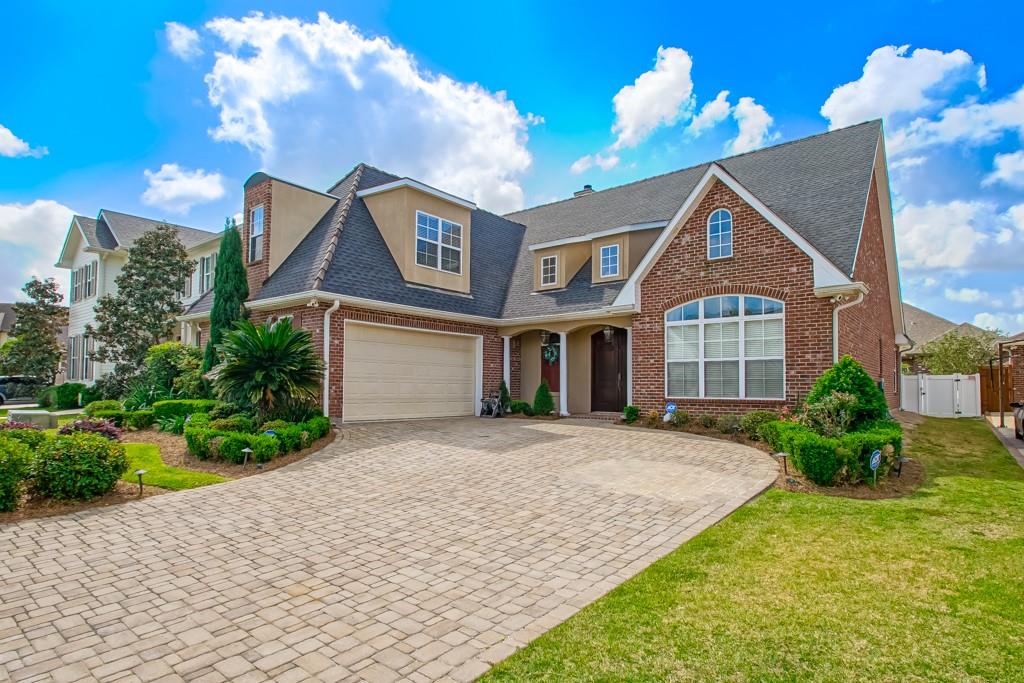
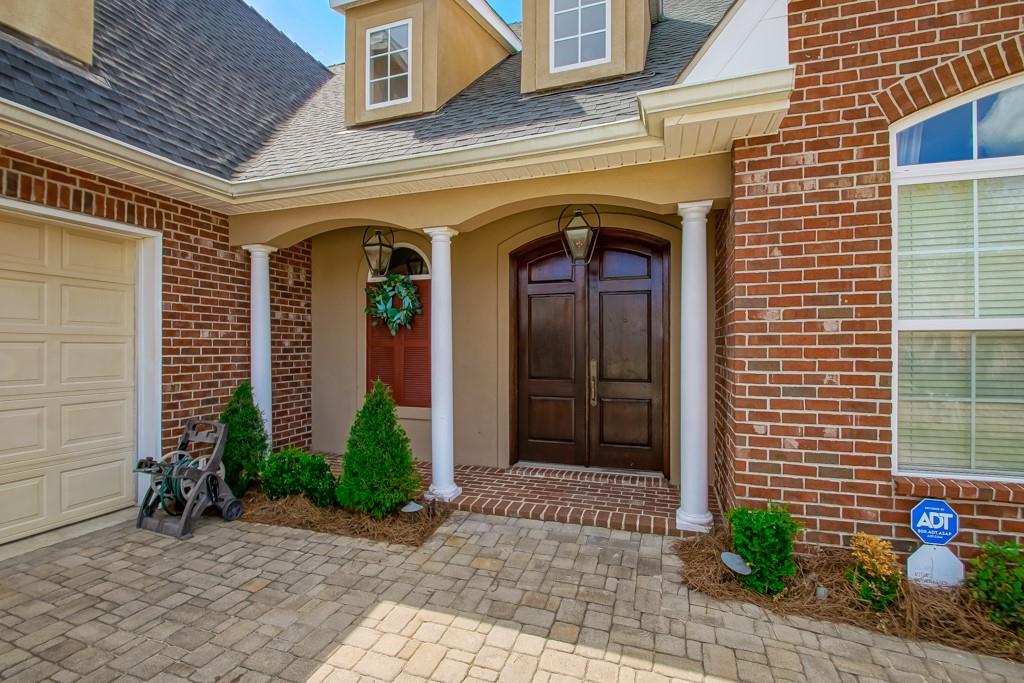
Enter an interest rate to see your estimated monthly payment.Sought After Southlake Villages in Phase 2 - Solid, well built 4/5 BR, 3 Full BA home with inground pool & hot tub - just in time for summer! This home truly has it all and most of your major components have been updated. Walk inside your spacious 2 story foyer and family room (18 ft ceilings) with fireplace & built in cabinetry. Formal dining room/gameroom includes pecan wood flooring (pool table included if desired!) Breakfast area is spacious and open to the kitchen & overlooking backyard & pool. Kitchen custom cabinets & granite countertops. Brand new kitchenaide gas cooktop with down vent. Primary Bedroom downstairs with ensuite bath w/separate jacuzzi tub & stand up shower. An additional bedroom downstairs with full bath - would make a great nursery/guest BR/office. Upstairs has 2 Bedrooms with a jack n jill bath plus a bonus/guest room. So many extras! Roof is 4 yrs old, 2 Newer gas water heaters (1 tankless & 1 conventional), 2 Newer HVAC systems, Whole house generator, Solar panels, Central vacuum system, Alarm, Security cameras & Ring doorbell, Whole home reverse osmosis water filter & softener, Sprinkler System, Surround sound system in & out, Butler's pantry w/wine rack or coffee bar, gas lanterns in front, vinyl privacy/security fence, gas heated inground pool/hot tub & waterfall, fire pit, swing, Radiant insulation in attic, 2 car attached garage, carpets 3 yrs old, pavered driveway, sidewalk, & pool decking, subsurface drainage, plantation blinds/curtains remain. Home has been repainted & professionally cleaned. 10 ft ceilings throughout! Termite contract. Low Flood Insurance is assumable. So many amenities you won't find in other homes that provide peace of mind.
| 2 weeks ago | Price changed to $599,000 | |
| 2 weeks ago | Listing updated with changes from the MLS® | |
| a month ago | Status changed to Active | |
| 5 months ago | Listing first seen on site |
Copyright © 2017-present, New Orleans Metropolitan Association of REALTORS®, Inc. All rights reserved. Information deemed reliable, but not verified or guaranteed. Users are responsible for checking the accuracy, completeness, currency, and status of all information.
Did you know? You can invite friends and family to your search. They can join your search, rate and discuss listings with you.