

🏠 225 GIROD Street 302, New Orleans, LA, 70130 MLS Sale Listing
225 GIROD Street 302New Orleans, LA 70130
Mortgage Calculator
Monthly Payment (Est.)
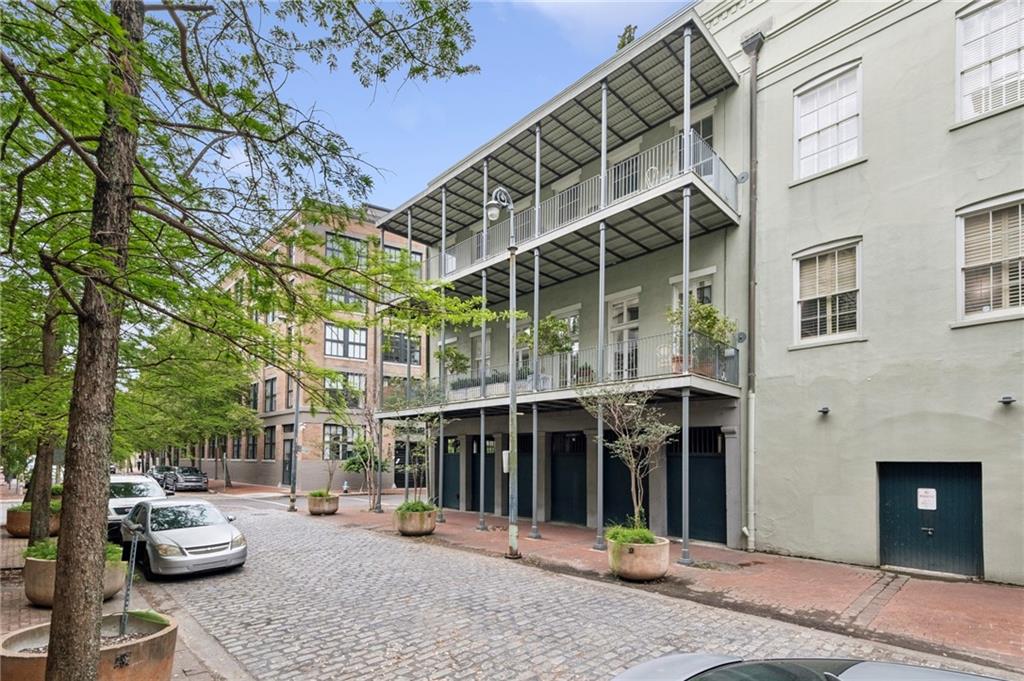
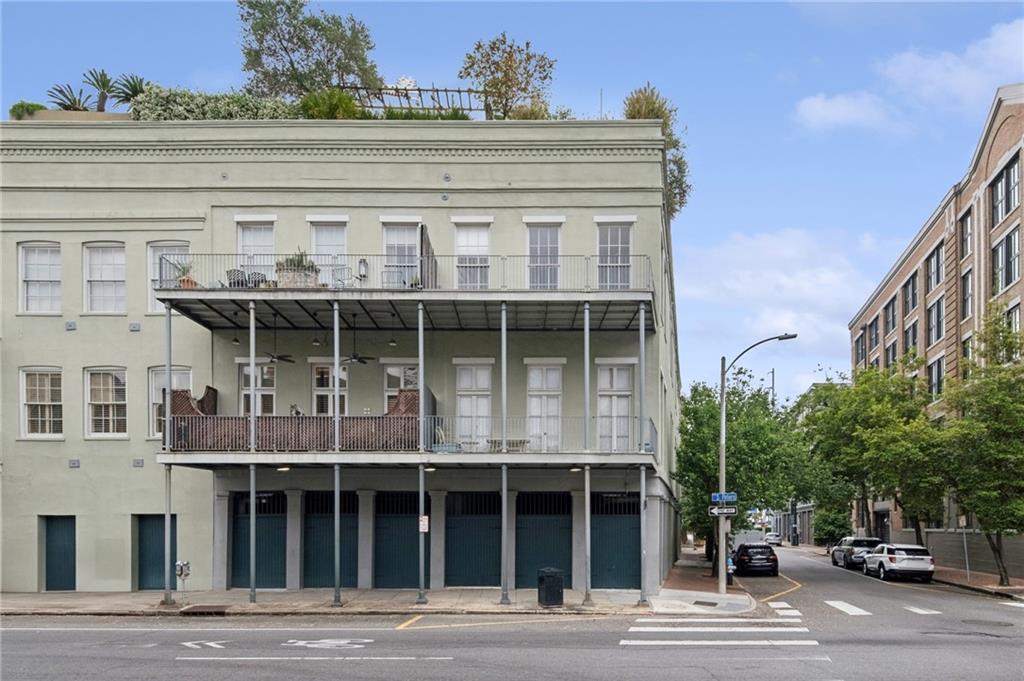
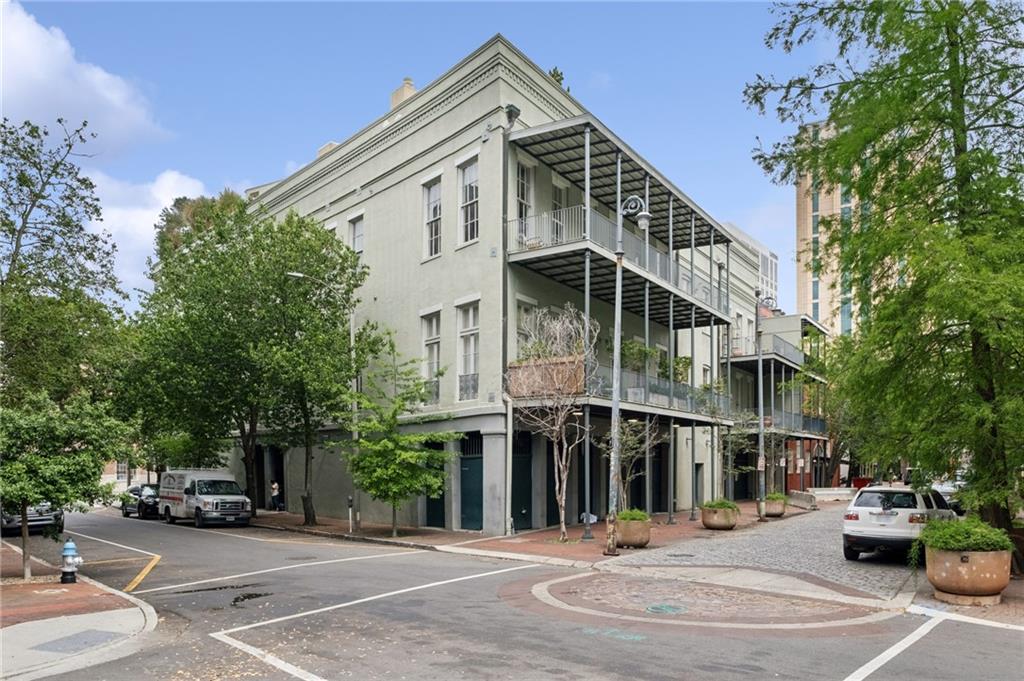
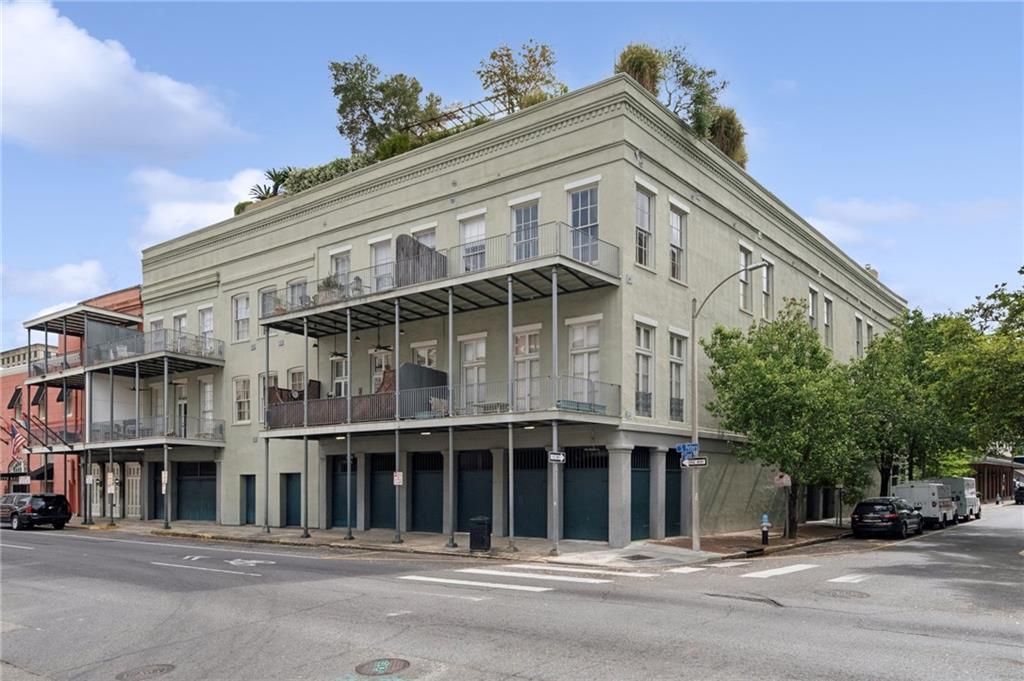
$7,961Look no further, a rare opportunity to own a condominium in the Warehouse Arts District. The famed, and internationally recognized architect, Arthur Davis and his wife, Mary Wineman Davis, purchased 3 condo units in 1993. He skillfully combined them into their personal residence. A foyer opens into a music room, flanked by two movable stained-glass walls designed by Davis, along with a custom painted ceiling depicting a Louisiana sunset. It showcases natural light throughout and a large dining room which can comfortably seat over 16 guests. Both the dining room and living room open to a large, covered balcony that overlooks trees on Fulton Street. The living room has a fireplace, 4 large windows and multiple sitting areas. This amazing corner unit has 15 large scale windows, slate floors, 12-foot ceilings throughout with closets and storage space galore. The private area of the residence has a long hallway perfect for artwork that leads to 3 independent bedrooms and 2 full baths. The primary bedroom showcases its own private balcony, 4 large windows, a wall of built-in bookcases, 2 separate walk in closets and enough space for a sitting area overlooking Girod and South Peters Streets. The unit includes 3 indoor dedicated parking spaces, and the building has a rooftop pool and fitness room. It is an easy walk to the River, Magazine Street, Fulton Alley, The Four Seasons Hotel, Poydras and Canal Streets. Canal Place is less than a 2-block walk. Caesar’s Casino is only 1-block away. The St. Charles Streetcar is 4 blocks and the French Quarter is simply a short walk. This is a condo that lives like a residence, in a corner building with 11 units. 3862 sq. ft and 660 sq. ft. of outdoor space
| 3 months ago | Price changed to $1,745,000 | |
| 3 months ago | Listing updated with changes from the MLS® | |
| 4 months ago | Status changed to Active | |
| 5 months ago | Listing first seen on site |
Copyright © 2017-present, New Orleans Metropolitan Association of REALTORS®, Inc. All rights reserved. Information deemed reliable, but not verified or guaranteed. Users are responsible for checking the accuracy, completeness, currency, and status of all information.
Did you know? You can invite friends and family to your search. They can join your search, rate and discuss listings with you.