

🏠 5545 TRINITY Drive, Marrero, LA, 70072 MLS Sale Listing
Save
Ask
Tour
Hide
$200,000
174 Days On Site
5545 TRINITY DriveMarrero, LA 70072
For Sale|Single Family Residence|Active
3
Beds
2
Total Baths
2
Full Baths
1,768
SqFt
$113
/SqFt
1978
Built
County:
Jefferson
Call Now: (504) 517-6533
Is this the listing for you? We can help make it yours.
(504) 517-6533Upcoming Open Houses
Sat, Oct 10, 11:00 AM - 1:00 PM
Save
Ask
Tour
Hide
Mortgage Calculator
Monthly Payment (Est.)
Enter an interest rate to see your estimated monthly payment.Calculator powered by Showcase IDX, a Constellation1 Company. Copyright ©2026 Information is deemed reliable but not guaranteed.
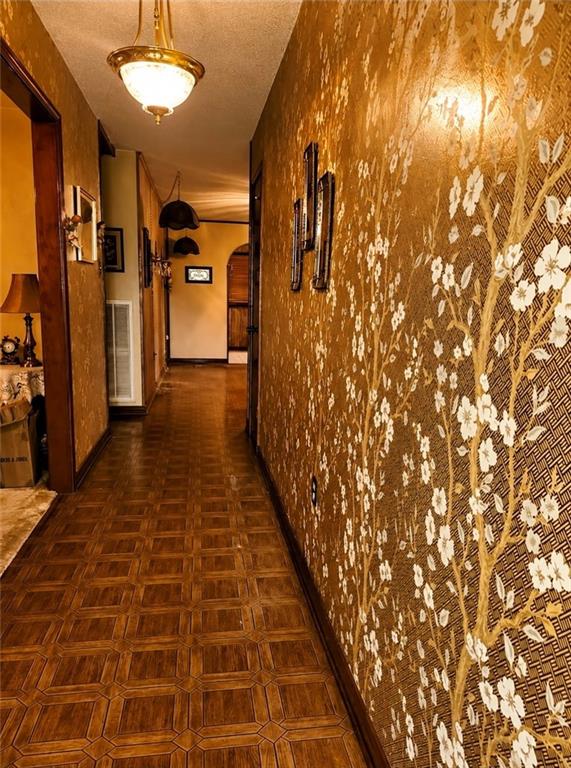
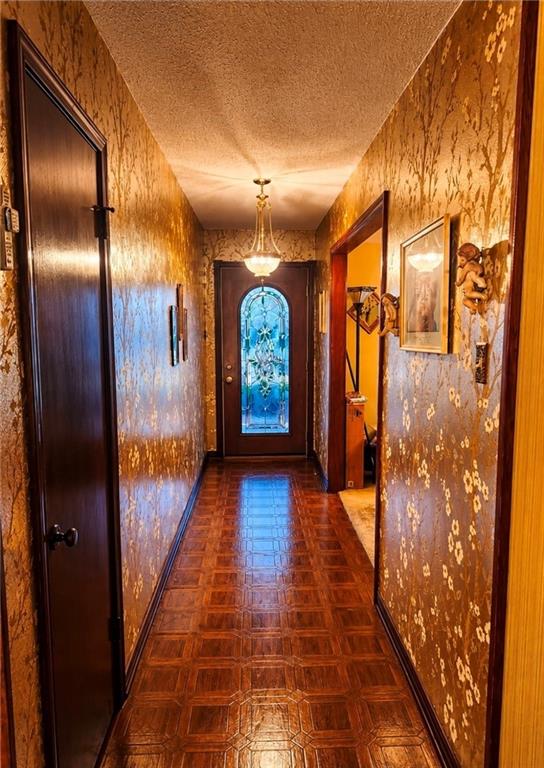
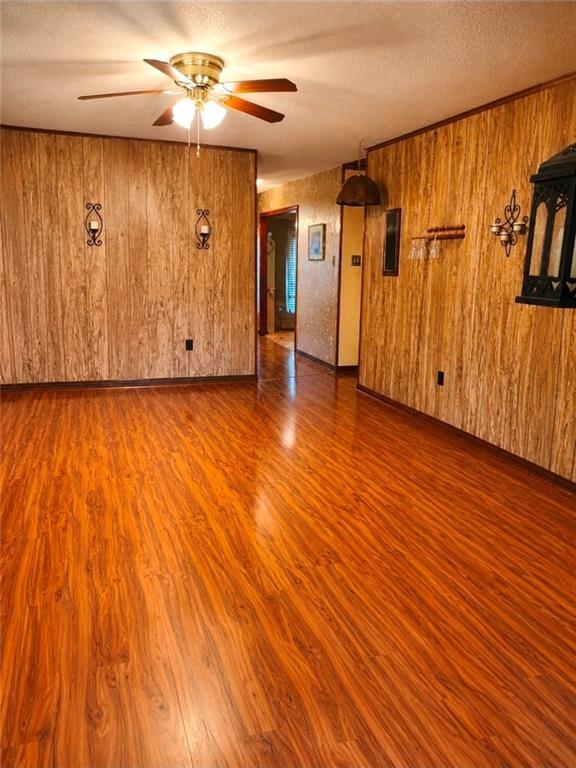
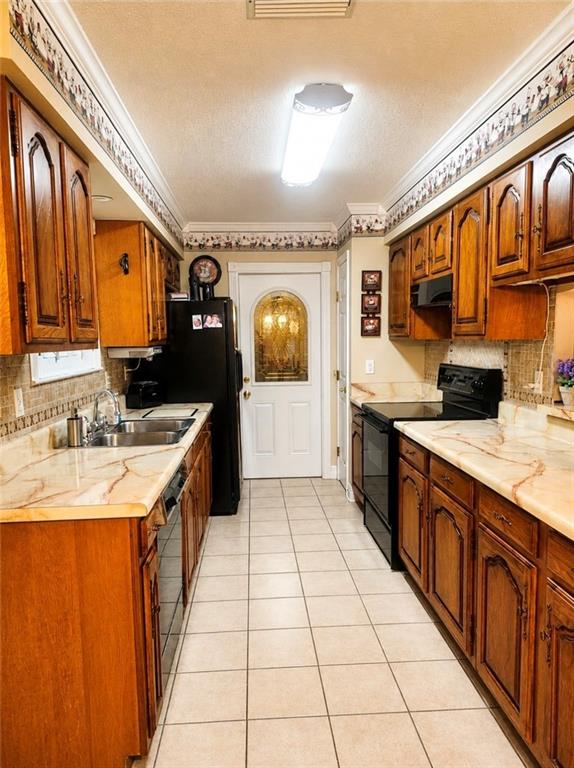
Back on the market due to buyer’s finances falling through. Motivated seller!! Come step inside this delightful 3-bedroom, 2-bath home. While it has a bit of a vintage touch, it has been maintained very well. The living room offers a warm, inviting space for relaxing or entertaining. The kitchen is spacious with plenty of cabinetry and a bright dining area. Each bedroom is generously sized, with soft carpet underfoot, a large backyard for gatherings, and a covered patio for morning coffee or evening relaxation. This home is a true gem, ready for you to call it your own.
Save
Ask
Tour
Hide
Listing Snapshot
Price
$200,000
Days On Site
174 Days
Bedrooms
3
Inside Area (SqFt)
1,768 sqft
Total Baths
2
Full Baths
2
Partial Baths
N/A
Lot Size
N/A
Year Built
1978
MLS® Number
2553533
Status
Active
Property Tax
N/A
HOA/Condo/Coop Fees
N/A
Sq Ft Source
Assessor
Friends & Family
Recent Activity
| 2 weeks ago | Status changed to Active | |
| 2 weeks ago | Listing updated with changes from the MLS® | |
| 2 months ago | Price changed to $200,000 | |
| 6 months ago | Listing first seen on site |
General Features
Cross Street
Randolph Dr.
Foundation
Slab
Garage
Yes
Levels
One
Parking
Garage Door Opener
Parking Spaces
2
Property Sub Type
Single Family Residence
Sewer
Public Sewer
SqFt Total
2114
Style
Traditional, Patio Home
Water Source
Public
Interior Features
Appliances
DishwasherMicrowaveRefrigerator
Cooling
Ceiling Fan(s)Central Air
Fireplace Features
None
Heating
Central
Interior
Ceiling Fan(s)
Bedroom
Dimensions - 11.6x10.0Level - Lower
Dining Room
Dimensions - 10x9Level - Lower
Kitchen
Level - Lower
Save
Ask
Tour
Hide
Exterior Features
Construction Details
Brick
Lot Features
City Lot
Other Structures
Shed(s)
Patio And Porch
Covered
Roof
Shingle
Spa Features
None
Listing courtesy of Brocks Realty LLC
Copyright © 2017-present, New Orleans Metropolitan Association of REALTORS®, Inc. All rights reserved. Information deemed reliable, but not verified or guaranteed. Users are responsible for checking the accuracy, completeness, currency, and status of all information.
Copyright © 2017-present, New Orleans Metropolitan Association of REALTORS®, Inc. All rights reserved. Information deemed reliable, but not verified or guaranteed. Users are responsible for checking the accuracy, completeness, currency, and status of all information.
Neighborhood & Commute
Source: Walkscore
Save
Ask
Tour
Hide
Did you know? You can invite friends and family to your search. They can join your search, rate and discuss listings with you.