

🏠 449 SWIFT FOX RUN, Madisonville, LA, 70447 MLS Sale Listing
449 SWIFT FOX RUNMadisonville, LA 70447
Mortgage Calculator
Monthly Payment (Est.)
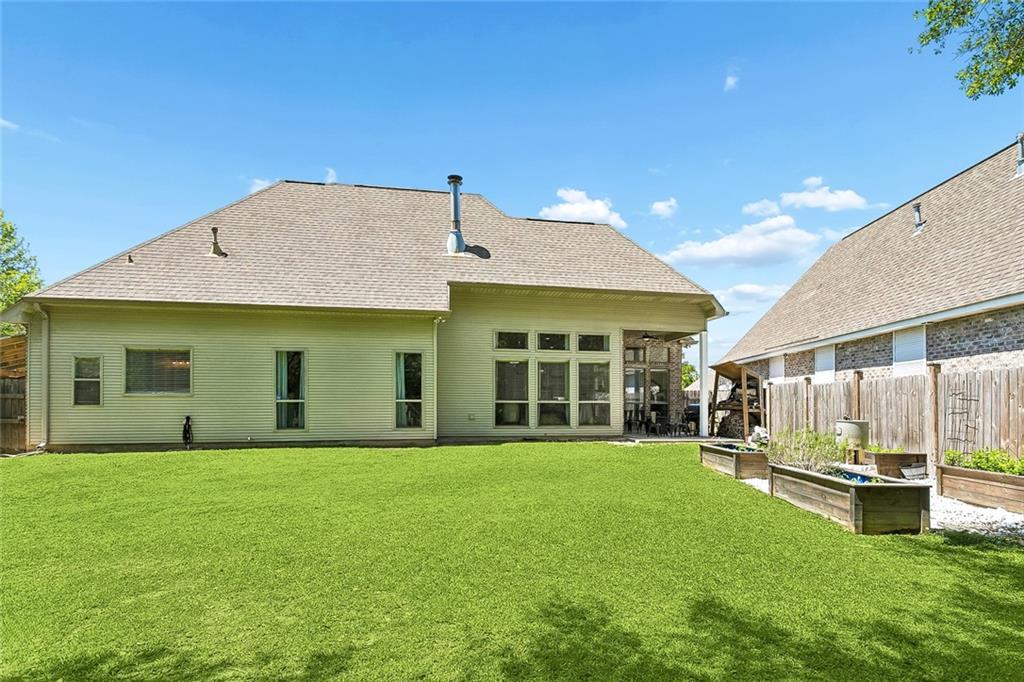
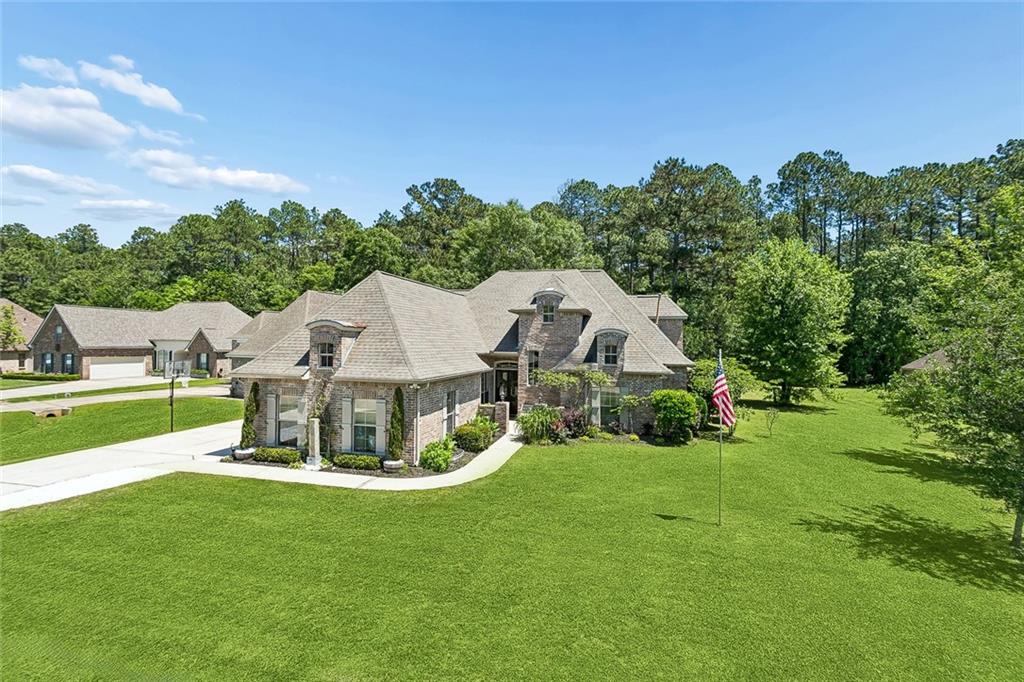
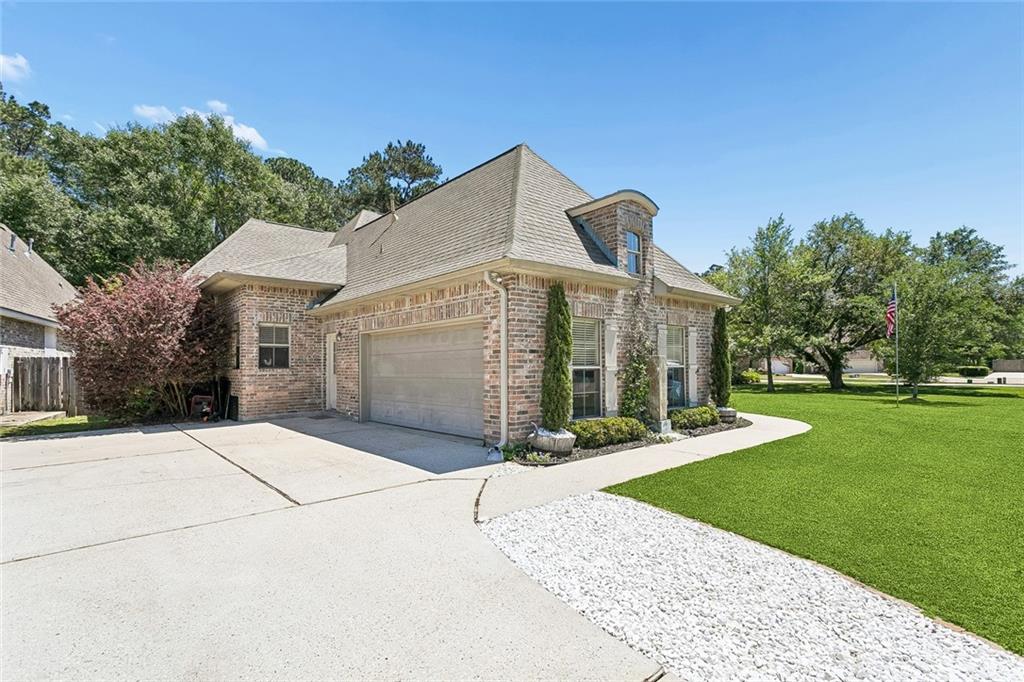
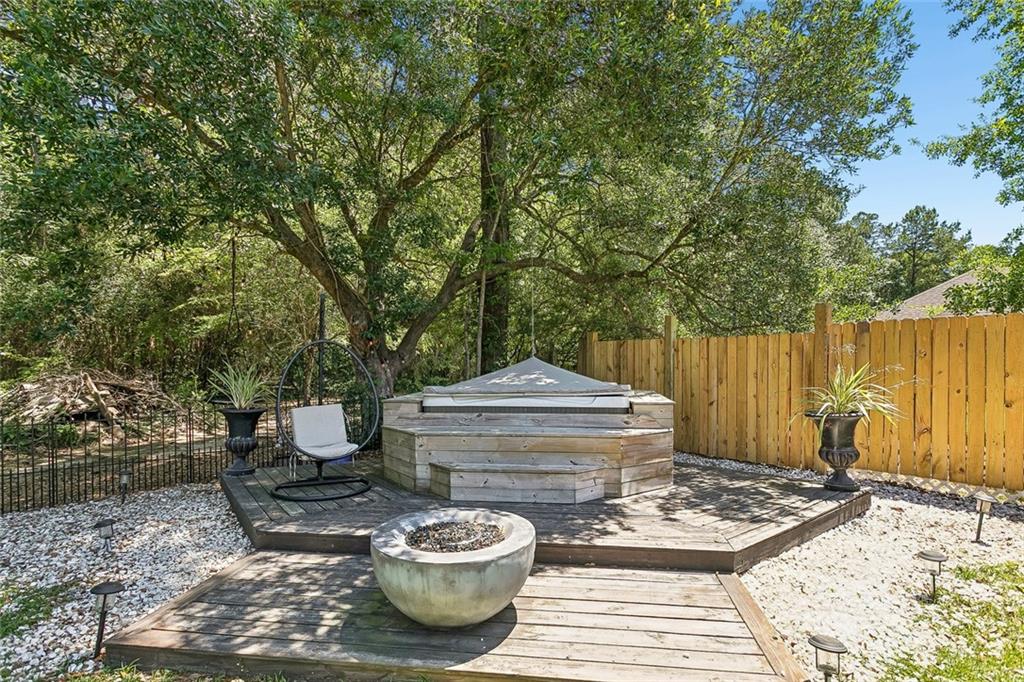
$1,985Welcome to this beautifully maintained home in the desirable Fox Branch Estates in Madisonville. Located at 449 Swift Fox Run, this property offers a perfect blend of comfort, style, and everyday functionality. The open-concept floor plan features a spacious living area filled with natural light, highlighted by beautiful engineered wood flooring that extends through the living area, primary bedroom, hallway and 2nd downstairs bedroom adding warmth and elegance throughout. The kitchen is well-appointed with granite countertops, stainless appliances, ample cabinetry, and a large island that serves as the the heart of the home. Just off the kitchen the cozy dining room provides the perfect spot for formal or casual dining and a breakfast nook overlooking the backyard, and flows seamlessly into the living space-great for entertaining and daily living. The private primary suite offers a relaxing retreat with an ensuite bathroom featuring a soaking tub, separate shower and a generous walk-in closet. Additional bedrooms are well-sized and provide flexibility for guests, a home office or hobbies. Step outside to enjoy a to enjoy the covered patio & backyard oasis, complete with a hot tub- for unwinding or hosting gatherings year-round. The backyard backs up to green space as well as the right side of the backyard providing added privacy and a serene, open feel that is hard to find. Residents of Fox Branch Estates enjoy access to a community pool, adding to the neighborhood's appeal. Located in Flood Zone C offers added peace of mind. Conveniently located by shopping, dining, and top-rated schools, this home offers both comfort & convenience. Schedule your private showing today!
| 18 hours ago | Status changed to Active | |
| 23 hours ago | Listing updated with changes from the MLS® | |
| 3 weeks ago | Listing first seen on site |
Copyright © 2017-present, New Orleans Metropolitan Association of REALTORS®, Inc. All rights reserved. Information deemed reliable, but not verified or guaranteed. Users are responsible for checking the accuracy, completeness, currency, and status of all information.
Did you know? You can invite friends and family to your search. They can join your search, rate and discuss listings with you.