šŸ  30 SHENANDOAH Street, Kenner, LA, 70065 MLS Sale Listing

Save
Ask
Tour
Hide
Share
$525,000
96 Days On Site

30 SHENANDOAH Street
Kenner, LA 70065

For Sale|Single Family Residence|Active Under Contract
4
Beds
3
Total Baths
2
Full Baths
1
Partial Bath
3,149
SqFt
$167
/SqFt
1978
Built
County:
Jefferson
Call Now: (504) 517-6533
Is this the listing for you? We can help make it yours.
(504) 517-6533
30 SHENANDOAH Street30 SHENANDOAH Street30 SHENANDOAH Street30 SHENANDOAH Street
Save
Ask
Tour
Hide
Share

Mortgage Calculator

Monthly Payment (Est.)

$2,395
Calculator powered by Showcase IDX, a Constellation1 Company. Copyright ©2026 Information is deemed reliable but not guaranteed.

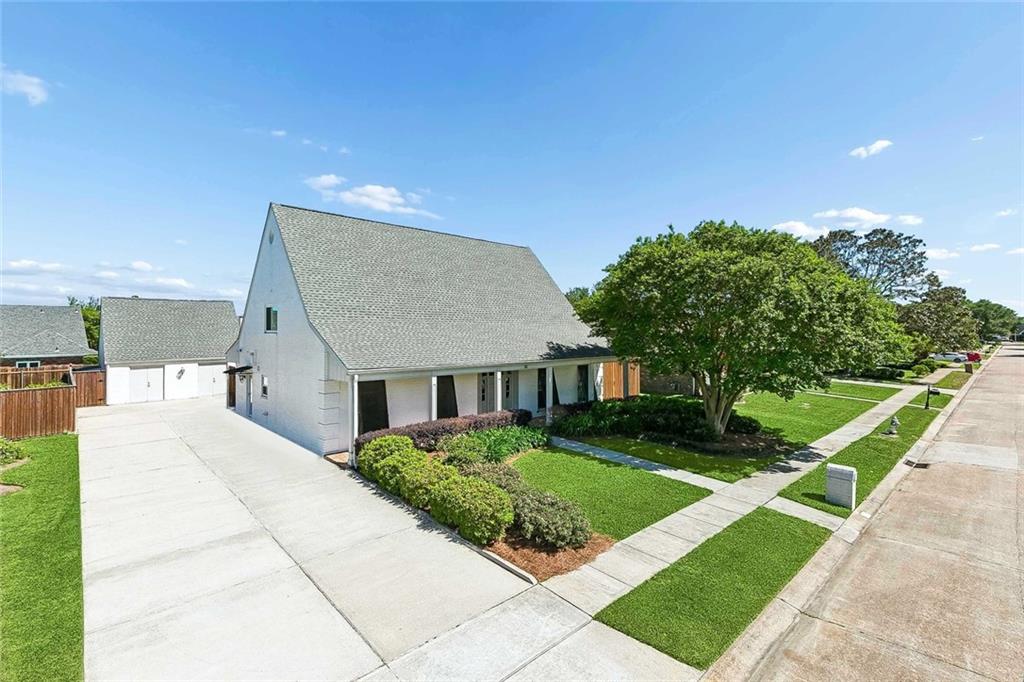
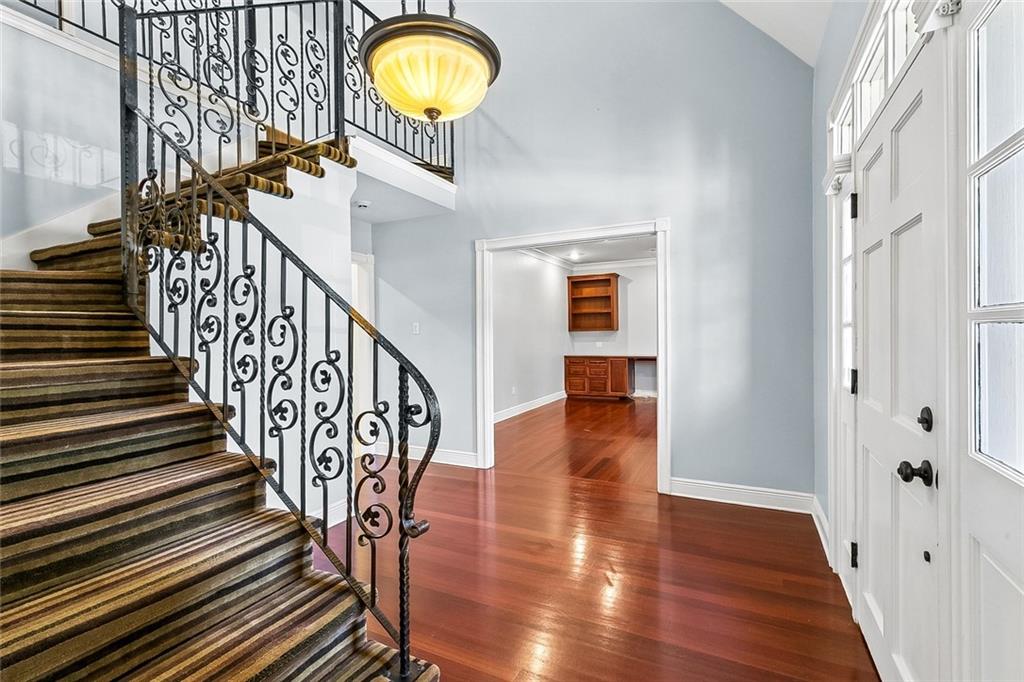
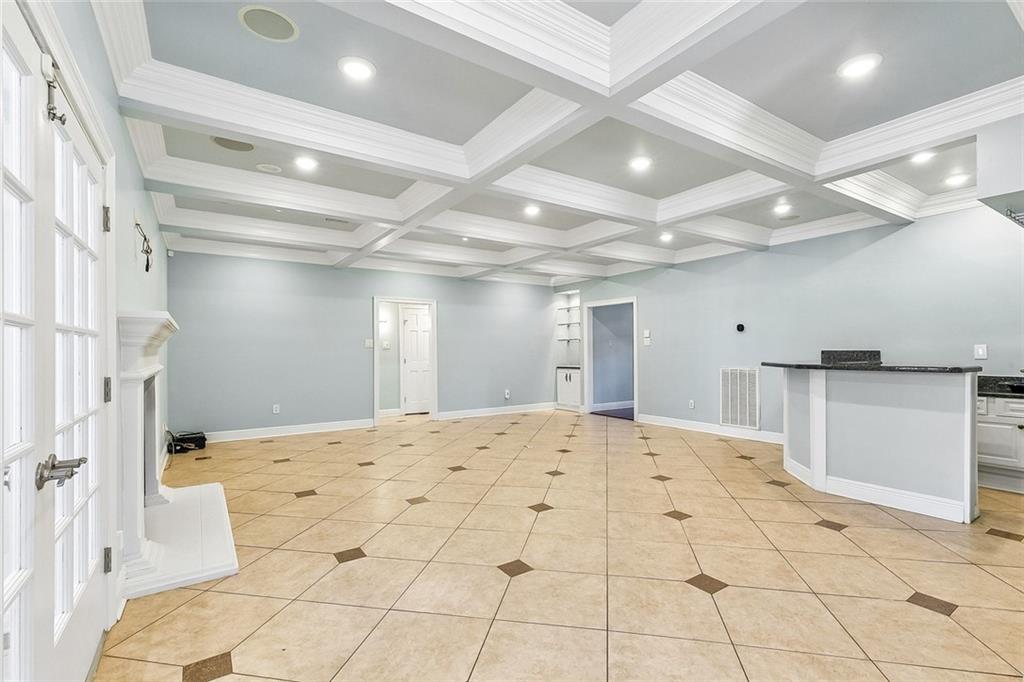
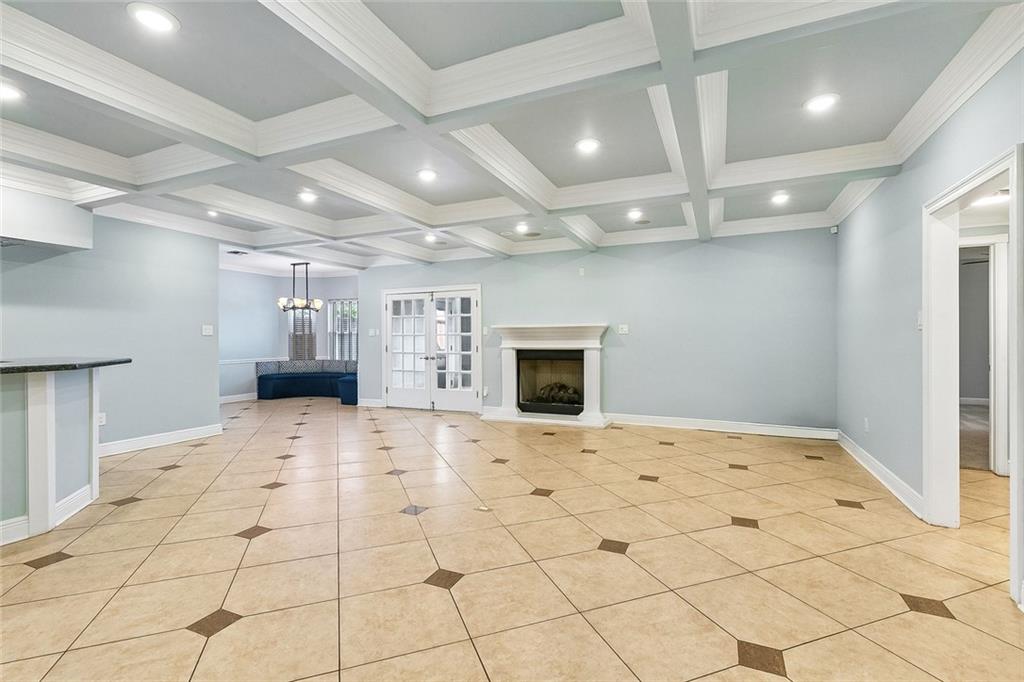
Exceptional estate-style residence in Woodlake Estates just steps from the levee and Lake Pontchartrain. Thoughtfully cared for over the years with diligent maintenance and numerous upgrades, this home offers a rare opportunity to own a meticulously maintained, one-owner home. Spanning generous proportions, this residence features 4 spacious bedrooms and 2.5 baths, with grand living and entertaining spaces. Conveniently located on the first floor, the large primary suite provides optimal comfort with multiple walk-in closets updated in recent years. Upstairs features 3 well-proportioned bedrooms and a well-appointed bathroom. The standout amenity of the property is the two-story detached pool house in the rear. Ideal for guests, entertaining, or additional living quarters, the cabana acts as an excellent extension of the home with an additional full bath with steam shower, recently updated kitchen, and multiple living areas. Step outside to your backyard oasis, complete with a large pool and spa, built-in outdoor grilling area with sink, and lush landscaping. The backyard allows for year-round entertaining while offering low-maintenance convenience with the recently replastered pool and turfed surround. Extensive updates in recent years include, but are not limited to, the roofs and windows on both the main house and the cabana kitchen and bath. Additional features include a whole-house generator capable of running both the main house and the cabana simultaneously, video surveillance and security, and an integrated mosquito repellant misting system. X flood zone! Don’t miss the opportunity to make this property your own!

Save
Ask
Tour
Hide
Share
Listing Snapshot
PriceĀ 
$525,000
Days On SiteĀ 
96 Days
BedroomsĀ 
4
Inside Area (SqFt)Ā 
3,149 sqft
Total BathsĀ 
3
Full BathsĀ 
2
Partial BathsĀ 
1
Lot SizeĀ 
0.2439 Acres
Year BuiltĀ 
1978
MLSĀ® NumberĀ 
2554535
StatusĀ 
Active Under Contract
Property TaxĀ 
N/A
HOA/Condo/Coop FeesĀ 
$125
Sq Ft SourceĀ 
Appraiser
Friends & Family
Recent Activity
4 weeks agoStatus changed to Active Under Contract
4 weeks agoListing updated with changes from the MLSĀ®
3 months agoListing first seen on site
General Features
AcresĀ 
0.2439
Cross StreetĀ 
Mesa, Woodlake, Everglades, Acadia
FoundationĀ 
Slab
LevelsĀ 
Two
ParkingĀ 
Driveway
Parking SpacesĀ 
3
Property Sub TypeĀ 
Single Family Residence
SecurityĀ 
Security SystemFire Sprinkler System
SewerĀ 
Public Sewer
SqFt TotalĀ 
4484
StyleĀ 
Acadian
Water SourceĀ 
Public
Interior Features
AppliancesĀ 
DisposalMicrowaveOvenRangeRefrigerator
CoolingĀ 
Central AirMulti Units
ElectricĀ 
Generator
FireplaceĀ 
Yes
Fireplace FeaturesĀ 
GasWood Burning
HeatingĀ 
Central
InteriorĀ 
Wet BarTray Ceiling(s)Pantry
SpaĀ 
Yes
BathroomĀ 
Dimensions - 23.9x5.3Level - Second
BedroomĀ 
Dimensions - 13.10x152Level - Second
BreakfastRoomNookĀ 
Dimensions - 10.3x12.5Level - First
DenĀ 
Dimensions - 18.1x11.3Level - First
Dining RoomĀ 
Dimensions - 17.9x12.6Level - First
FoyerĀ 
Dimensions - 11.11x8.11Level - First
KitchenĀ 
Dimensions - 8.9x12.4Level - First
LaundryĀ 
Dimensions - 15.2x5.9Level - First
Living RoomĀ 
Dimensions - 23.9x22.2Level - First
Master BathroomĀ 
Dimensions - 5.8x12.8Level - First
Master BedroomĀ 
Dimensions - 15.2x17.1Level - First
SunroomĀ 
Dimensions - 11.8x8.11Level - First
Save
Ask
Tour
Hide
Share
Exterior Features
Construction DetailsĀ 
Brick
ExteriorĀ 
Outdoor Kitchen
Lot FeaturesĀ 
City Lot
Other StructuresĀ 
CabanaGuest House
Patio And PorchĀ 
PatioPorch
Pool FeaturesĀ 
In Ground
RoofĀ 
AsphaltShingle
SpaĀ 
Yes
Community Features
Association DuesĀ 
125
Listing courtesy of Marquis Real Estate LLC

Copyright Ā© 2017-present, New Orleans Metropolitan Association of REALTORSĀ®, Inc. All rights reserved. Information deemed reliable, but not verified or guaranteed. Users are responsible for checking the accuracy, completeness, currency, and status of all information.

Neighborhood & Commute
Source: Walkscore
Save
Ask
Tour
Hide
Share