

🏠 1001 JULIA Street 11G, New Orleans, LA, 70113 MLS Sale Listing
1001 JULIA Street 11GNew Orleans, LA 70113

Mortgage Calculator
Monthly Payment (Est.)
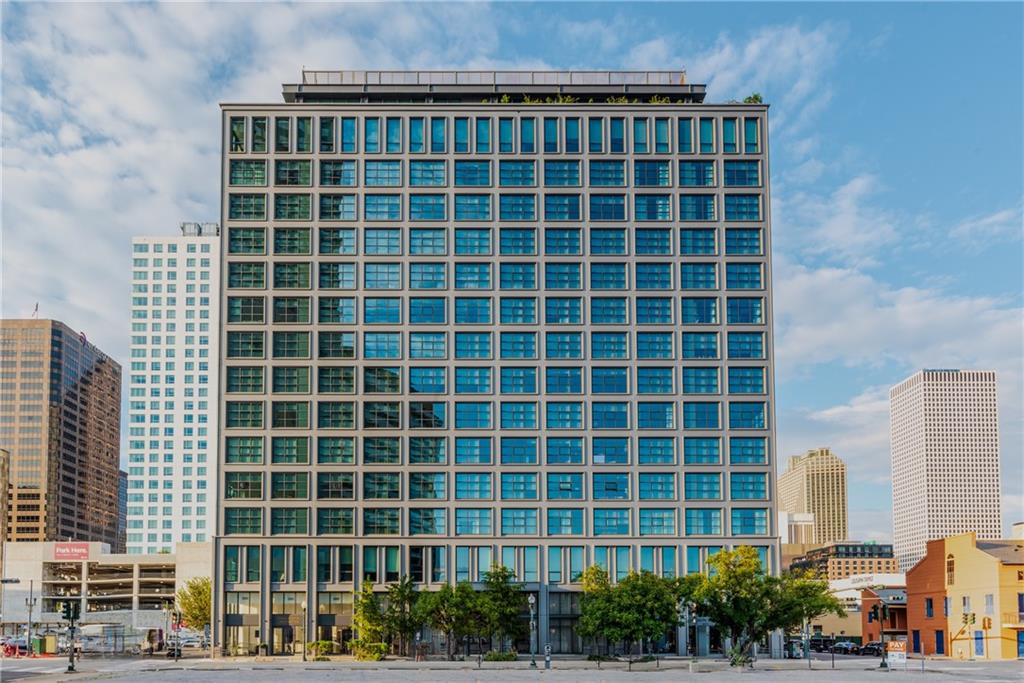
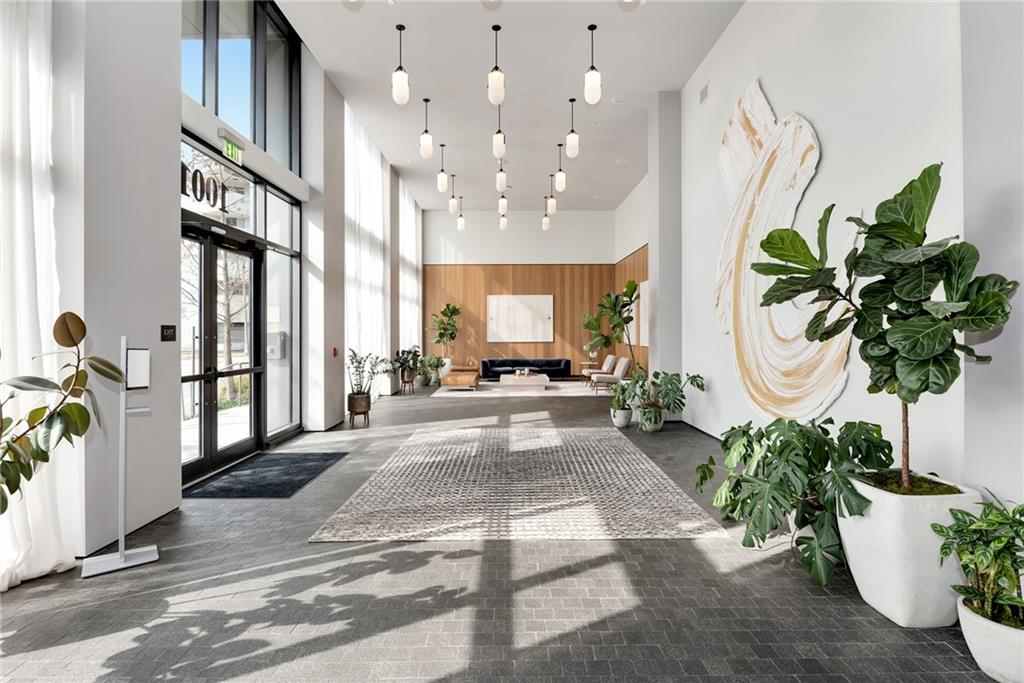
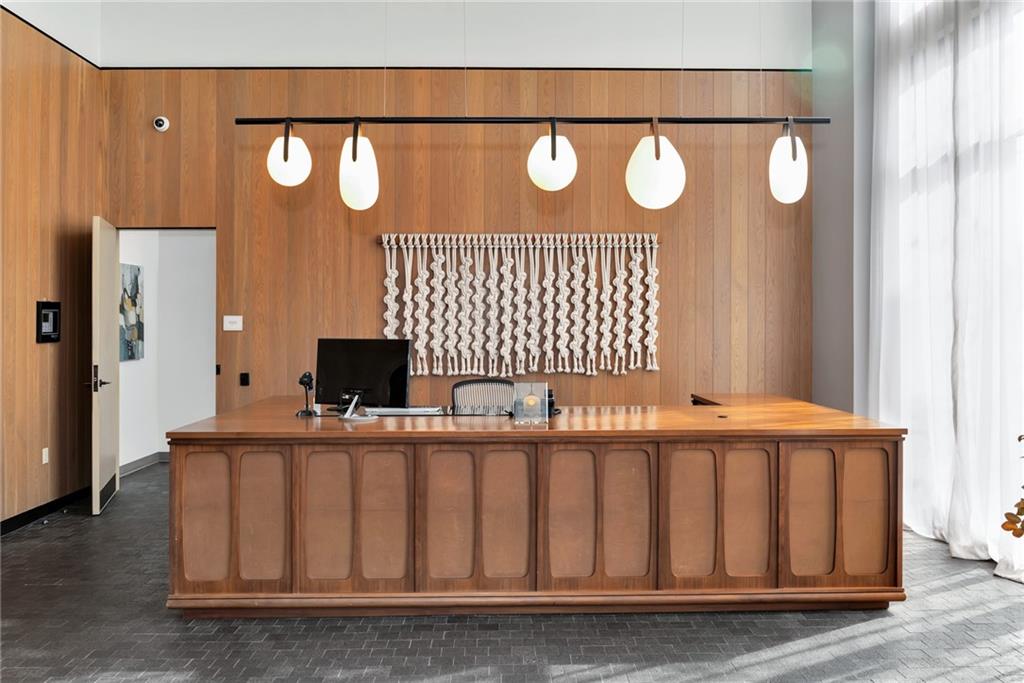
$2,258From its 11th-floor vantage point at The Standard, this refined one-bedroom residence captures striking views of the Mississippi River Bridge, beautifully illuminated at night against the New Orleans skyline. Bathed in natural light, the home features expansive wall-to-wall windows and soaring 10-foot ceilings, creating a bright and open living environment. Thoughtfully designed with white oak flooring and custom walnut cabinetry, the kitchen is appointed with a premium Sub-Zero and Wolf appliance suite, natural stone countertops, and elegant finishes that blend form and function. The residence offers a seamless balance of comfort and sophistication throughout. This unit includes one deeded garage parking space and access to an exceptional collection of amenities, including a heated saltwater pool with cabanas, outdoor kitchens, a pool house, fitness studio, resident lounge, and dog park. Residents also enjoy the convenience of 24/7 concierge service and on-site management. Ideally positioned in the heart of the Warehouse District, just steps from acclaimed restaurants, galleries, shopping, Rouses Market, and the streetcar line, this is an opportunity to experience elevated city living with one of New Orleans’ most captivating skyline views, day or night.
| 6 hours ago | Status changed to Active Under Contract | |
| 11 hours ago | Listing updated with changes from the MLS® | |
| 2 months ago | Listing first seen on site |
Copyright © 2017-present, New Orleans Metropolitan Association of REALTORS®, Inc. All rights reserved. Information deemed reliable, but not verified or guaranteed. Users are responsible for checking the accuracy, completeness, currency, and status of all information.
Did you know? You can invite friends and family to your search. They can join your search, rate and discuss listings with you.