šŸ  503 TOPS’L Drive 503, Mandeville, LA, 70448 MLS Sale Listing

Save
Ask
Tour
Hide
Share
$209,000
155 Days On Site

503 TOPS'L Drive 503
Mandeville, LA 70448

For Sale|Condominium|Active
2
Beds
3
Total Baths
2
Full Baths
1
Partial Bath
1,783
SqFt
$117
/SqFt
1985
Built
Subdivision:
Mariners Village
County:
St Tammany
Call Now: (504) 517-6533
Is this the listing for you? We can help make it yours.
(504) 517-6533
503 TOPS'L Drive 503503 TOPS'L Drive 503503 TOPS'L Drive 503503 TOPS'L Drive 503
Save
Ask
Tour
Hide
Share

Mortgage Calculator

Monthly Payment (Est.)

Enter an interest rate to see your estimated monthly payment.
Calculator powered by Showcase IDX, a Constellation1 Company. Copyright ©2026 Information is deemed reliable but not guaranteed.

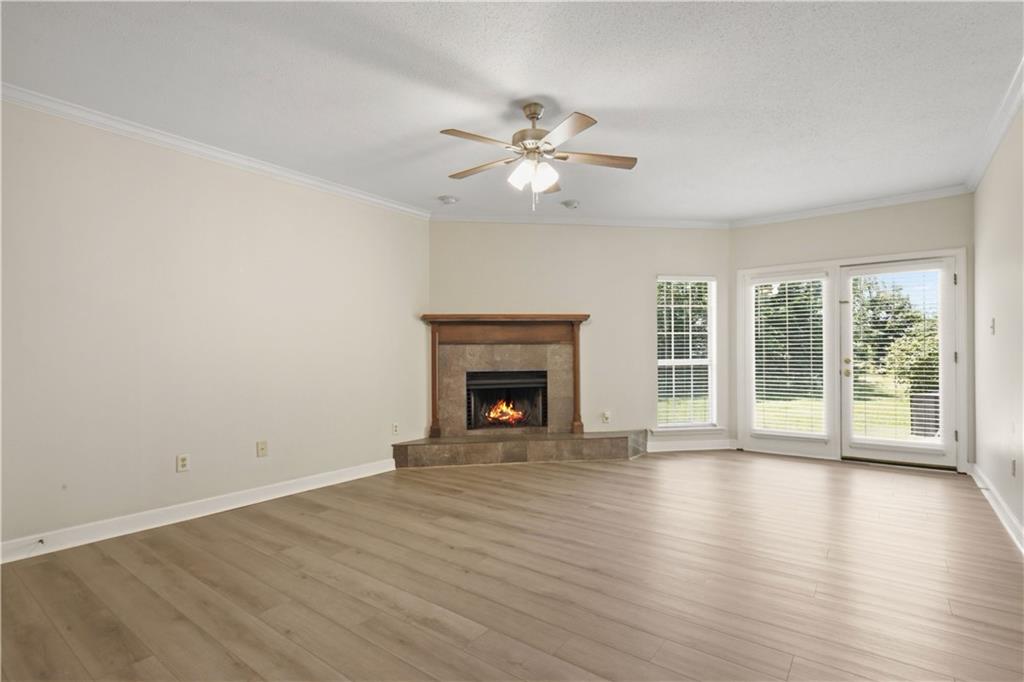
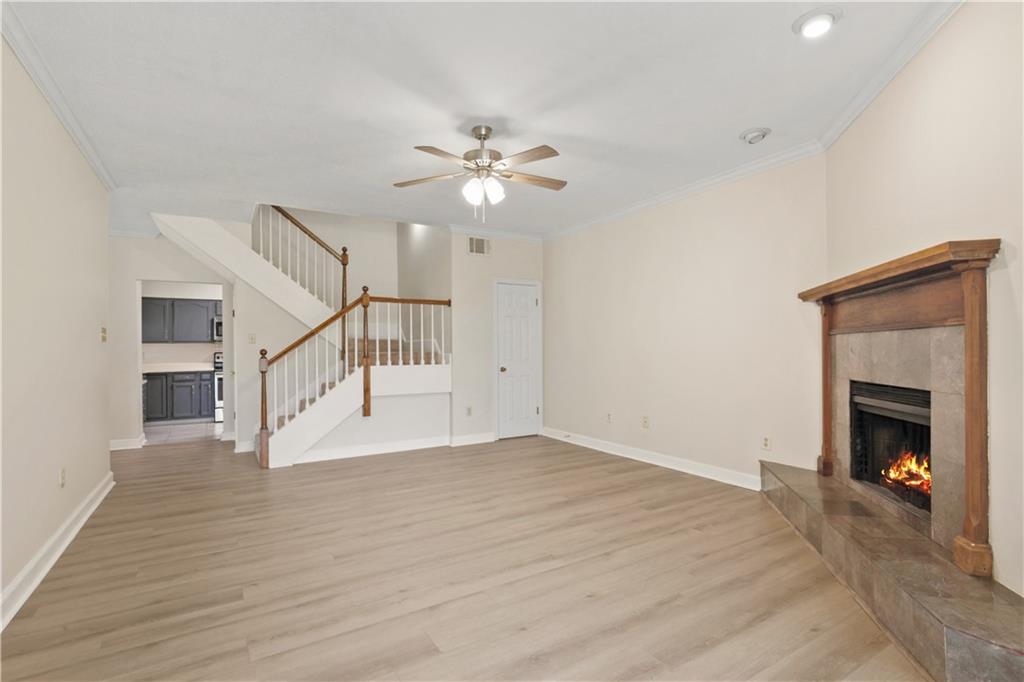
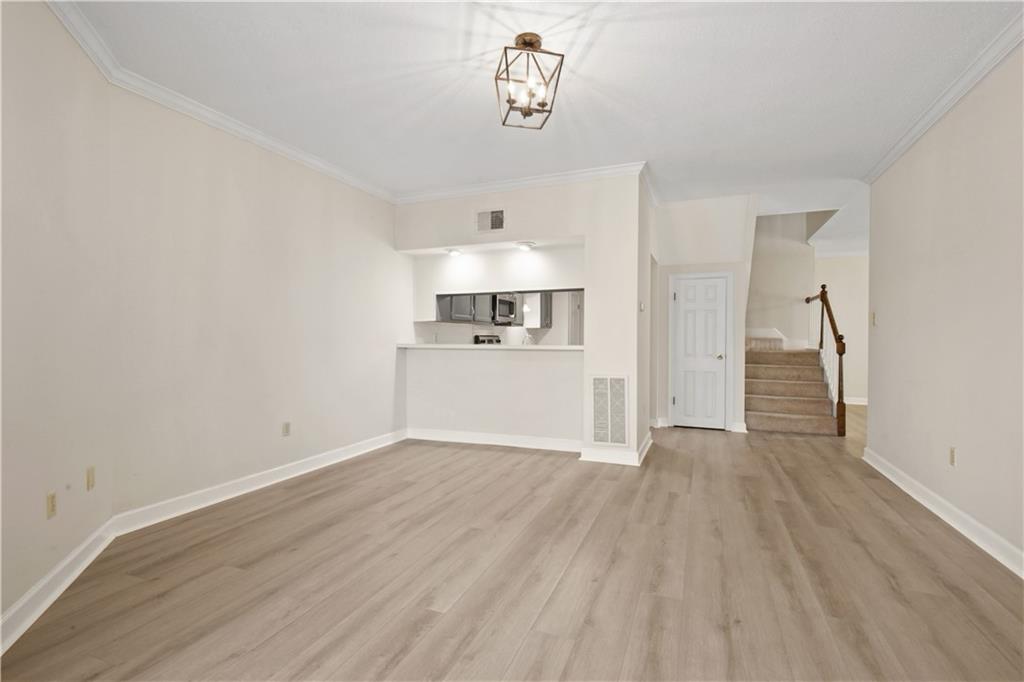
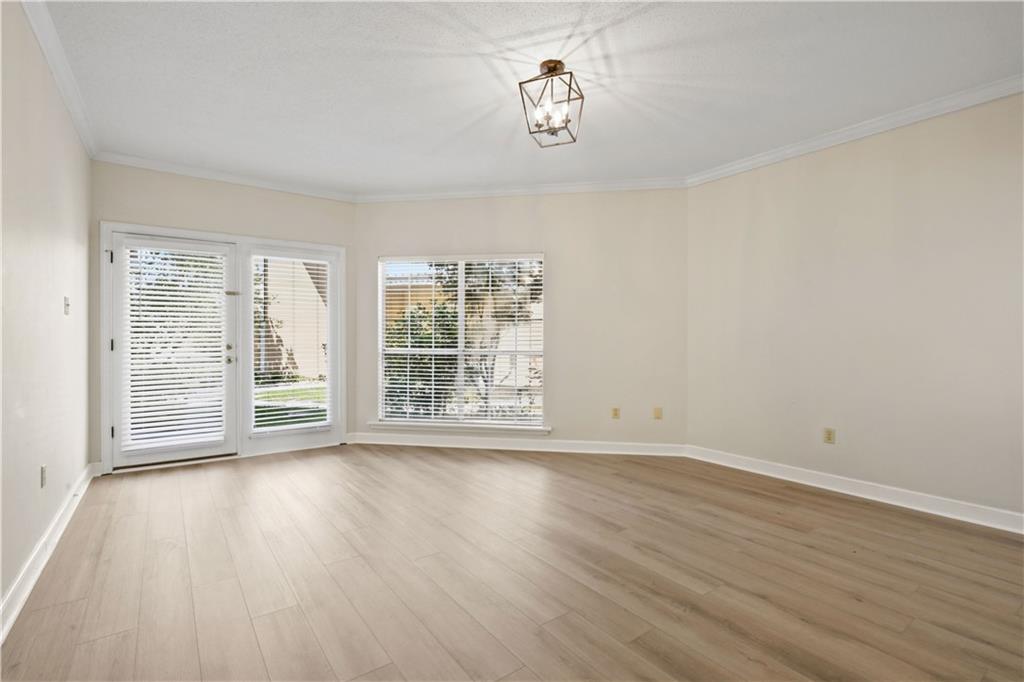
Experience waterfront living at its finest in this two bedroom, two and a half bath condominium offering both charm and opportunity. This home features brand new luxury vinyl plank flooring flowing through the living and dining areas, creating a fresh foundation for you personal touches. The inviting living room is highlighted by a cozy wood burning fireplace. The kitchen offers a convenient bar height opening into the dining area allowing for casual dining and gatherings, while also presenting an excellent opportunity for updates to suit your style. The bathrooms similarly offer great potential for renovation and customization. Both spacious bedrooms serve as private retreats, each with its own balcony. The primary bedroom elevates comfort even further with its own wood burning fireplace, adding warmth and ambiance. Owner/Agent

Save
Ask
Tour
Hide
Share
Listing Snapshot
PriceĀ 
$209,000
Days On SiteĀ 
155 Days
BedroomsĀ 
2
Inside Area (SqFt)Ā 
1,783 sqft
Total BathsĀ 
3
Full BathsĀ 
2
Partial BathsĀ 
1
Lot SizeĀ 
N/A
Year BuiltĀ 
1985
MLSĀ® NumberĀ 
2555293
StatusĀ 
Active
Property TaxĀ 
N/A
HOA/Condo/Coop FeesĀ 
N/A
Sq Ft SourceĀ 
N/A
Friends & Family
Recent Activity
a month agoPrice changed to $209,000
a month agoListing updated with changes from the MLSĀ®
5 months agoListing first seen on site
General Features
Cross StreetĀ 
Antibes W and Mariners Blvd
FoundationĀ 
Slab
LevelsĀ 
Two
Number Of StoriesĀ 
2
ParkingĀ 
Parking Lot
Property Sub TypeĀ 
Condominium
SecurityĀ 
Smoke Detector(s)
SewerĀ 
Public Sewer
SqFt TotalĀ 
1783
StyleĀ 
Traditional
UtilitiesĀ 
Cable Available
Water SourceĀ 
Public
Interior Features
CoolingĀ 
Ceiling Fan(s)Central Air
FireplaceĀ 
Yes
Fireplace FeaturesĀ 
Wood Burning
HeatingĀ 
Central
InteriorĀ 
Ceiling Fan(s)Pantry
Laundry FeaturesĀ 
Washer Hookup
BedroomĀ 
Dimensions - 17x17Level - Second
Dining RoomĀ 
Dimensions - 16x17Level - First
Living RoomĀ 
Dimensions - 20x20Level - First
Master BedroomĀ 
Dimensions - 20x18Level - Second
Save
Ask
Tour
Hide
Share
Exterior Features
Construction DetailsĀ 
Synthetic Stucco
ExteriorĀ 
Balcony
Lot FeaturesĀ 
City LotWaterfront
RoofĀ 
AsphaltShingle
WaterfrontĀ 
Yes
Waterfront FeaturesĀ 
WaterfrontLake
Community Features
Additional Association FeeĀ 
$475.0
Schools
School District
Unknown
Elementary School
stpsb.org
Middle School
stpsb.org
High School
stpsb.org
Listing courtesy of Compass Covington (COMP27)

Copyright Ā© 2017-present, New Orleans Metropolitan Association of REALTORSĀ®, Inc. All rights reserved. Information deemed reliable, but not verified or guaranteed. Users are responsible for checking the accuracy, completeness, currency, and status of all information.

Neighborhood & Commute
Source: Walkscore
Save
Ask
Tour
Hide
Share