🏠 6 MARY RIDGE Court, River Ridge, LA, 70123 MLS Sale Listing

Save
Ask
Tour
Hide
Share
$899,000
63 Days On Site

6 MARY RIDGE Court
River Ridge, LA 70123

For Sale|Single Family Residence|Active
5
Beds
4
Total Baths
4
Full Baths
3,729
SqFt
$241
/SqFt
1985
Built
County:
Jefferson
Call Now: (504) 517-6533
Is this the listing for you? We can help make it yours.
(504) 517-6533
6 MARY RIDGE Court6 MARY RIDGE Court6 MARY RIDGE Court6 MARY RIDGE Court
Save
Ask
Tour
Hide
Share

Mortgage Calculator

Monthly Payment (Est.)

$4,102
Calculator powered by Showcase IDX, a Constellation1 Company. Copyright ©2026 Information is deemed reliable but not guaranteed.

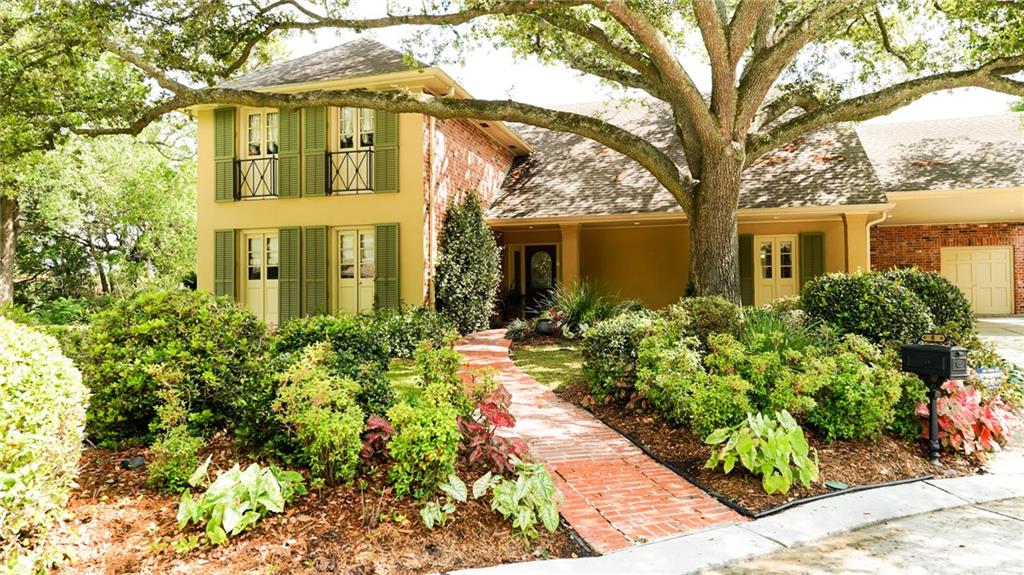
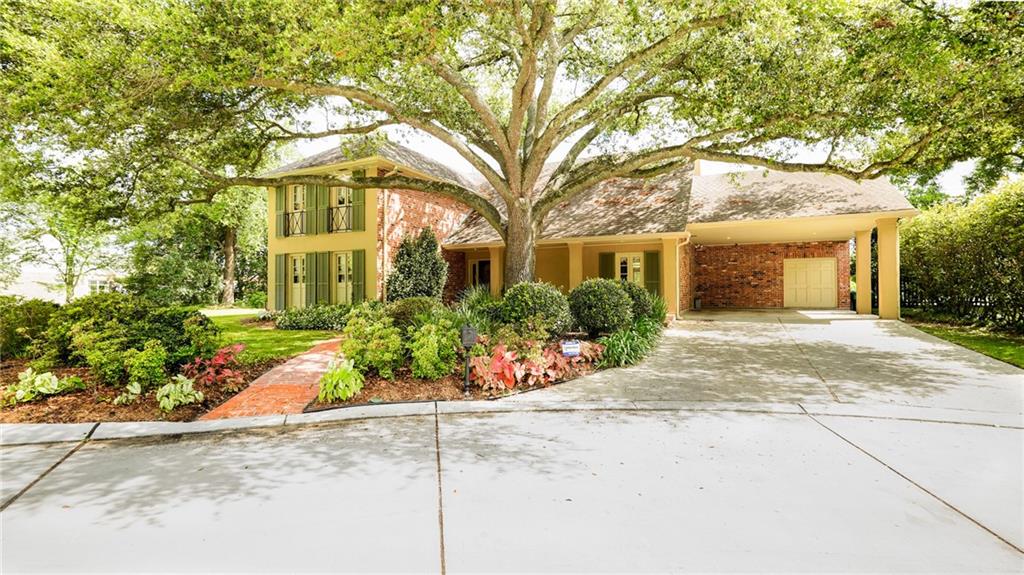
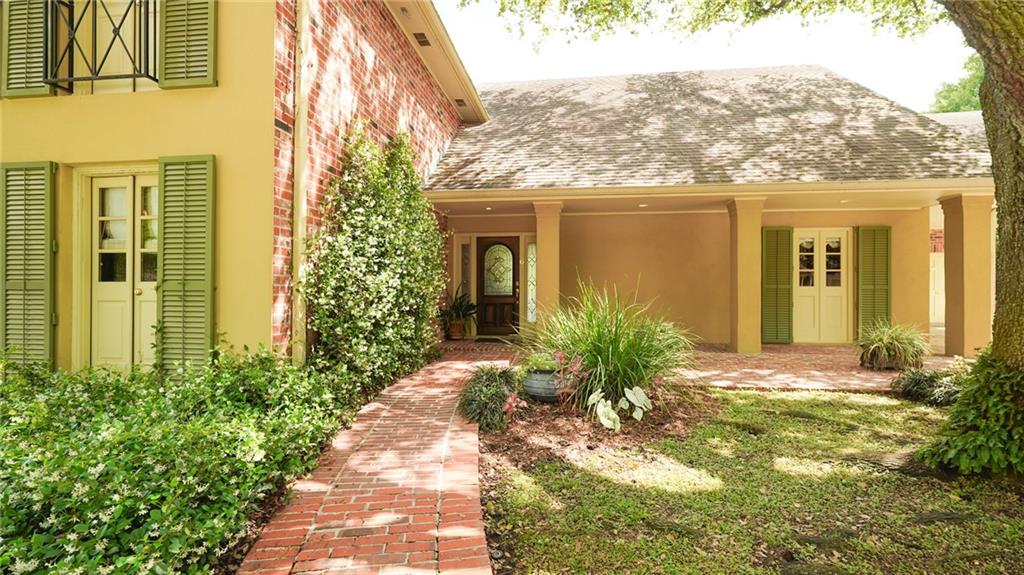
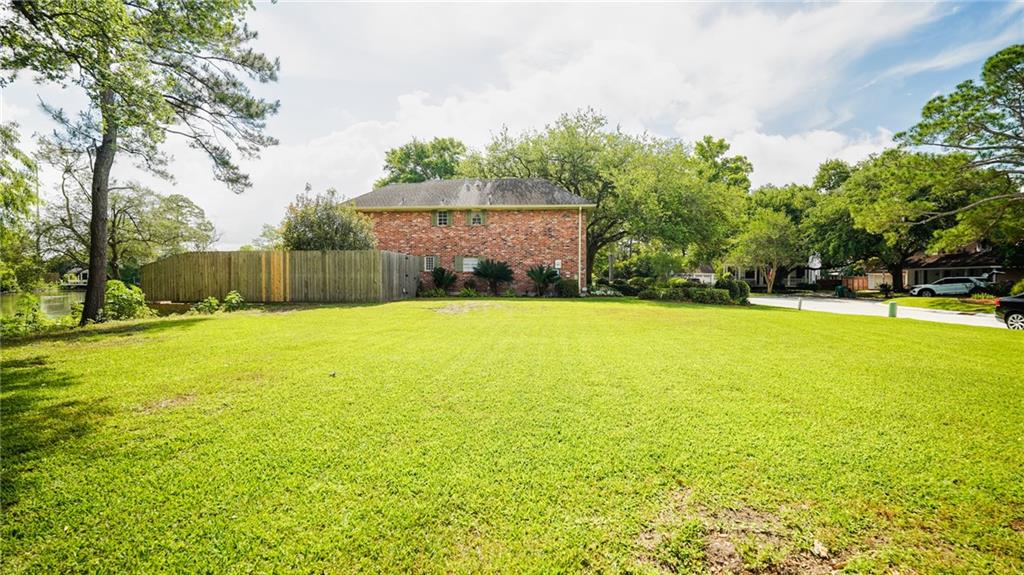
This rare opportunity to own a 3,700 square foot home, with a private pond, plus an additional separate deeded lot. 6 Mary Ridge Court in River Ridge, Louisiana, is tucked away on a quiet six-home cul-de-sac, offering a private island feel that exudes unmatched serenity and space. Just 15 minutes from the French Quarter, yet a world away from the city’s hustle and bustle, this home provides the perfect blend of tranquility and convenience. Inside, the home boasts an open living area with 10-foot ceilings, a wood/gas fireplace, luxurious kitchen, and a wet bar. The living room, sunroom, dining area, and primary suite all offer expansive water views, allowing you to immerse yourself in the beauty of the surroundings. The layout includes two bedrooms and two bathrooms on the main level, with three additional bedrooms and two bathrooms upstairs. Surrounded by natural beauty, the property is home to an abundance of wildlife, including ducks, egrets, bass, perch, and turtles, adding to the enchanting ambiance. This house will not last long at this price!

Save
Ask
Tour
Hide
Share
Listing Snapshot
Price 
$899,000
Days On Site 
63 Days
Bedrooms 
5
Inside Area (SqFt) 
3,729 sqft
Total Baths 
4
Full Baths 
4
Partial Baths 
N/A
Lot Size 
N/A
Year Built 
1985
MLS® Number 
2555511
Status 
Active
Property Tax 
N/A
HOA/Condo/Coop Fees 
N/A
Sq Ft Source 
N/A
Friends & Family
Recent Activity
2 months agoListing first seen on site
2 months agoListing updated with changes from the MLS®
General Features
Cross Street 
Park/Tudor
Foundation 
Slab
Green Energy Efficient 
InsulationWater Heater
Levels 
Two
Parking 
Carport
Parking Spaces 
2
Property Sub Type 
Single Family Residence
Security 
Security SystemClosed Circuit Camera(s)Smoke Detector(s)
Sewer 
Public Sewer
SqFt Total 
4379
Style 
Traditional
Water Source 
Public
Interior Features
Appliances 
DryerDishwasherDisposalMicrowaveOvenRangeRefrigeratorWine CoolerWasher
Cooling 
Multi Units
Fireplace 
Yes
Fireplace Features 
GasWood Burning
Heating 
Interior 
Wet BarPantry
Spa 
Yes
Window Features 
ScreensStorm Window(s)
Bedroom 
Dimensions - 16 x16Level - First
Den 
Dimensions - 23.20 x 20Level - First
Dining Room 
Dimensions - 14 x 13Level - First
Kitchen 
Dimensions - 14 x 10Level - First
Laundry 
Dimensions - 12 x 7Level - First
Master Bedroom 
Dimensions - 16 x 14Level - First
Sunroom 
Dimensions - 22 x 10Level - First
Save
Ask
Tour
Hide
Share
Exterior Features
Construction Details 
Brick
Exterior 
Dock
Lot Features 
City LotIrregular LotWaterfront
Patio And Porch 
Porch
Roof 
Shingle
Spa 
Yes
Waterfront 
Yes
Waterfront Features 
PondWaterfront
Windows/Doors 
ScreensStorm Window(s)
Community Features
Accessibility Features 
Accessible Entrance
Listing courtesy of Compass Metro (LATT01)

Copyright © 2017-present, New Orleans Metropolitan Association of REALTORS®, Inc. All rights reserved. Information deemed reliable, but not verified or guaranteed. Users are responsible for checking the accuracy, completeness, currency, and status of all information.

Neighborhood & Commute
Source: Walkscore
Save
Ask
Tour
Hide
Share