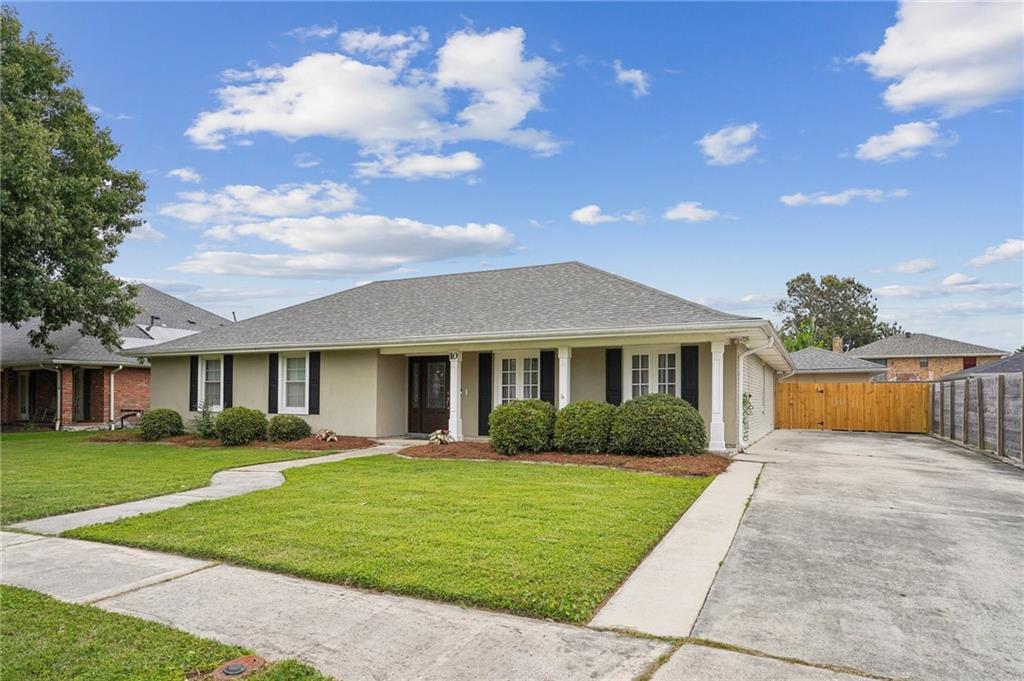
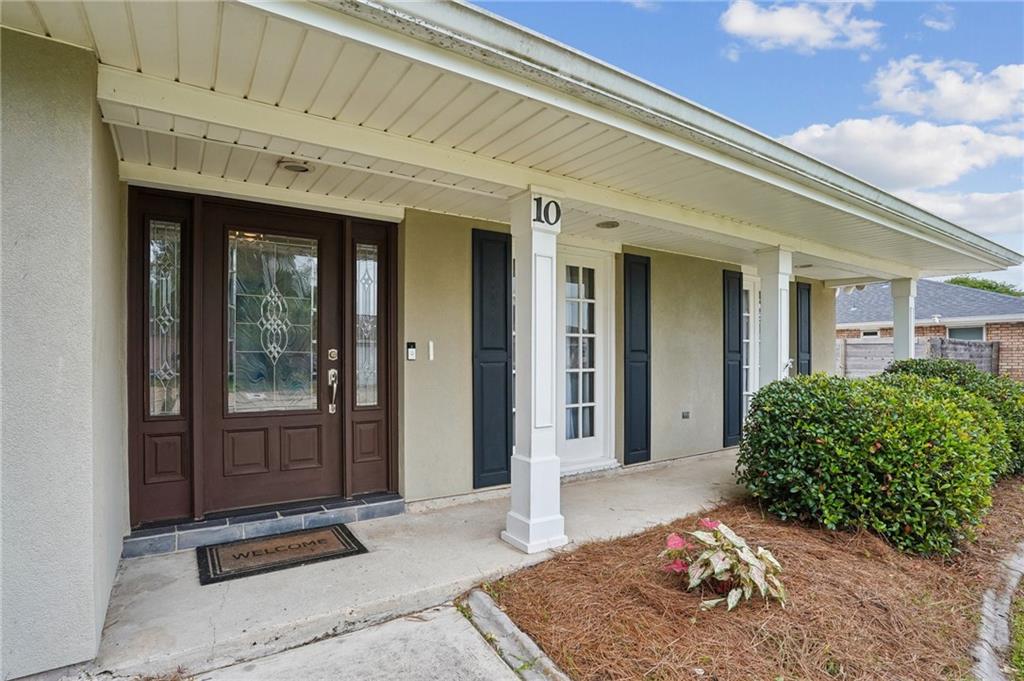
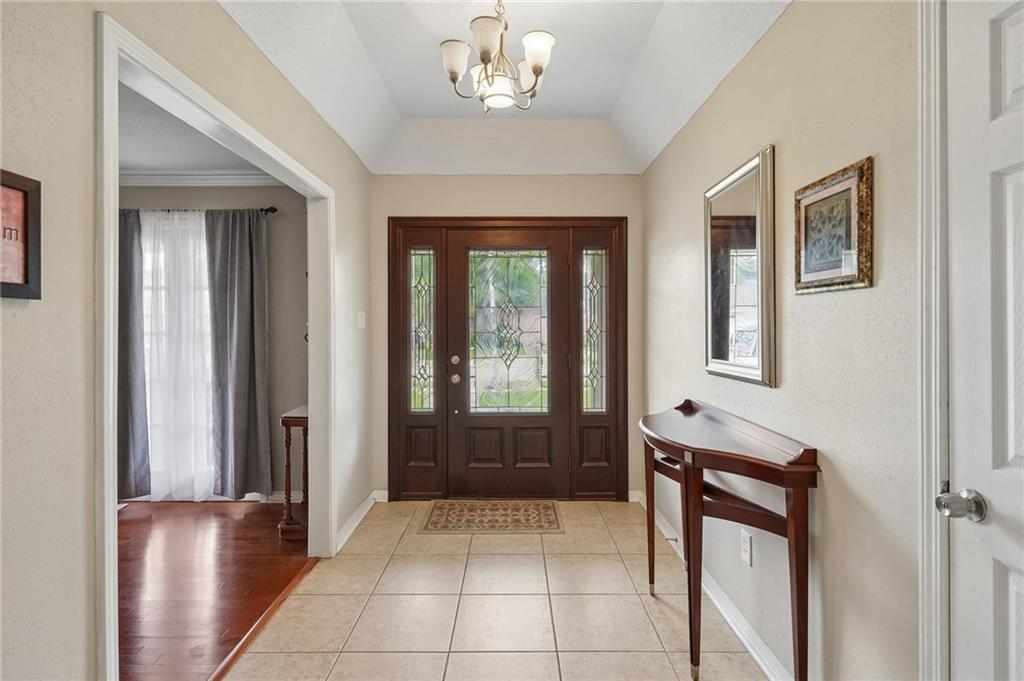
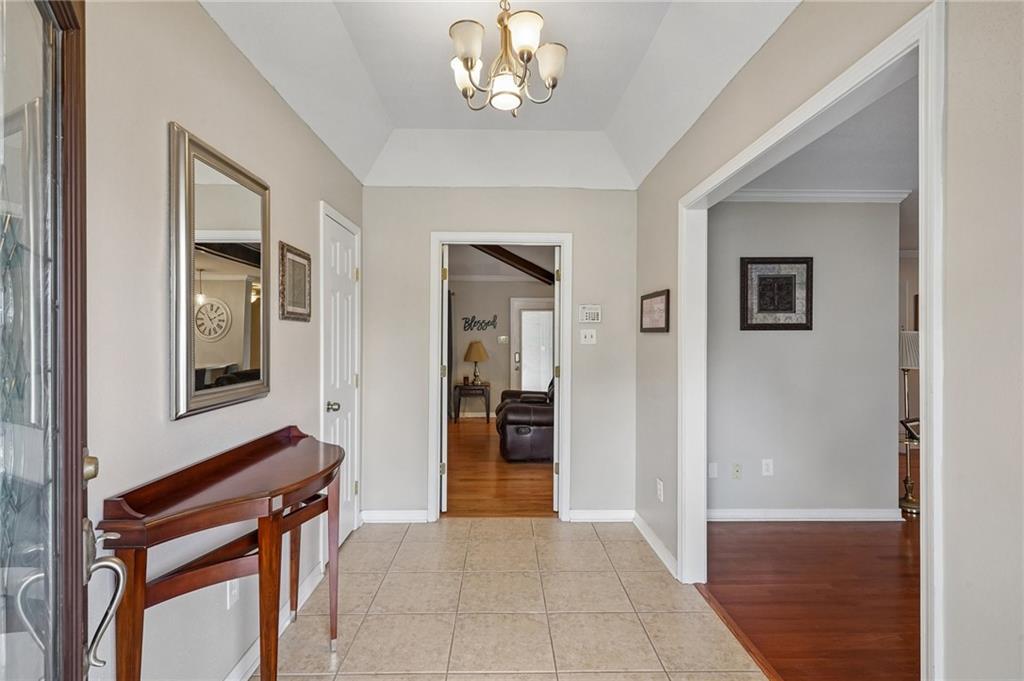
šŸ  10 GLACIER Street, Kenner, LA, 70065 MLS Sale Listing

Save
Ask
Tour
Hide
Share
$425,000
87 Days On Site

10 GLACIER Street
Kenner, LA 70065

For Sale|Single Family Residence|Active
4
Beds
3
Total Baths
3
Full Baths
2,623
SqFt
$162
/SqFt
1981
Built
Subdivision:
Woodlake
County:
Jefferson
Call Now: (504) 517-6533
Is this the listing for you? We can help make it yours.
(504) 517-6533
10 GLACIER Street10 GLACIER Street10 GLACIER Street10 GLACIER Street
Save
Ask
Tour
Hide
Share

Mortgage Calculator

Monthly Payment (Est.)

$1,939
Calculator powered by Showcase IDX, a Constellation1 Company. Copyright ©2026 Information is deemed reliable but not guaranteed.

Welcome to this expansive 2,623 sq. ft. retreat that offers the perfect blend of modern upgrades and timeless potential! You will love the heart of this home...a stunning, fully renovated kitchen (November 2024) featuring sleek quartz countertops and brand-new appliances. With a powerful 5-ton A/C unit installed in 2023, an updated electrical panel (2019), and a newer water heater, the major mechanical investments have already been taken care of for you. The bright, open den creates a warm atmosphere with its soaring ceilings, built-ins, and inviting fireplace, all flowing seamlessly to your private backyard oasis with a pool. Spacious laundry room plus a bonus room that is currently being used as storage and as an exercise room (not included in living sqft.). Termite contract in place. Welcome to 10 Glacier! Schedule your private tour today and see the home for yourself!

Save
Ask
Tour
Hide
Share
Listing Snapshot
PriceĀ 
$425,000
Days On SiteĀ 
87 Days
BedroomsĀ 
4
Inside Area (SqFt)Ā 
2,623 sqft
Total BathsĀ 
3
Full BathsĀ 
3
Partial BathsĀ 
N/A
Lot SizeĀ 
0.2439 Acres
Year BuiltĀ 
1981
MLSĀ® NumberĀ 
2556770
StatusĀ 
Active
Property TaxĀ 
N/A
HOA/Condo/Coop FeesĀ 
N/A
Sq Ft SourceĀ 
Appraiser
Friends & Family
Recent Activity
2 months agoPrice changed to $425,000
2 months agoListing updated with changes from the MLSĀ®
3 months agoListing first seen on site
General Features
AcresĀ 
0.2439
Cross StreetĀ 
McKinley, Yosemite, Guadalupe, Verde
FoundationĀ 
Slab
LevelsĀ 
One
ParkingĀ 
Driveway
Parking SpacesĀ 
3
Property Sub TypeĀ 
Single Family Residence
SecurityĀ 
Security System
SewerĀ 
Public Sewer
SqFt TotalĀ 
3401
StyleĀ 
Traditional
Water SourceĀ 
Public
Interior Features
AppliancesĀ 
DishwasherDisposalMicrowaveOvenRangeRefrigerator
CoolingĀ 
Ceiling Fan(s)Central Air
FireplaceĀ 
Yes
Fireplace FeaturesĀ 
Wood Burning
HeatingĀ 
Central
InteriorĀ 
Ceiling Fan(s)PantryStone CountersVaulted Ceiling(s)
BedroomĀ 
Dimensions - 11.7 x 11.11Level - Lower
Bonus RoomĀ 
Dimensions - 14.3 x 13.8Level - Lower
BreakfastRoomNookĀ 
Dimensions - 12.2 x 10.11Level - Lower
Dining RoomĀ 
Dimensions - 20.8 x 8.2Level - Lower
Family RoomĀ 
Dimensions - 20.8 x 10.7Level - Lower
KitchenĀ 
Dimensions - 16.6 x 8.5Level - Lower
LaundryĀ 
Dimensions - 12.2 x 8.5Level - Lower
Living RoomĀ 
Dimensions - 26.5 x 15.11Level - Lower
Master BedroomĀ 
Dimensions - 12 x 19.5Level - Lower
PatioĀ 
Dimensions - 18.8 x 19.3Level - Lower
Utility RoomĀ 
Dimensions - 7.3 x 13.11Level - Lower
Save
Ask
Tour
Hide
Share
Exterior Features
Construction DetailsĀ 
BrickStucco
Lot FeaturesĀ 
City LotRectangular Lot
Other StructuresĀ 
Guest House
Patio And PorchĀ 
Porch
Pool FeaturesĀ 
In Ground
RoofĀ 
AsphaltShingle
Spa FeaturesĀ 
None
Listing courtesy of KELLER WILLIAMS REALTY 455-0100

Copyright Ā© 2017-present, New Orleans Metropolitan Association of REALTORSĀ®, Inc. All rights reserved. Information deemed reliable, but not verified or guaranteed. Users are responsible for checking the accuracy, completeness, currency, and status of all information.

Neighborhood & Commute
Source: Walkscore
Save
Ask
Tour
Hide
Share