šŸ  1107 S PETERS Street 203, New Orleans, LA, 70130 MLS Sale Listing

Save
Ask
Tour
Hide
Share
$285,000
18 Days On Site

1107 S PETERS Street 203
New Orleans, LA 70130

For Sale|Condominium|Active
1
Bed
1
Total Bath
1
Full Bath
991
SqFt
$288
/SqFt
1907
Built
County:
Orleans
Call Now: (504) 517-6533
Is this the listing for you? We can help make it yours.
(504) 517-6533
1107 S PETERS Street 2031107 S PETERS Street 2031107 S PETERS Street 2031107 S PETERS Street 203
Save
Ask
Tour
Hide
Share

Mortgage Calculator

Monthly Payment (Est.)

$1,300
Calculator powered by Showcase IDX, a Constellation1 Company. Copyright ©2026 Information is deemed reliable but not guaranteed.

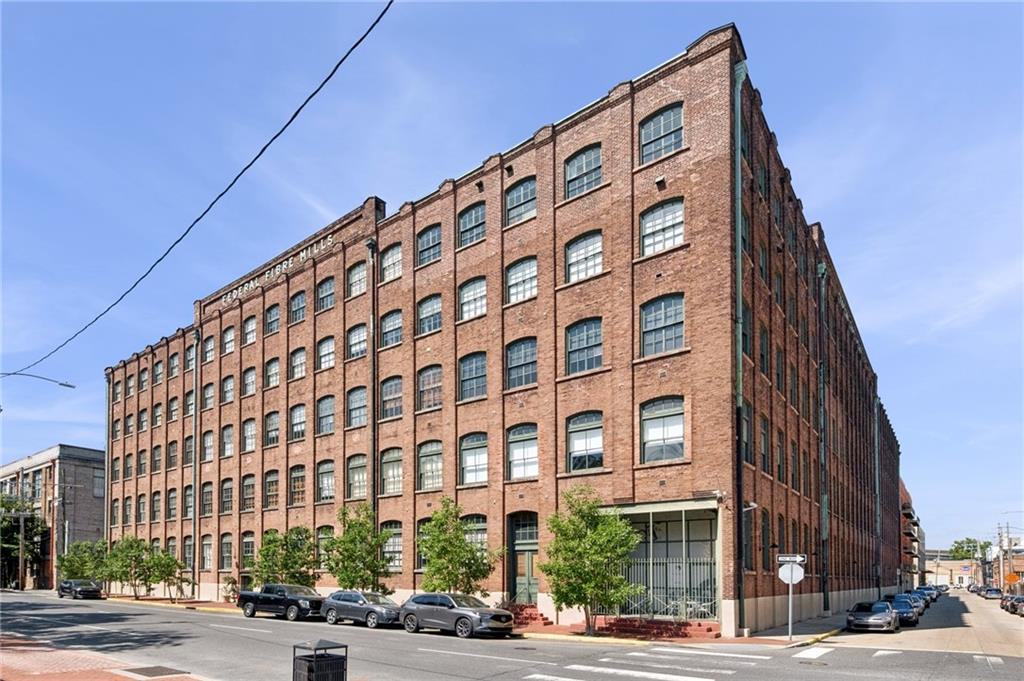
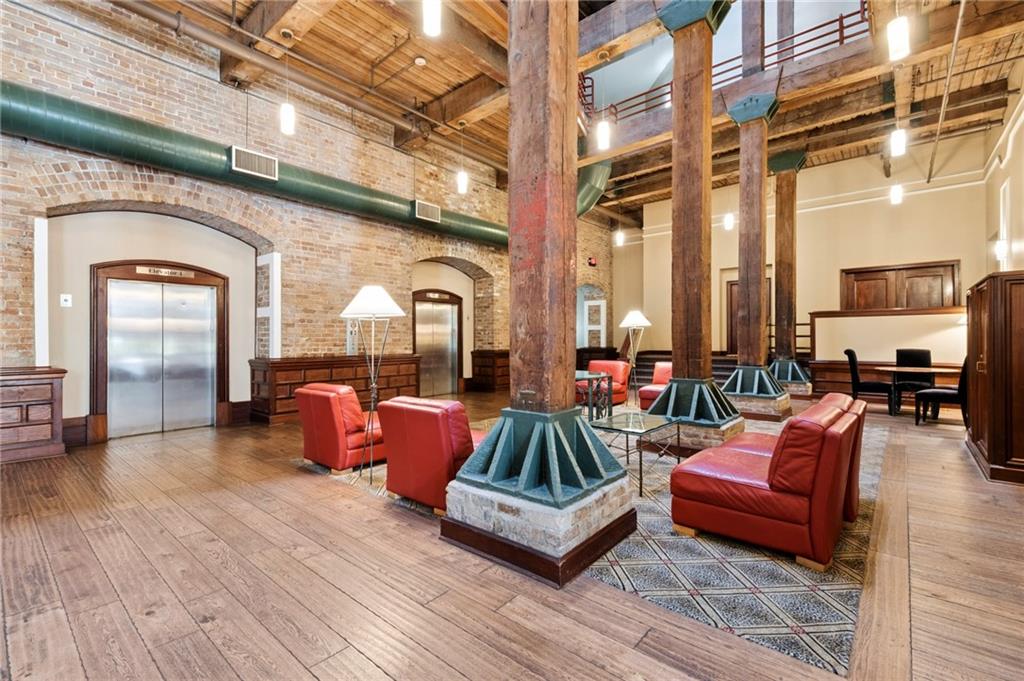
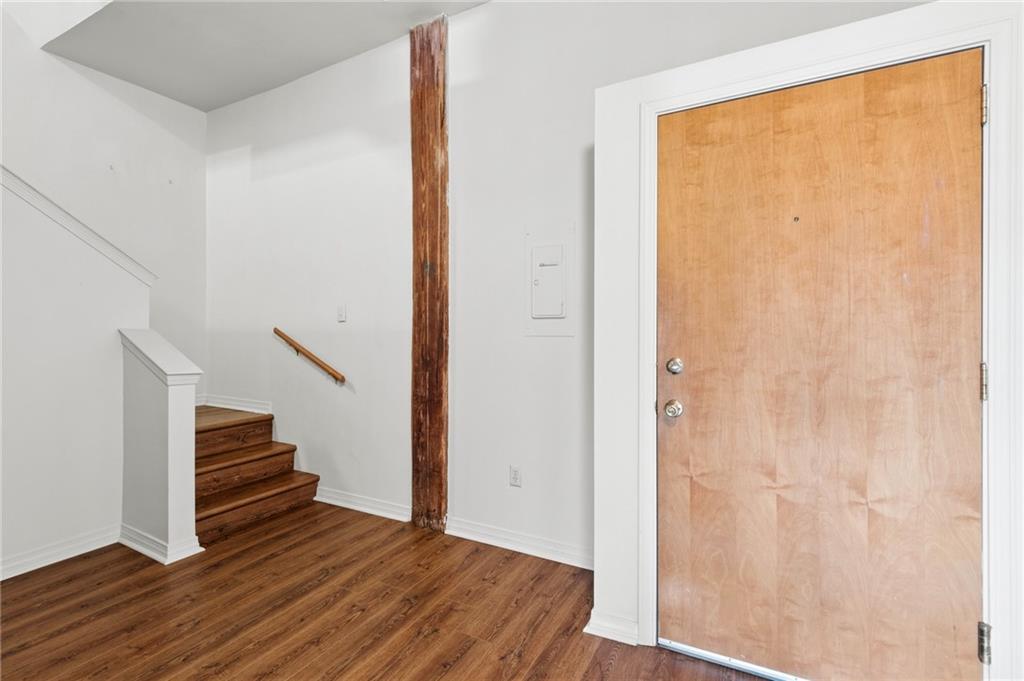
Live in the heart of New Orleans’ vibrant Warehouse District in the iconic Federal Fibre Mills building! This stylish and turn key 1 bedroom, 1 bathroom condo blends historic charm with modern convenience, featuring soaring ceiling in the living room with abundant natural light, and the ease of an in unit washer and dryer. The unit also includes a coveted assigned parking space to the left of the building in a private lot. Residents of Federal Fibre Mills enjoy exceptional amenities including a resort style pool, fitness center, entertainment/lounge room, and front desk security for added comfort and convenience. Perfectly situated near renowned restaurants, galleries, museums, and the best of downtown living, this condo offers the ideal blend of character, location, and lifestyle.

Save
Ask
Tour
Hide
Share
Listing Snapshot
PriceĀ 
$285,000
Days On SiteĀ 
18 Days
BedroomsĀ 
1
Inside Area (SqFt)Ā 
991 sqft
Total BathsĀ 
1
Full BathsĀ 
1
Partial BathsĀ 
N/A
Lot SizeĀ 
N/A
Year BuiltĀ 
1907
MLSĀ® NumberĀ 
2556808
StatusĀ 
Active
Property TaxĀ 
N/A
HOA/Condo/Coop FeesĀ 
N/A
Sq Ft SourceĀ 
Appraiser
Friends & Family
Recent Activity
3 weeks agoListing first seen on site
3 weeks agoListing updated with changes from the MLSĀ®
General Features
Cross StreetĀ 
John Churchill Chase St, Gaiennie St, Tchoupitoula
FoundationĀ 
Slab
Number Of StoriesĀ 
5
ParkingĀ 
Off StreetParking Lot
Parking SpacesĀ 
1
Property Sub TypeĀ 
Condominium
SecurityĀ 
Building SecuritySmoke Detector(s)
SewerĀ 
Public Sewer
SqFt TotalĀ 
991
StyleĀ 
Other
Water SourceĀ 
Public
Interior Features
AppliancesĀ 
DryerDishwasherMicrowaveOvenRangeRefrigeratorWasher
CoolingĀ 
Central Air
Fireplace FeaturesĀ 
None
HeatingĀ 
Central
InteriorĀ 
Granite CountersPantryElevator
Laundry FeaturesĀ 
In Unit
BedroomĀ 
Dimensions - 18.70 X 9.60Level - Second
KitchenĀ 
Dimensions - 18.70 X 8.30Level - First
Living RoomĀ 
Dimensions - 19.10 X 16.40Level - First
Save
Ask
Tour
Hide
Share
Exterior Features
Construction DetailsĀ 
Brick
Lot FeaturesĀ 
City Lot
Pool FeaturesĀ 
HeatedIn Ground
RoofĀ 
Flat
Spa FeaturesĀ 
None
Community Features
Association DuesĀ 
576
Listing courtesy of McEnery Residential, LLC

Copyright Ā© 2017-present, New Orleans Metropolitan Association of REALTORSĀ®, Inc. All rights reserved. Information deemed reliable, but not verified or guaranteed. Users are responsible for checking the accuracy, completeness, currency, and status of all information.

Neighborhood & Commute
Source: Walkscore
Save
Ask
Tour
Hide
Share