šŸ  109 VALERIE Street, River Ridge, LA, 70123 MLS Sale Listing

Save
Ask
Tour
Hide
Share
$375,000
57 Days On Site

109 VALERIE Street
River Ridge, LA 70123

For Sale|Single Family Residence|Active
3
Beds
2
Total Baths
2
Full Baths
1,795
SqFt
$209
/SqFt
1968
Built
County:
Jefferson
Call Now: (504) 517-6533
Is this the listing for you? We can help make it yours.
(504) 517-6533
109 VALERIE Street109 VALERIE Street109 VALERIE Street109 VALERIE Street
Save
Ask
Tour
Hide
Share

Mortgage Calculator

Monthly Payment (Est.)

$1,711
Calculator powered by Showcase IDX, a Constellation1 Company. Copyright ©2026 Information is deemed reliable but not guaranteed.

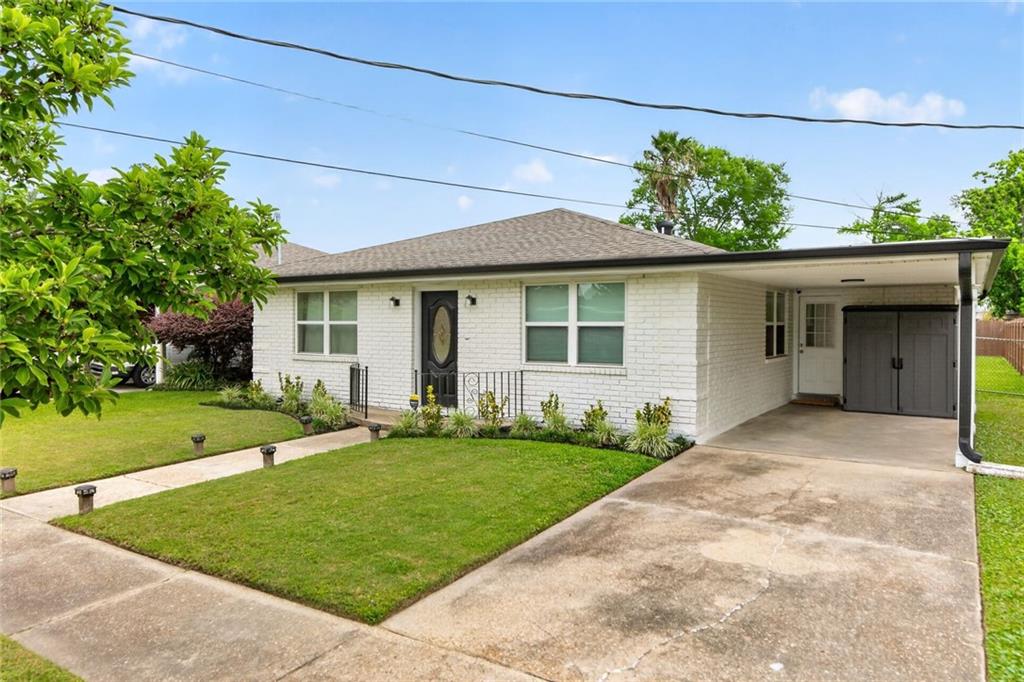
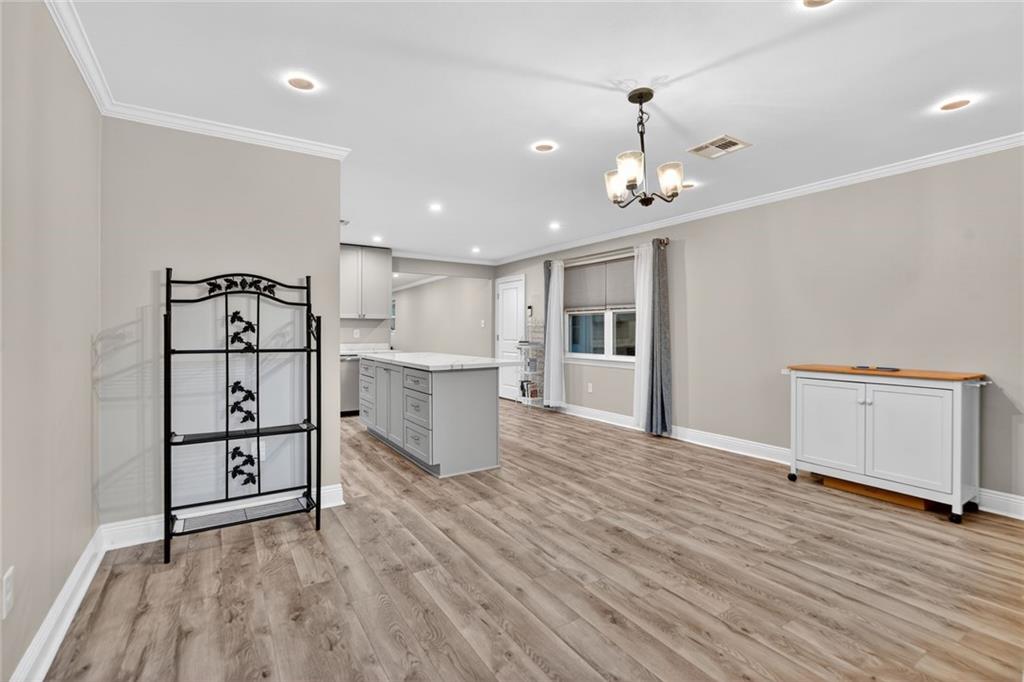
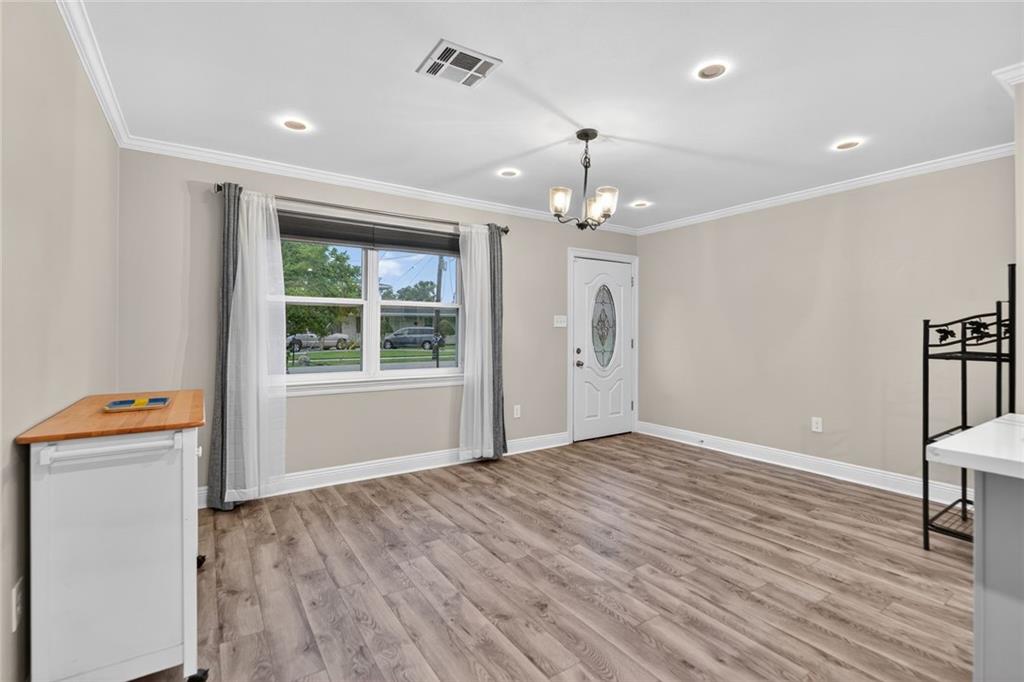
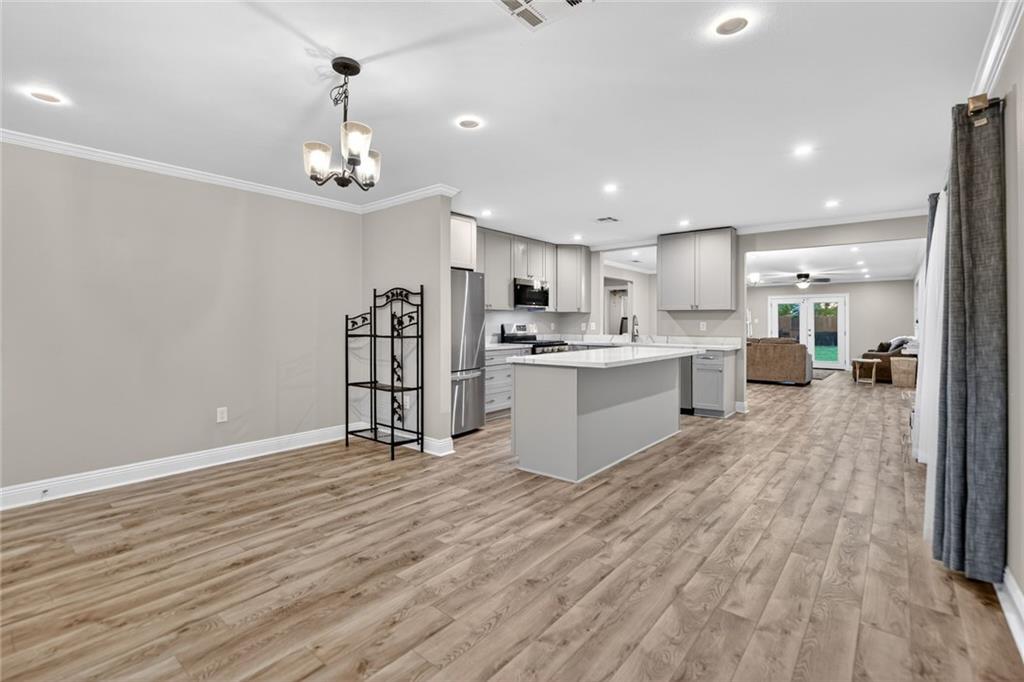
This home is in outstanding condition! Major systems including the roof, HVAC, plumbing, electrical, and windows were all installed in 2023, offering peace of mind and exceptional value. Tucked away at the end of a quiet street at the foot of the Mississippi River levee, this beautifully updated 3-bedroom, 2-bath home provides direct access to paved biking and jogging trails. The open floor plan features a kitchen island with quartz countertops and added storage, enhanced kitchen and bath cabinetry, and custom closet built-ins. Additional improvements include a tankless water heater, improved rear yard drainage, a 10x10 cedar storage shed, and a Simply Safe security system. Situated on a generous 50x130 lot in Flood Zone X, there's plenty of room to enjoy outdoor living. With so many recent updates already completed, all that's left to do is move in and make it your own.

Save
Ask
Tour
Hide
Share
Listing Snapshot
PriceĀ 
$375,000
Days On SiteĀ 
57 Days
BedroomsĀ 
3
Inside Area (SqFt)Ā 
1,795 sqft
Total BathsĀ 
2
Full BathsĀ 
2
Partial BathsĀ 
N/A
Lot SizeĀ 
0.1492 Acres
Year BuiltĀ 
1968
MLSĀ® NumberĀ 
2556834
StatusĀ 
Active
Property TaxĀ 
N/A
HOA/Condo/Coop FeesĀ 
N/A
Sq Ft SourceĀ 
N/A
Friends & Family
Recent Activity
a month agoPrice changed to $375,000
a month agoListing updated with changes from the MLSĀ®
2 months agoListing first seen on site
General Features
AcresĀ 
0.1492
Cross StreetĀ 
Jefferson Hwy, Stewart Pl
FoundationĀ 
Slab
LevelsĀ 
One
ParkingĀ 
CarportOff Street
Parking SpacesĀ 
2
Property Sub TypeĀ 
Single Family Residence
SecurityĀ 
Security SystemClosed Circuit Camera(s)Smoke Detector(s)
SewerĀ 
Public Sewer
SqFt TotalĀ 
1900
StyleĀ 
Traditional
Water SourceĀ 
Public
Interior Features
AppliancesĀ 
DishwasherMicrowaveOvenRangeRefrigerator
CoolingĀ 
Ceiling Fan(s)Central Air
Fireplace FeaturesĀ 
None
HeatingĀ 
Central
InteriorĀ 
Ceiling Fan(s)
Laundry FeaturesĀ 
Washer Hookup
BedroomĀ 
Dimensions - 9 x 12Level - Lower
BreakfastRoomNookĀ 
Dimensions - 9 x 14Level - Lower
Dining RoomĀ 
Dimensions - 16 X 11Level - Lower
KitchenĀ 
Dimensions - 12.5 X 9.5Level - Lower
Living RoomĀ 
Dimensions - 16.5 X 13.5Level - Lower
Master BedroomĀ 
Dimensions - 16 X 12Level - Lower
Save
Ask
Tour
Hide
Share
Exterior Features
Construction DetailsĀ 
Brick
Lot FeaturesĀ 
City LotRectangular Lot
Other StructuresĀ 
Shed(s)
Pool FeaturesĀ 
None
RoofĀ 
Shingle
Listing courtesy of REMAX N.O. Properties

Copyright Ā© 2017-present, New Orleans Metropolitan Association of REALTORSĀ®, Inc. All rights reserved. Information deemed reliable, but not verified or guaranteed. Users are responsible for checking the accuracy, completeness, currency, and status of all information.

Neighborhood & Commute
Source: Walkscore
Save
Ask
Tour
Hide
Share