

🏠 266 CITRUS Road, River Ridge, LA, 70123 MLS Sale Listing
266 CITRUS RoadRiver Ridge, LA 70123
Mortgage Calculator
Monthly Payment (Est.)
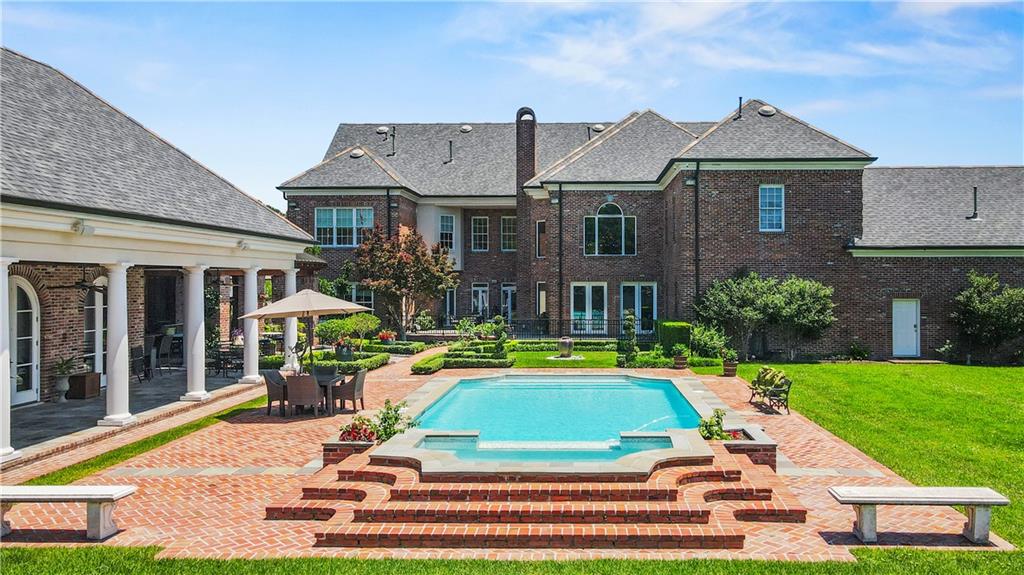
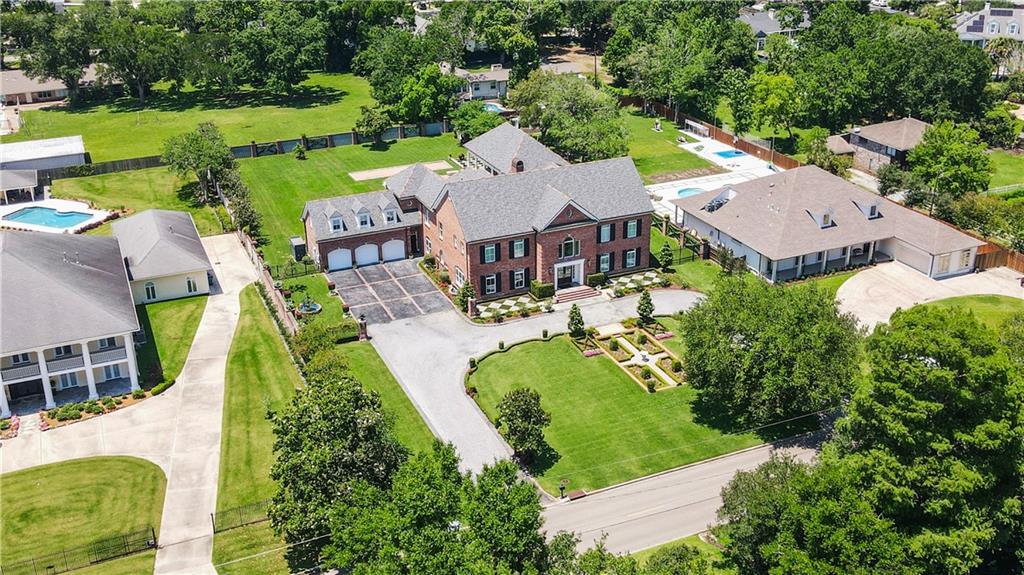
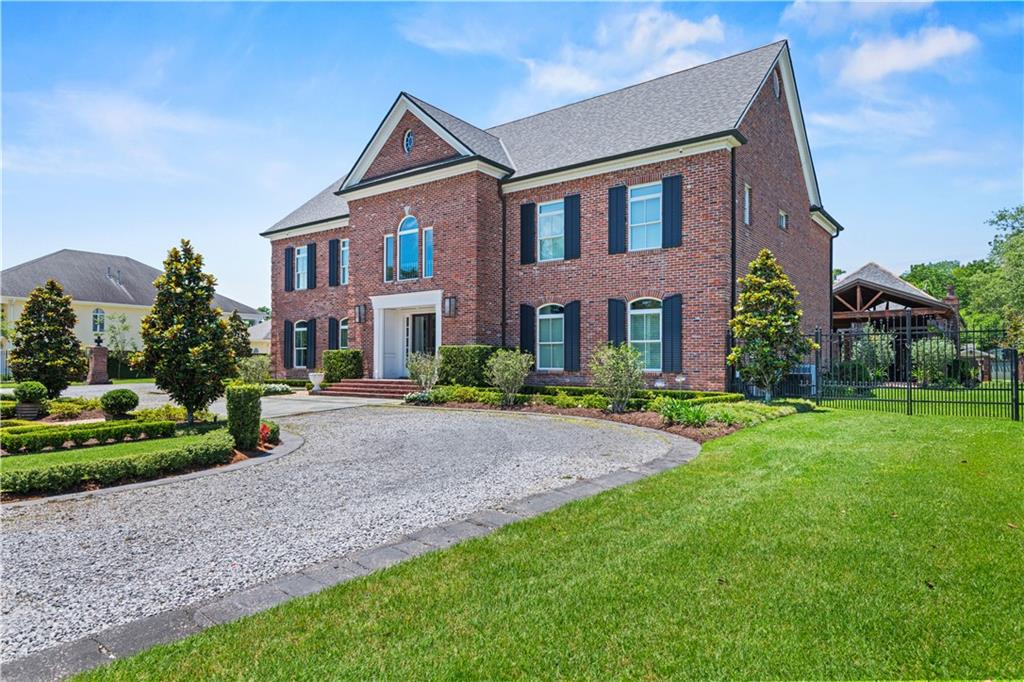
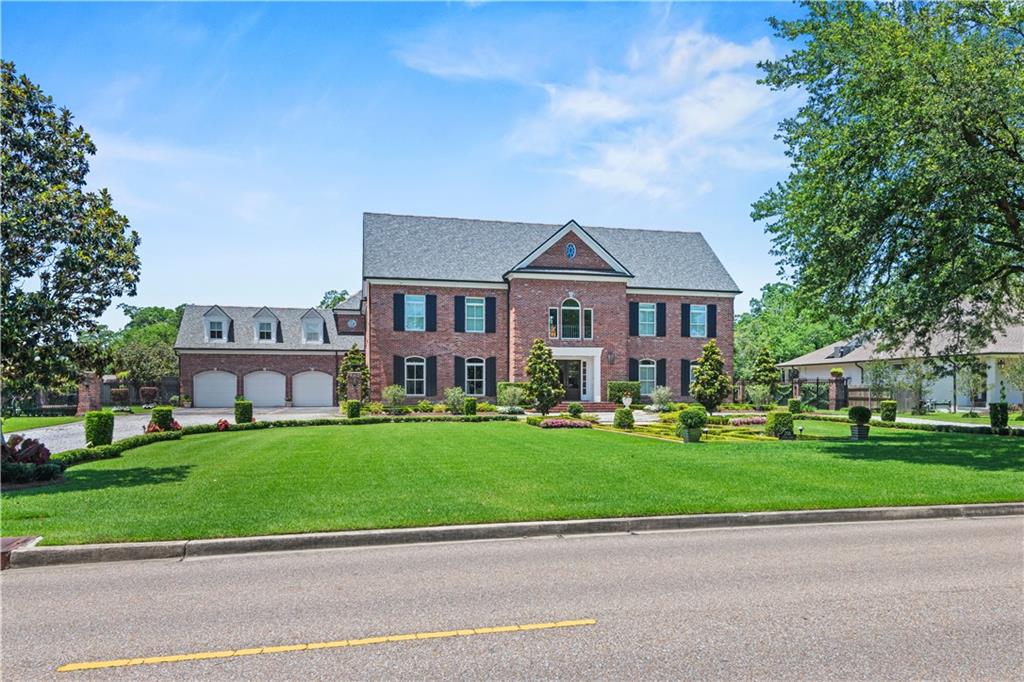
$17,793Step into your own private resort with this extraordinary Georgian-style estate crafted with timeless Old St. Louis red brick and surrounded by lush, professionally landscaped grounds surrounded by an impressive brick and stucco privacy fence. Situated on 1.24 acres, the property offers unmatched luxury, privacy, and resort-style living in every direction. Inside, the home features a luxurious 1st floor primary suite with a spa-inspired bath showcasing a glass-walled soaking tub and shower, heated floors, and a cozy fireplace. A dramatic curved mahogany staircase anchors the home while three spacious upstairs en-suite bedrooms provide comfort and elegance for family and guests alike. Additional amenities include a fitness room with sauna, bonus flex space, and a fully integrated audio/video system with Sonos, Eero, and 10 TVs throughout. Outdoor living is where this estate truly shines. Enjoy a stunning fully tiled pool with an infinity-edge spa, elegant fountains, and a massive covered pergola complete with an outdoor kitchen, bar, and entertainment area. The incredible detached cabana creates the ultimate outdoor man cave featuring a full kitchen, bath, wine cellar, and flexible entertaining space ideal for poker nights, cigar lounges, private wine tastings, or unforgettable gatherings with friends and family. Additional highlights include a 3-car garage with epoxy floors, secure safe room, irrigation system, commercial whole-house generator, outdoor walk in cooler for wine, multiple indoor chilled rooms for wine, and extensive storage throughout. This is more than a home — it’s a private luxury retreat designed for entertaining on every level. Owner is a licensed real estate broker.
| a week ago | Price changed to $3,900,000 | |
| a week ago | Listing updated with changes from the MLS® | |
| 2 months ago | Listing first seen on site |
Copyright © 2017-present, New Orleans Metropolitan Association of REALTORS®, Inc. All rights reserved. Information deemed reliable, but not verified or guaranteed. Users are responsible for checking the accuracy, completeness, currency, and status of all information.
Did you know? You can invite friends and family to your search. They can join your search, rate and discuss listings with you.