

🏠 1107 S PETERS Street 404, New Orleans, LA, 70130 MLS Sale Listing
Save
Ask
Tour
Hide
$450,000
119 Days On Site
1107 S PETERS Street 404New Orleans, LA 70130
For Sale|Condominium|Active
2
Beds
2
Total Baths
2
Full Baths
1,257
SqFt
$358
/SqFt
1913
Built
County:
Orleans
Call Now: (504) 517-6533
Is this the listing for you? We can help make it yours.
(504) 517-6533


Save
Ask
Tour
Hide
Mortgage Calculator
Monthly Payment (Est.)
$2,053Calculator powered by Showcase IDX, a Constellation1 Company. Copyright ©2026 Information is deemed reliable but not guaranteed.
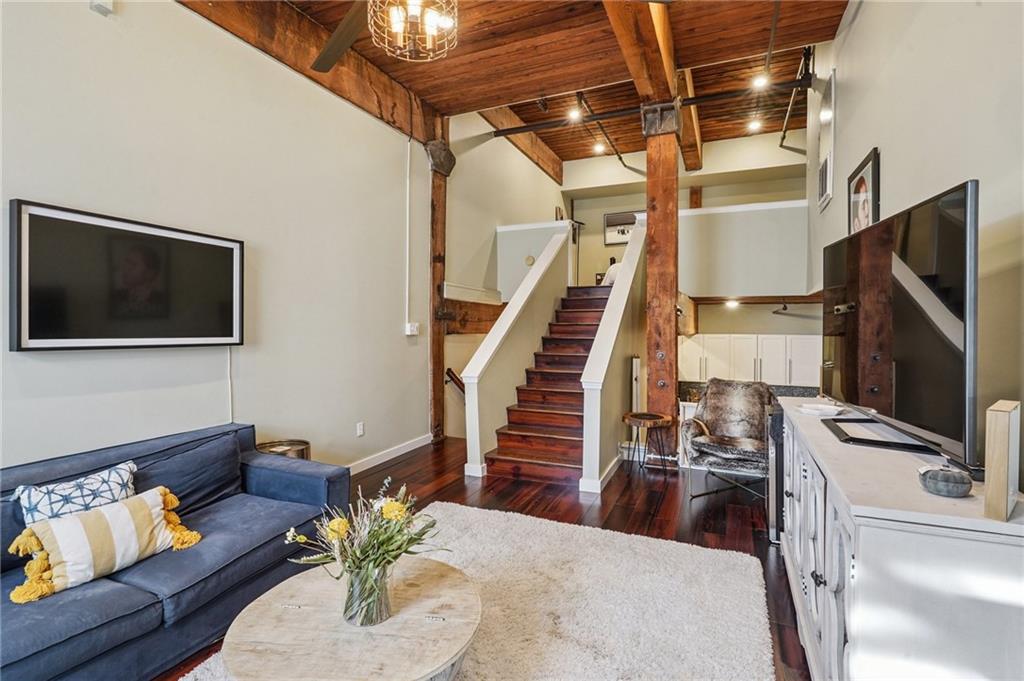
Spacious 2 bedroom, 2 bath loft condo in the historic Federal Fibre Mills building in the Warehouse District. This spacious unit features soaring ceilings, exposed brick and wood beams, oversized windows, and an open floor plan that blends historic charm with modern living. Enjoy being just steps from the Convention Center, renowned Warehouse District restaurants, art galleries, museums, and shopping at the Riverwalk. The building offers true New Orleans character in one of the city’s most walkable and vibrant neighborhoods. Perfect as a primary residence, second home, or investment opportunity.
Save
Ask
Tour
Hide
Listing Snapshot
Price
$450,000
Days On Site
119 Days
Bedrooms
2
Inside Area (SqFt)
1,257 sqft
Total Baths
2
Full Baths
2
Partial Baths
N/A
Lot Size
N/A
Year Built
1913
MLS® Number
2557371
Status
Active
Property Tax
N/A
HOA/Condo/Coop Fees
N/A
Sq Ft Source
N/A
Friends & Family
Recent Activity
| 4 months ago | Listing first seen on site | |
| 4 months ago | Listing updated with changes from the MLS® |
General Features
Cross Street
Gaiennie St, John Churchill Chase St
Foundation
Slab
Levels
One and One Half
Number Of Stories
5
Parking
Parking Lot
Parking Spaces
2
Property Sub Type
Condominium
Security
Building Security
Sewer
Public Sewer
SqFt Total
1257
Style
Other
Water Source
Public
Interior Features
Appliances
DishwasherMicrowaveOvenRangeRefrigerator
Cooling
Ceiling Fan(s)Central Air
Fireplace Features
None
Heating
Interior
Ceiling Fan(s)Cathedral Ceiling(s)High CeilingsPantryVaulted Ceiling(s)Elevator
Laundry Features
In Unit
Spa
Yes
Bedroom
Dimensions - 11.9x15.7
Kitchen
Dimensions - 10.6x12.3Level - First
Living Room
Dimensions - 16.4x19.3
Master Bedroom
Dimensions - 15.1x12.7Level - Second
Save
Ask
Tour
Hide
Exterior Features
Construction Details
Brick
Exterior
Courtyard
Lot Features
City Lot
Pool Features
CommunityIn Ground
Roof
Flat
Spa
Yes
Community Features
Association Amenities
Clubhouse
Association Dues
858
Community Features
Pool
Listing courtesy of Arnemann & Brandner Realty, LLC
Copyright © 2017-present, New Orleans Metropolitan Association of REALTORS®, Inc. All rights reserved. Information deemed reliable, but not verified or guaranteed. Users are responsible for checking the accuracy, completeness, currency, and status of all information.
Copyright © 2017-present, New Orleans Metropolitan Association of REALTORS®, Inc. All rights reserved. Information deemed reliable, but not verified or guaranteed. Users are responsible for checking the accuracy, completeness, currency, and status of all information.
Neighborhood & Commute
Source: Walkscore
Save
Ask
Tour
Hide
Did you know? You can invite friends and family to your search. They can join your search, rate and discuss listings with you.