šŸ  10137 STEPHEN Drive, River Ridge, LA, 70123 MLS Sale Listing

Save
Ask
Tour
Hide
Share
$299,000
52 Days On Site

10137 STEPHEN Drive
River Ridge, LA 70123

Single Family Residence|Pending
4
Beds
2
Total Baths
2
Full Baths
1,753
SqFt
$171
/SqFt
1964
Built
County:
Jefferson
Call Now: (504) 517-6533
Is this the listing for you? We can help make it yours.
(504) 517-6533
10137 STEPHEN Drive10137 STEPHEN Drive10137 STEPHEN Drive10137 STEPHEN Drive
Save
Ask
Tour
Hide
Share

Mortgage Calculator

Monthly Payment (Est.)

$1,364
Calculator powered by Showcase IDX, a Constellation1 Company. Copyright ©2026 Information is deemed reliable but not guaranteed.

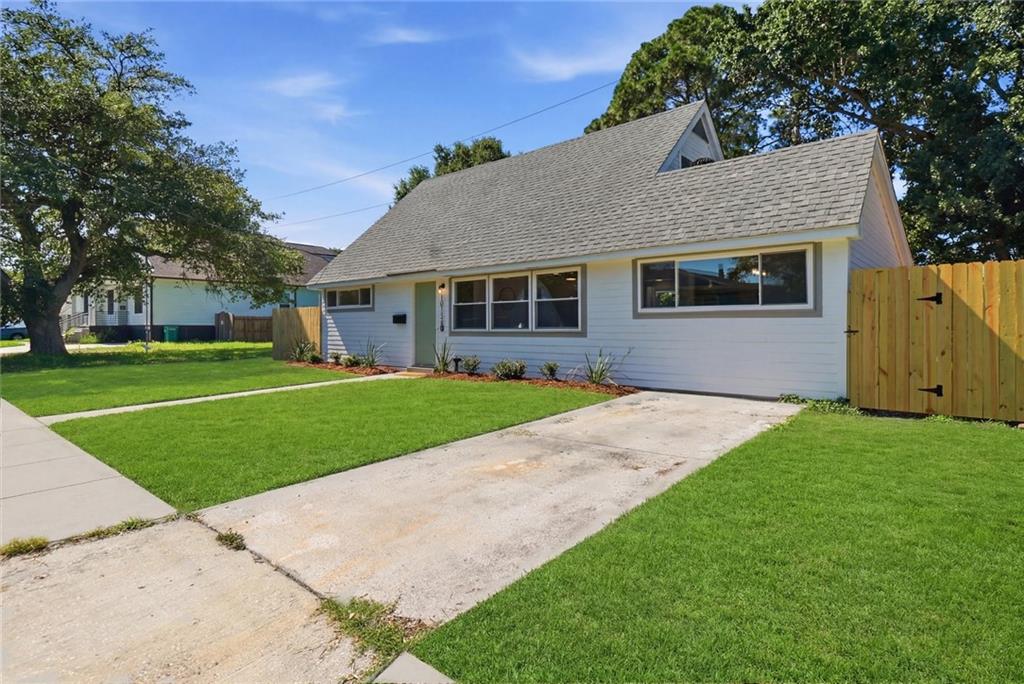
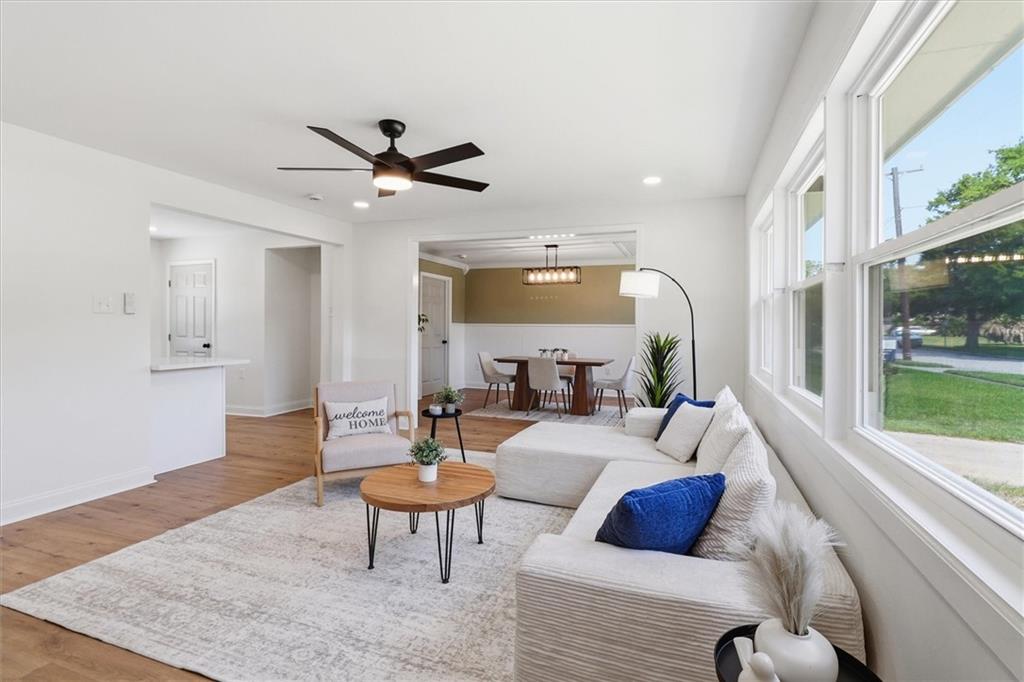
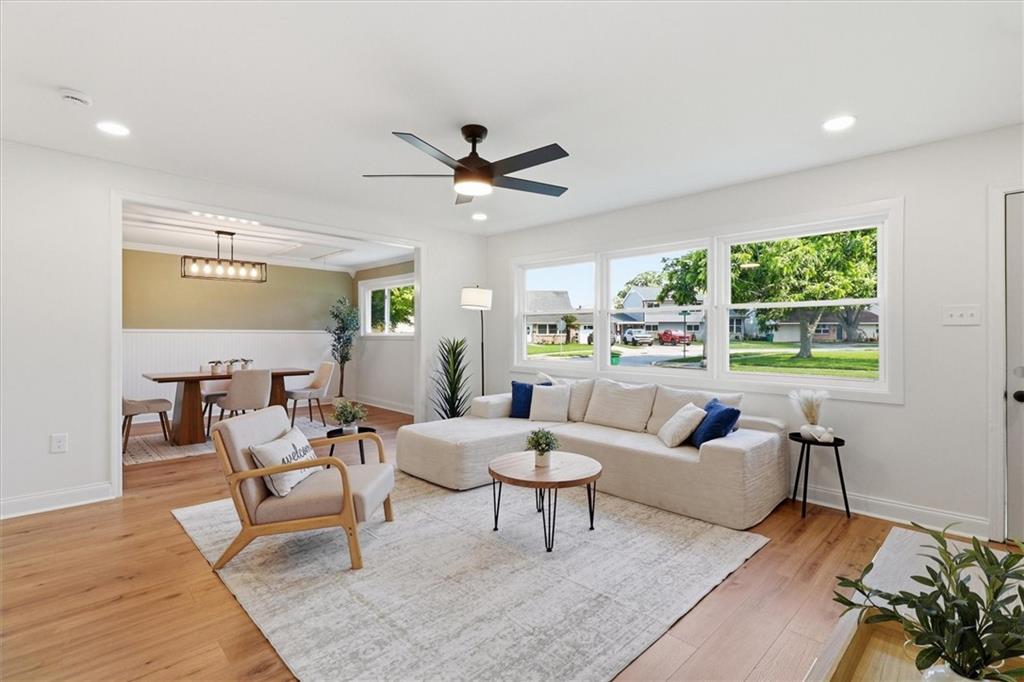
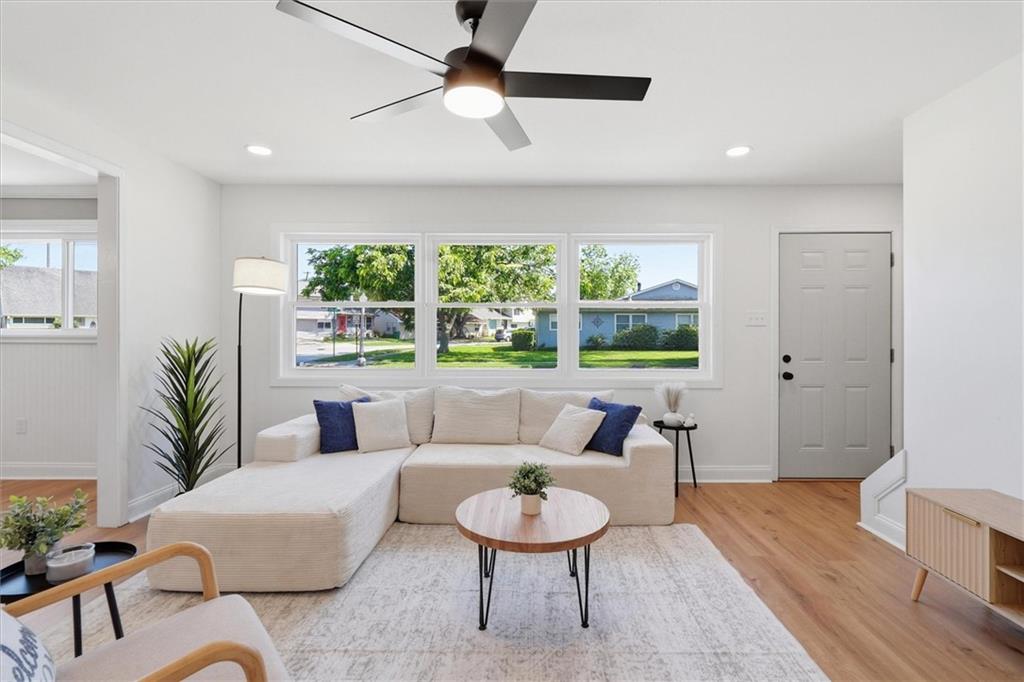
Welcome to this fully renovated 4 bedroom, 2 bath home nestled in a quiet River Ridge subdivision. Thoughtfully updated from top to bottom, this home features durable laminate flooring throughout and a bright, open layout for modern living. The kitchen is a standout with sleek quartz countertops, stainless steel appliances, and an oversized pantry offering plenty of storage. Both bathrooms showcase custom tile work and stylish finishes, adding a designer touch throughout. Major upgrades provide peace of mind, including brand new siding and windows, all new plumbing (including underground), a full electrical rewire, and a new panel. Step outside to a large backyard complete with a concrete patio—great for entertaining or relaxing. A move-in ready home combining quality renovations, functional design, and a peaceful location—don’t miss your opportunity to make it yours! Low annual flood premium! Owner/Agent

Save
Ask
Tour
Hide
Share
Listing Snapshot
PriceĀ 
$299,000
Days On SiteĀ 
52 Days
BedroomsĀ 
4
Inside Area (SqFt)Ā 
1,753 sqft
Total BathsĀ 
2
Full BathsĀ 
2
Partial BathsĀ 
N/A
Lot SizeĀ 
N/A
Year BuiltĀ 
1964
MLSĀ® NumberĀ 
2557746
StatusĀ 
Pending
Property TaxĀ 
N/A
HOA/Condo/Coop FeesĀ 
N/A
Sq Ft SourceĀ 
N/A
Friends & Family
Recent Activity
3 days agoStatus changed to Pending
3 days agoListing updated with changes from the MLSĀ®
3 weeks agoPrice changed to $299,000
2 months agoListing first seen on site
General Features
Cross StreetĀ 
Stephen Dr & Mary Ln
FoundationĀ 
Slab
LevelsĀ 
Two
ParkingĀ 
Driveway
Property Sub TypeĀ 
Single Family Residence
SewerĀ 
Public Sewer
SqFt TotalĀ 
1753
StyleĀ 
Cape Cod
Water SourceĀ 
Public
Interior Features
AppliancesĀ 
DishwasherMicrowaveOvenRange
CoolingĀ 
Ceiling Fan(s)Central Air
Fireplace FeaturesĀ 
None
HeatingĀ 
Central
InteriorĀ 
Ceiling Fan(s)PantryStone Counters
Laundry FeaturesĀ 
Washer Hookup
BathroomĀ 
Dimensions - 7'11" x 6'1"Level - Second
BedroomĀ 
Dimensions - 13'8" x 14'10"Level - Second
Dining RoomĀ 
Dimensions - 15'5" x 11'11"Level - First
KitchenĀ 
Dimensions - 10'10" x 7'6"Level - First
Living RoomĀ 
Dimensions - 18'7" x 14'7"Level - First
Master BathroomĀ 
Dimensions - 8'x 7'10"Level - First
Master BedroomĀ 
Dimensions - 11'3" x 12'11"Level - First
Save
Ask
Tour
Hide
Share
Exterior Features
Construction DetailsĀ 
Vinyl Siding
Lot FeaturesĀ 
City LotRectangular Lot
Pool FeaturesĀ 
None
RoofĀ 
Shingle
Spa FeaturesĀ 
None
Listing courtesy of Melrose Group Realty

Copyright Ā© 2017-present, New Orleans Metropolitan Association of REALTORSĀ®, Inc. All rights reserved. Information deemed reliable, but not verified or guaranteed. Users are responsible for checking the accuracy, completeness, currency, and status of all information.

Neighborhood & Commute
Source: Walkscore
Save
Ask
Tour
Hide
Share