

🏠 700 COMMERCE Street 212, New Orleans, LA, 70130 MLS Sale Listing
700 COMMERCE Street 212New Orleans, LA 70130
Mortgage Calculator
Monthly Payment (Est.)
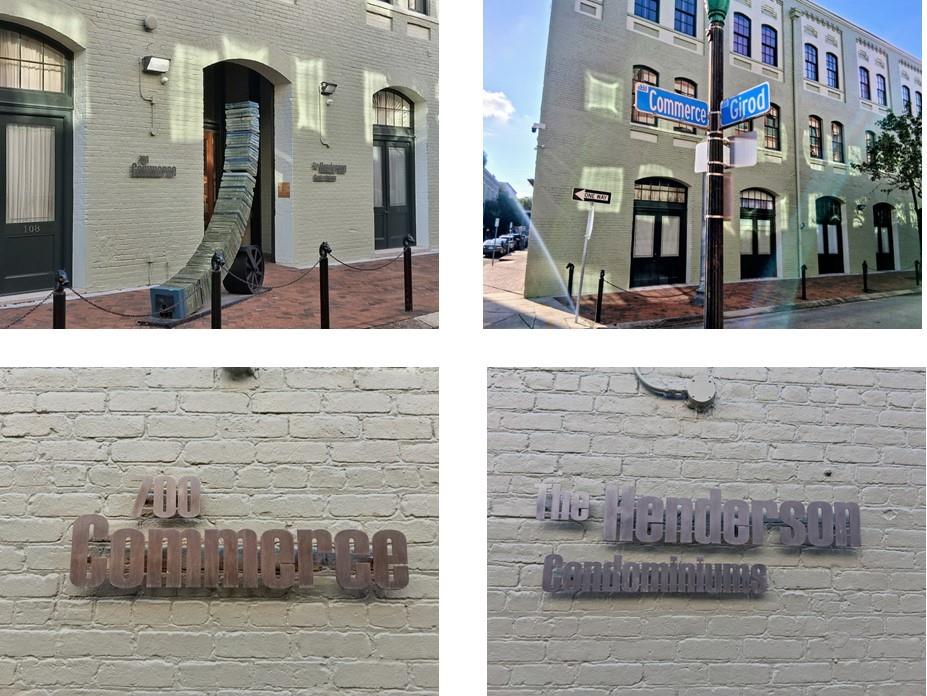
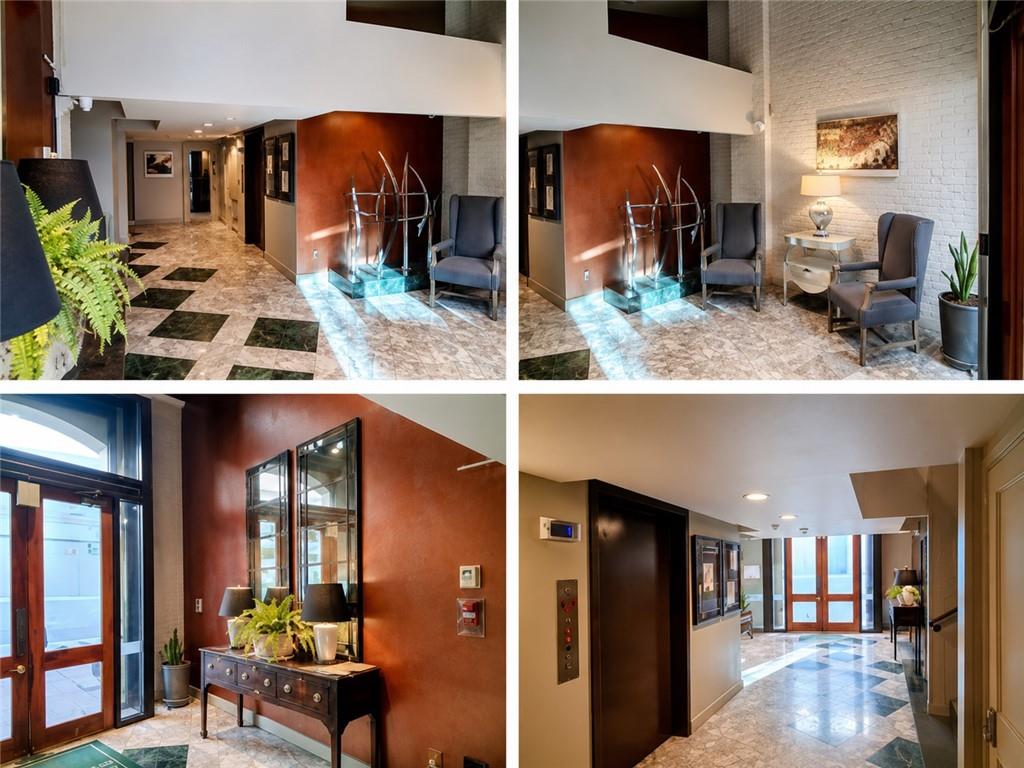
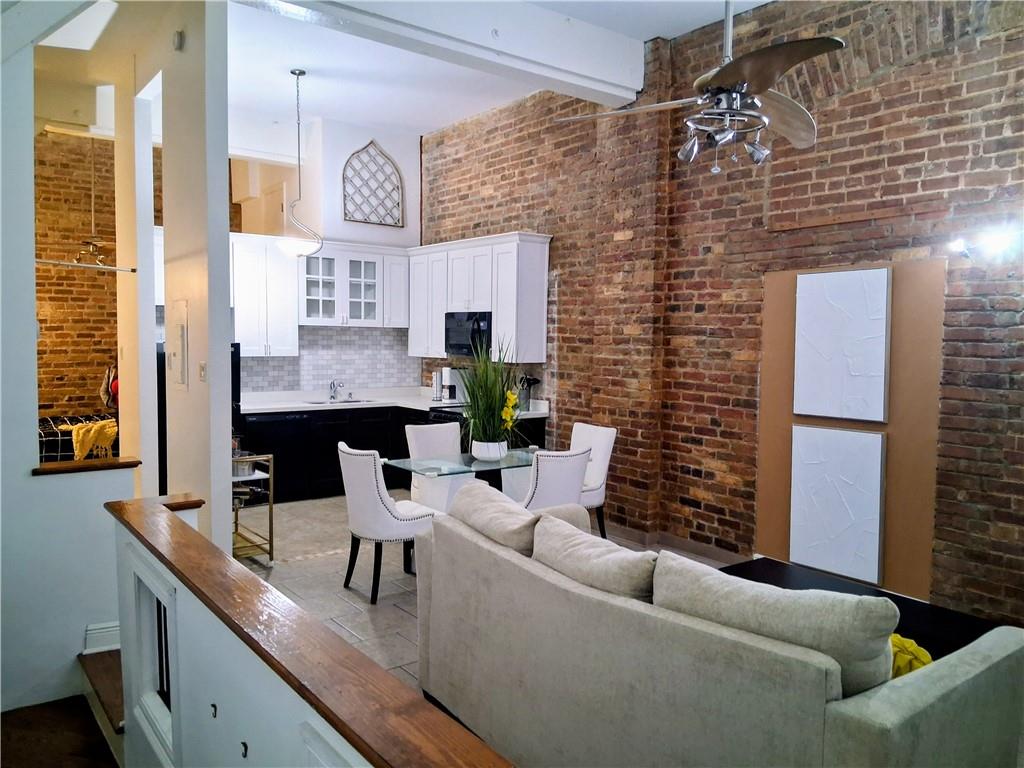
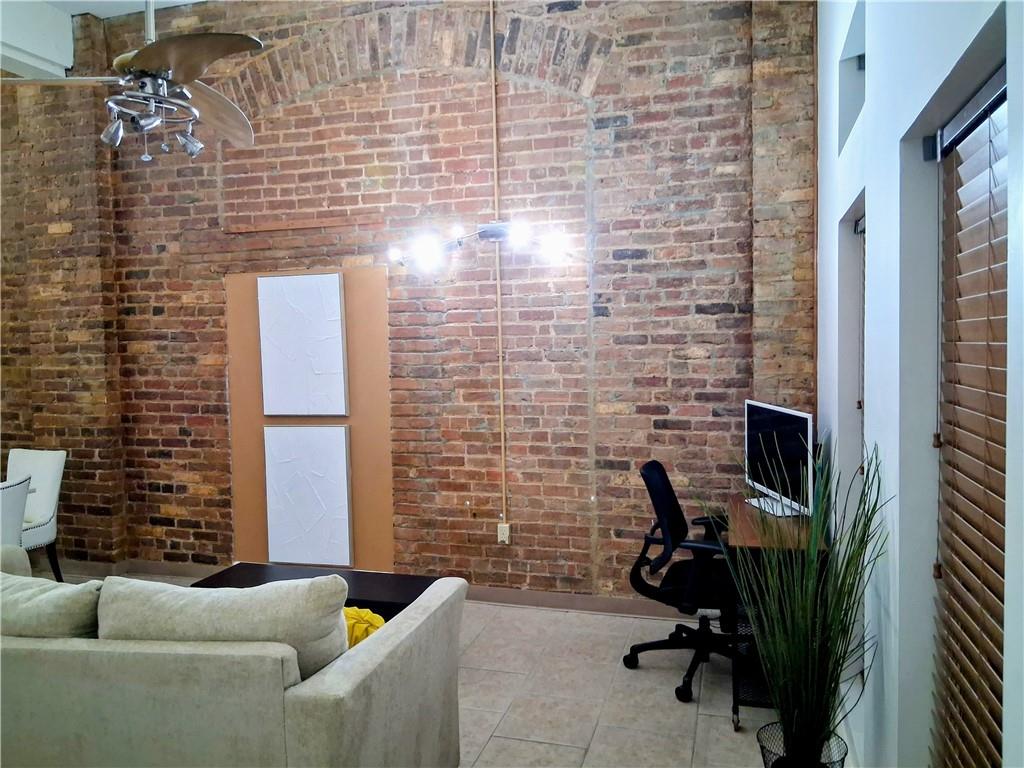
$1,072Experience authentic condo living in the heart of the New Orleans' Warehouse District. Located inside the historic Henderson Condominiums building, this 2-level 2-bed, 2-bath residence blends historic character with modern utility encompassing 814 square feet of living space. Formally a sugar warehouse for the Godchaux-Henderson Sugar Refinery. Built in circa 1902, it was converted into apartments in 1987 then residential condos in 1996. The sculpture at the entrance is titled “The Henderson”. Or, known by locals as the “Book Sculpture” & made of shades of mint tinted glass & steel. The Henderson & Warehouse District are not just a home, it's a lifestyle.<BR><BR> KEY PROPERTY FEATURES<BR><BR> INDUSTRIAL ARCHITECTURE: Originally made of heavy timber & brick construction. You’ll discover authentic exposed brick & beams, with dramatic 12-foot ceilings defining the interior. TWO-LEVEL LAYOUT: A unique layout occupying two levels provide privacy, positioning the living, dining & kitchen on the first level & the primary bedroom & laundry on the second. PRIVATE OUTDOOR PATIO: The lower-level primary suite features an ensuite bath & laundry with access to a patio area, which serves as a recessed space under skylights. MODERN INTERIORS: Features no carpet with continuous tile flooring, central air & an in-unit laundry. Some retro furnishings to remain with the residence. Just bring your toothbrush. TASTY KITCHEN: The kitchen features quartz countertops, dual color cabinetry, & electric appliances, also to remain with the residence. <BR><BR> BUILDING AMENITIES & LIFESTYLE<BR><BR> ROOFTOP CLUB HOUSE: Community features include a broad rooftop terrace & clubhouse complete with grilling area & views of the New Orleans skyline. ONSITE FITNESS: Controlled access space equipped with modern equipment. WALKABILITY: Situated on a quiet street adjacent the St. Charles Avenue Streetcar, Poydras St. office corridor, Riverwalk Outlet Mall & French Quarter. Condo Fee $453/mo.
| 2 weeks ago | Status changed to Pending | |
| 2 weeks ago | Listing updated with changes from the MLS® | |
| 3 months ago | Listing first seen on site |
Copyright © 2017-present, New Orleans Metropolitan Association of REALTORS®, Inc. All rights reserved. Information deemed reliable, but not verified or guaranteed. Users are responsible for checking the accuracy, completeness, currency, and status of all information.
Did you know? You can invite friends and family to your search. They can join your search, rate and discuss listings with you.