

🏠 320 FOREST Loop, Mandeville, LA, 70471 MLS Sale Listing
Save
Ask
Tour
Hide
$204,900
127 Days On Site
320 FOREST LoopMandeville, LA 70471
For Sale|Single Family Residence|Active
3
Beds
1
Total Bath
1
Full Bath
1,000
SqFt
$205
/SqFt
1980
Built
Subdivision:
Deer Run
County:
St Tammany
Call Now: (504) 517-6533
Is this the listing for you? We can help make it yours.
(504) 517-6533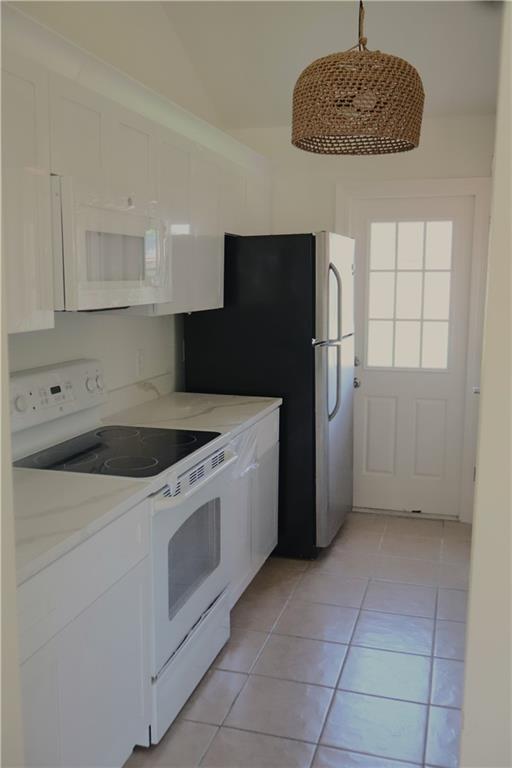
Save
Ask
Tour
Hide
Mortgage Calculator
Monthly Payment (Est.)
$935Calculator powered by Showcase IDX, a Constellation1 Company. Copyright ©2026 Information is deemed reliable but not guaranteed.
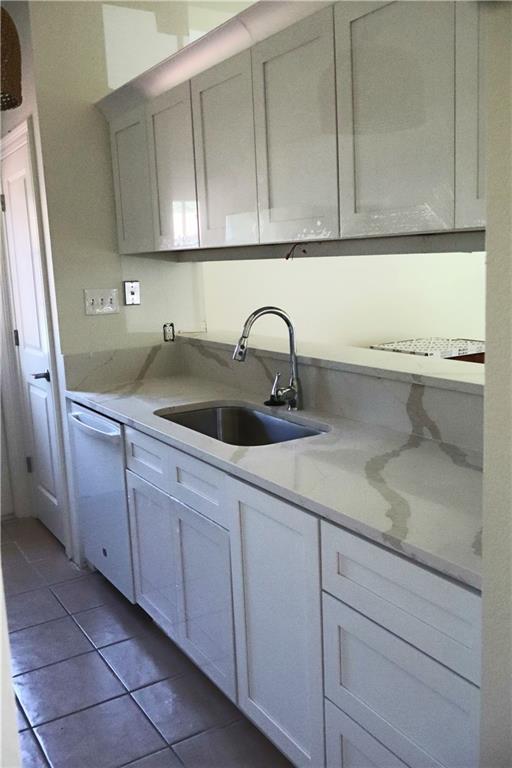
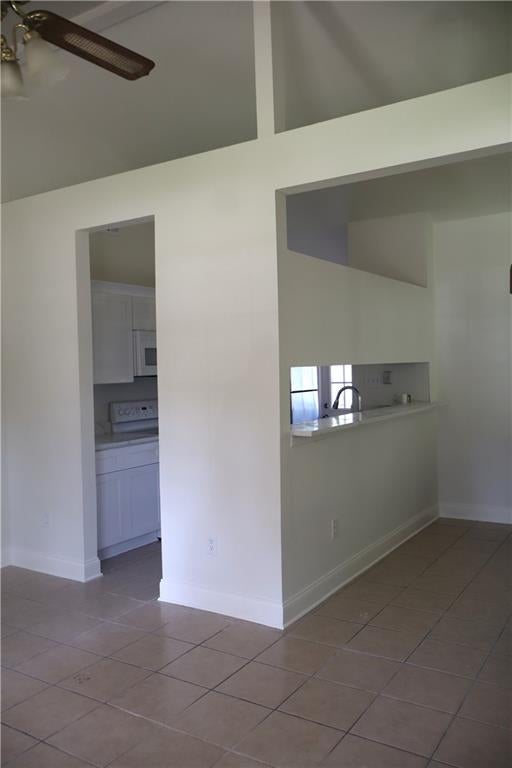
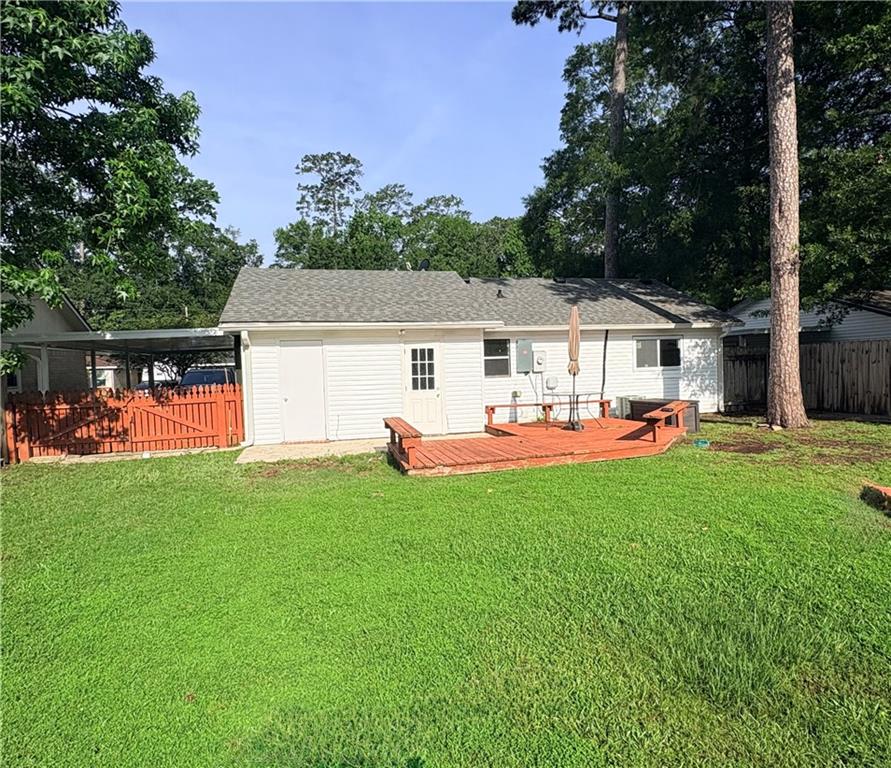
Your New Beginning Awaits! Step into this beautifully renovated home featuring 3 bedrooms and 1 full bath. Ideal as a charming starter home or a smart investment property, this residence is located in a highly desirable school system. The heavy lifting has been done for you—rest easy knowing the roof and HVAC system were both replaced within the past 5 years. Outside, the fully fenced backyard offers a space for pets, play, or entertaining, and includes a handy storage shed. Perfectly positioned for convenience, you are just a stone's throw from everyday shopping and the causeway for a seamless commute. Come see why this beautifully updated house is the perfect place to call home! Agent is related to seller.
Save
Ask
Tour
Hide
Listing Snapshot
Price
$204,900
Days On Site
127 Days
Bedrooms
3
Inside Area (SqFt)
1,000 sqft
Total Baths
1
Full Baths
1
Partial Baths
N/A
Lot Size
N/A
Year Built
1980
MLS® Number
2558272
Status
Active
Property Tax
N/A
HOA/Condo/Coop Fees
N/A
Sq Ft Source
Assessor
Friends & Family
Recent Activity
| a month ago | Price changed to $204,900 | |
| a month ago | Listing updated with changes from the MLS® | |
| 4 months ago | Status changed to Active | |
| 4 months ago | Listing first seen on site |
General Features
Cross Street
Hickory and Hwy 22
Foundation
Slab
Levels
One
Parking
Carport
Property Sub Type
Single Family Residence
Sewer
Public Sewer
SqFt Total
1200
Style
Cottage
Water Source
Public
Interior Features
Appliances
DishwasherOvenRangeRefrigerator
Cooling
Ceiling Fan(s)Central Air
Fireplace Features
None
Heating
Central
Interior
Ceiling Fan(s)
Laundry Features
Washer Hookup
Dining Room
Dimensions - 9.5x7Level - Lower
Living Room
Dimensions - 12x16Level - Lower
Save
Ask
Tour
Hide
Exterior Features
Construction Details
BrickVinyl Siding
Lot Features
Rectangular Lot
Other Structures
Workshop
Patio And Porch
Porch
Roof
Shingle
Spa Features
None
Schools
School District
Unknown
Elementary School
PES
Middle School
TMS
High School
MHS
Listing courtesy of Realty One Group Immobilia
Copyright © 2017-present, New Orleans Metropolitan Association of REALTORS®, Inc. All rights reserved. Information deemed reliable, but not verified or guaranteed. Users are responsible for checking the accuracy, completeness, currency, and status of all information.
Copyright © 2017-present, New Orleans Metropolitan Association of REALTORS®, Inc. All rights reserved. Information deemed reliable, but not verified or guaranteed. Users are responsible for checking the accuracy, completeness, currency, and status of all information.
Neighborhood & Commute
Source: Walkscore
Save
Ask
Tour
Hide
Did you know? You can invite friends and family to your search. They can join your search, rate and discuss listings with you.