šŸ  610 JOHN CHURCHILL CHASE Street 19, New Orleans, LA, 70130 MLS Sale Listing

Save
Ask
Tour
Hide
Share
$399,000
6 Days On Site

610 JOHN CHURCHILL CHASE Street 19
New Orleans, LA 70130

For Sale|Condominium|Active
1
Bed
1
Total Bath
1
Full Bath
1,018
SqFt
$392
/SqFt
1930
Built
County:
Orleans
Call Now: (504) 517-6533
Is this the listing for you? We can help make it yours.
(504) 517-6533
610 JOHN CHURCHILL CHASE Street 19610 JOHN CHURCHILL CHASE Street 19610 JOHN CHURCHILL CHASE Street 19610 JOHN CHURCHILL CHASE Street 19
Save
Ask
Tour
Hide
Share

Mortgage Calculator

Monthly Payment (Est.)

$1,820
Calculator powered by Showcase IDX, a Constellation1 Company. Copyright ©2026 Information is deemed reliable but not guaranteed.

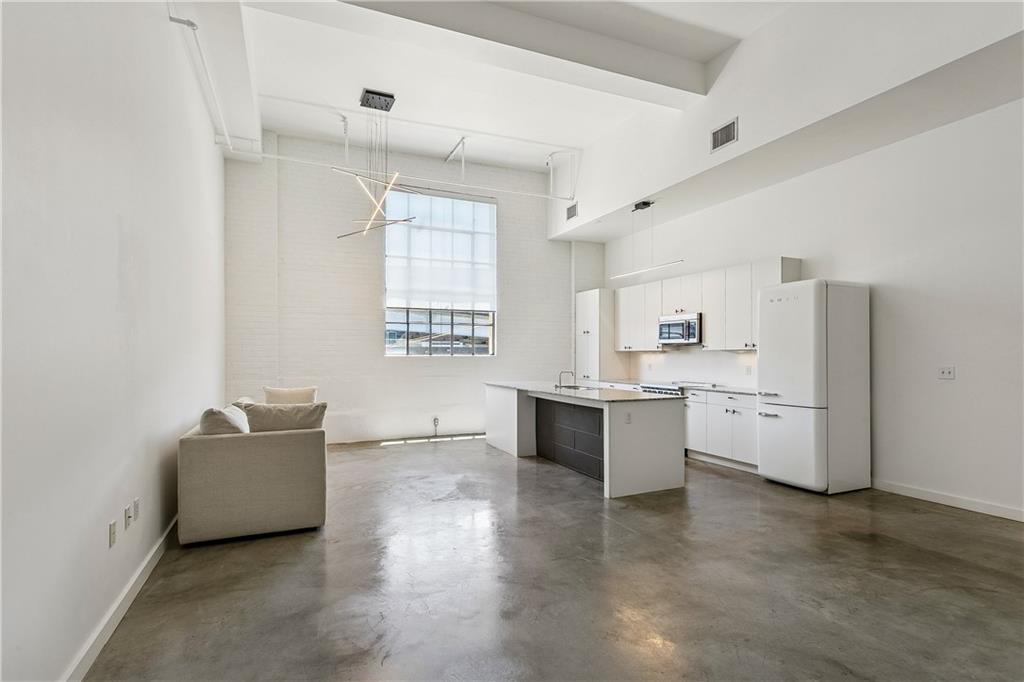
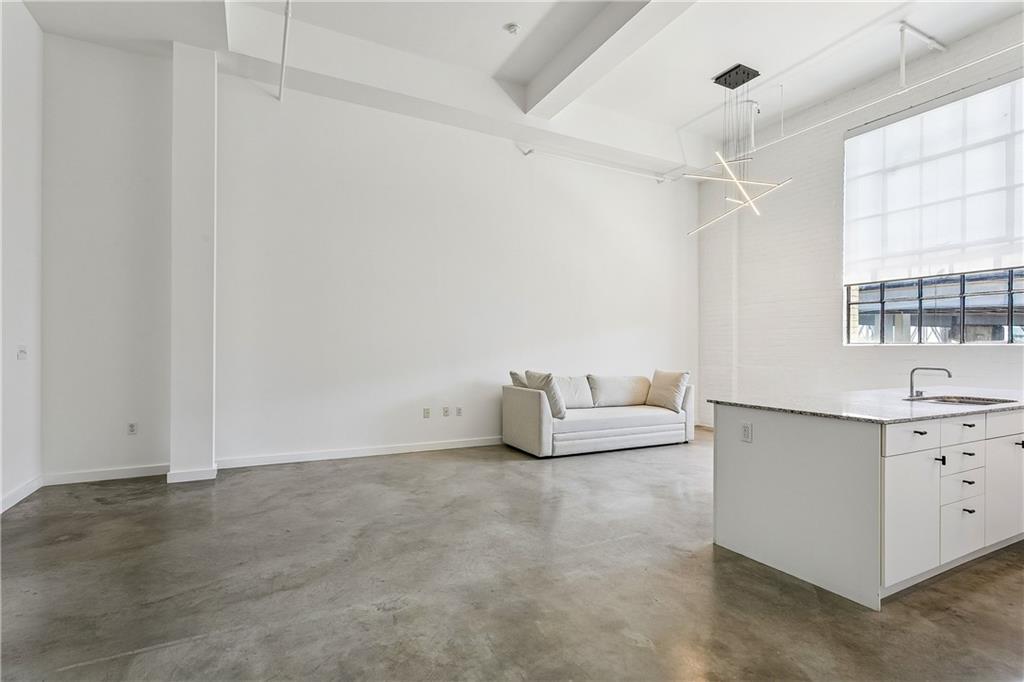
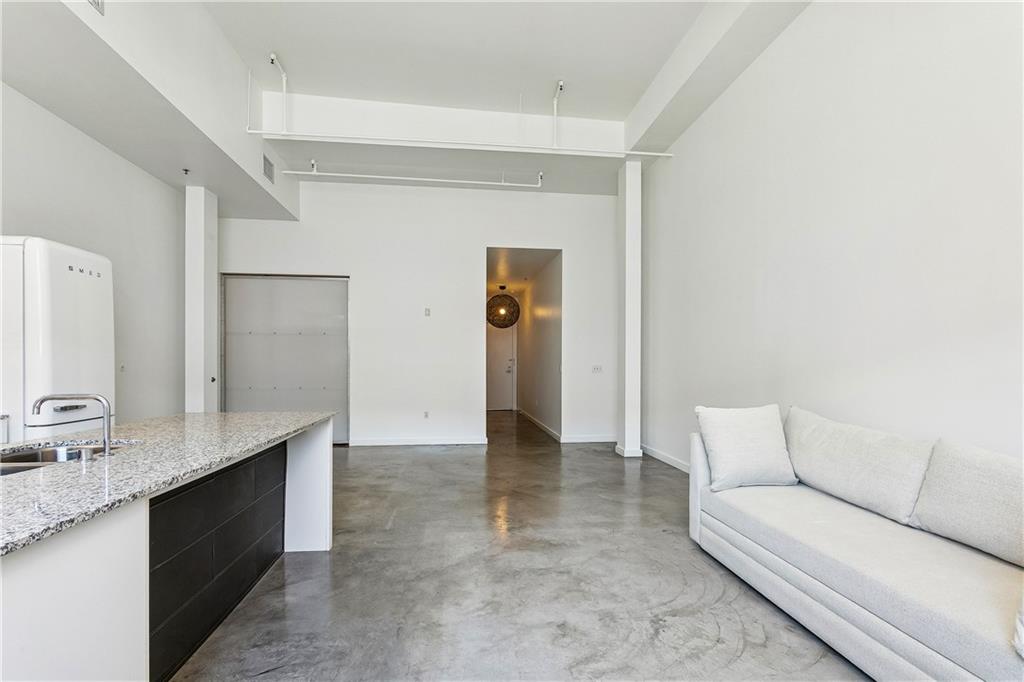
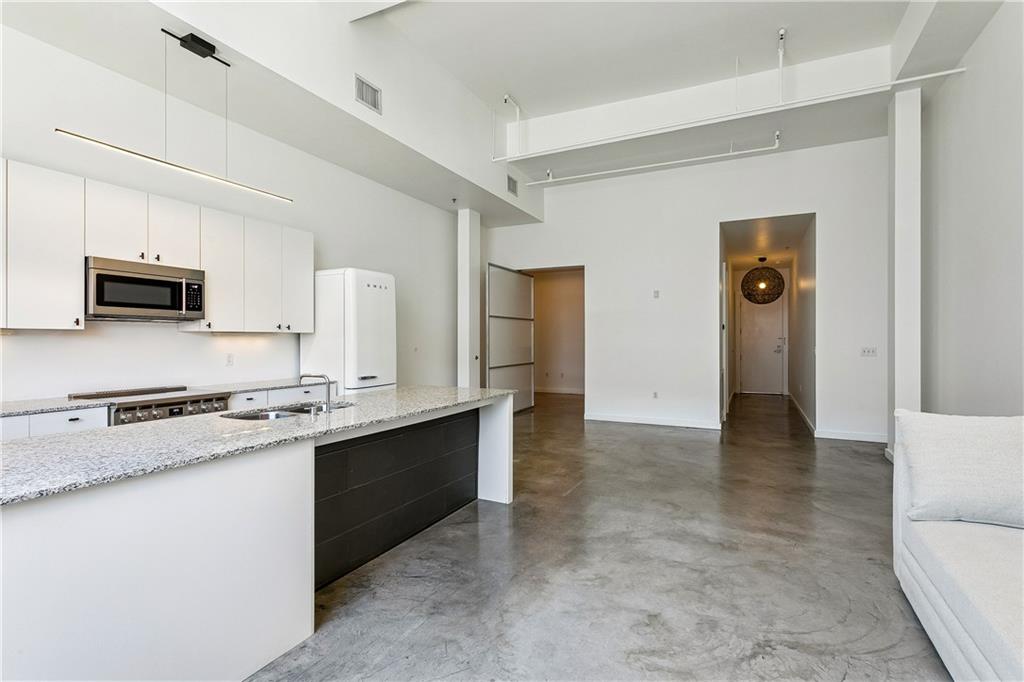
Welcome to LOFT 19, a sleek and modern condo nestled in the bustling Warehouse District. The historic Lengsfield Lofts were originally constructed in 1912 as a box and packaging company and converted to contemporary, urban lofts. Loft 19 boasts crisp white masonry walls, bare concrete floors, tall ceilings, and large steel frame windows. Specially curated modern light fixtures and hardware, Smeg appliances, and an induction stove add impressive touches. HVAC system is from 2020; heater replaced in 2022. Assessment paid at the beginning of the year to renovate the lobby entrance. Parking has available hookups to install plug-ins for your electric vehicle. Condo fees cover termite and pest contract, water, a/c filter changes, and fiber internet. Take advantage of all that Downtown has to offer right at your doorstep!

Save
Ask
Tour
Hide
Share
Listing Snapshot
PriceĀ 
$399,000
Days On SiteĀ 
6 Days
BedroomsĀ 
1
Inside Area (SqFt)Ā 
1,018 sqft
Total BathsĀ 
1
Full BathsĀ 
1
Partial BathsĀ 
N/A
Lot SizeĀ 
N/A
Year BuiltĀ 
1930
MLSĀ® NumberĀ 
2558647
StatusĀ 
Active
Property TaxĀ 
N/A
HOA/Condo/Coop FeesĀ 
N/A
Sq Ft SourceĀ 
Assessor
Friends & Family
Recent Activity
6 days agoListing first seen on site
6 days agoListing updated with changes from the MLSĀ®
General Features
Cross StreetĀ 
Tchoupitoulas, Annunciation
FoundationĀ 
Slab
GarageĀ 
Yes
LevelsĀ 
One
Number Of StoriesĀ 
4
ParkingĀ 
AssignedGarage
Parking SpacesĀ 
1
Property Sub TypeĀ 
Condominium
SecurityĀ 
Building Security
SewerĀ 
Public Sewer
SqFt TotalĀ 
1018
StyleĀ 
Contemporary
Water SourceĀ 
Public
Interior Features
AppliancesĀ 
DryerDishwasherMicrowaveOvenRangeRefrigeratorWasher
CoolingĀ 
Central Air
Fireplace FeaturesĀ 
None
HeatingĀ 
Central
InteriorĀ 
ElevatorGranite CountersStone Counters
Laundry FeaturesĀ 
In Unit
BathroomĀ 
Dimensions - 13'9"x 5'8"Level - Lower
BedroomĀ 
Dimensions - 13'9"x 11'5"Level - Lower
FoyerĀ 
Dimensions - 3'9"x 8'4"Level - Lower
KitchenĀ 
Dimensions - 8'5"x 26'4"Level - Lower
LaundryĀ 
Dimensions - 3'10"x 8'9"Level - Lower
Living RoomĀ 
Dimensions - 11'4"x 26'4"Level - Lower
Save
Ask
Tour
Hide
Share
Exterior Features
Construction DetailsĀ 
BrickOther
Lot FeaturesĀ 
City Lot
Patio And PorchĀ 
Other
Pool FeaturesĀ 
None
RoofĀ 
Flat
Spa FeaturesĀ 
None
Community Features
Association DuesĀ 
708
Listing courtesy of Blue Heron Realty

Copyright Ā© 2017-present, New Orleans Metropolitan Association of REALTORSĀ®, Inc. All rights reserved. Information deemed reliable, but not verified or guaranteed. Users are responsible for checking the accuracy, completeness, currency, and status of all information.

Neighborhood & Commute
Source: Walkscore
Save
Ask
Tour
Hide
Share