

🏠 1016 SAINT JULIEN Drive 102, Kenner, LA, 70065 MLS Sale Listing
1016 SAINT JULIEN Drive 102Kenner, LA 70065
Mortgage Calculator
Monthly Payment (Est.)
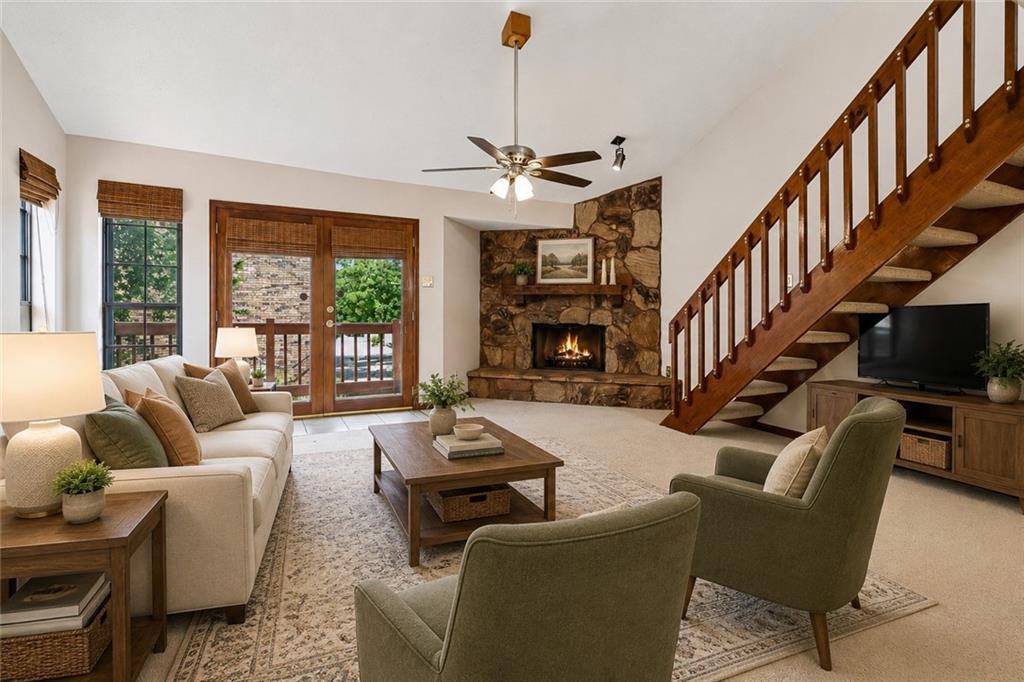
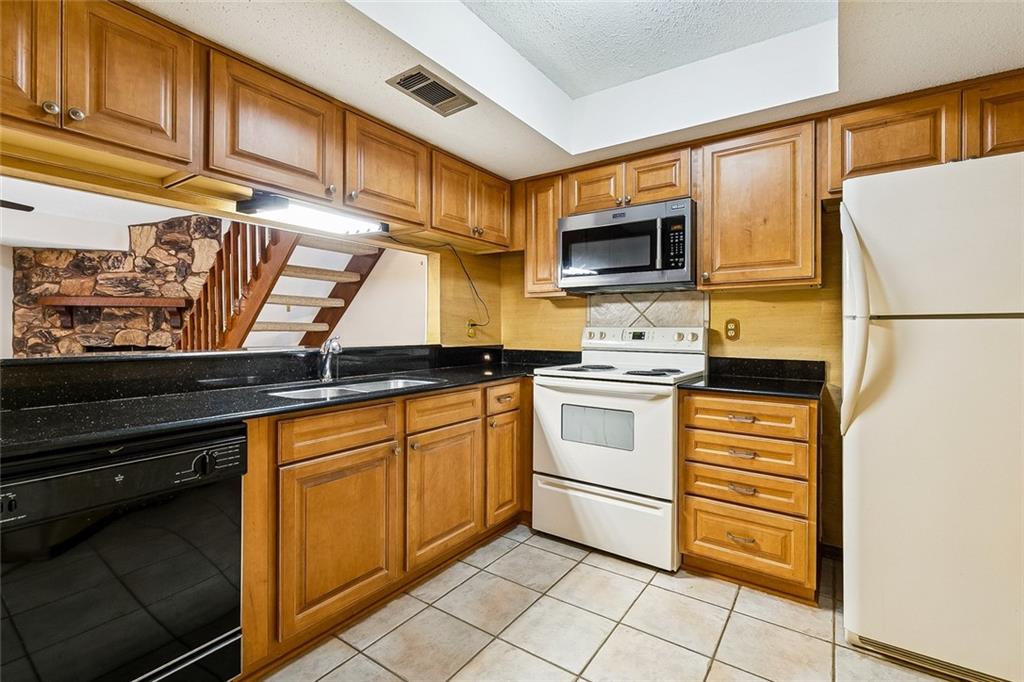
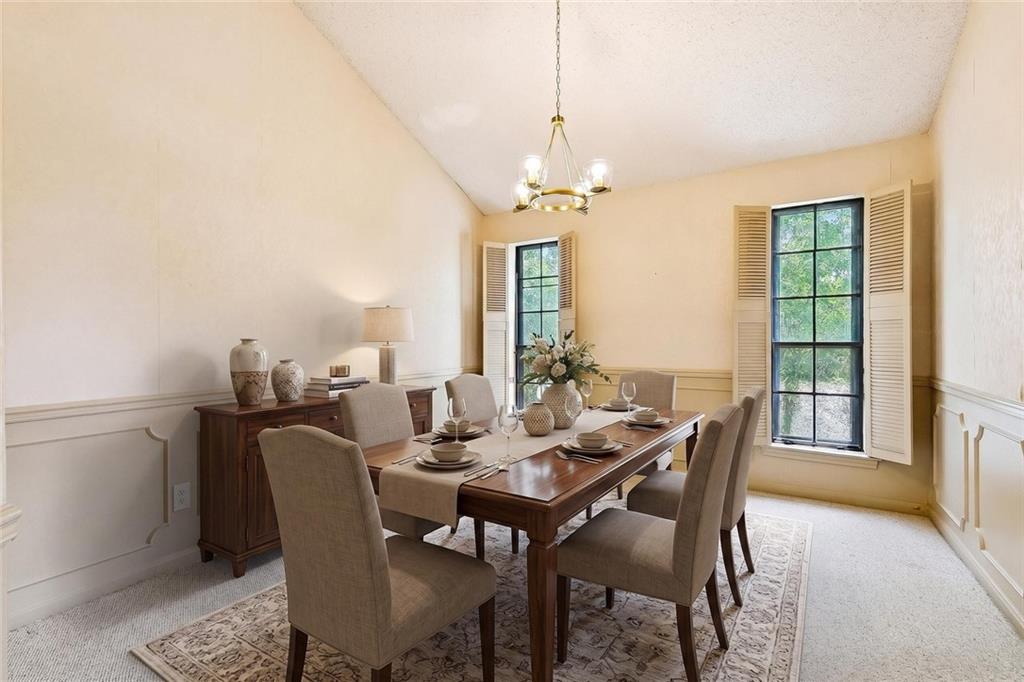
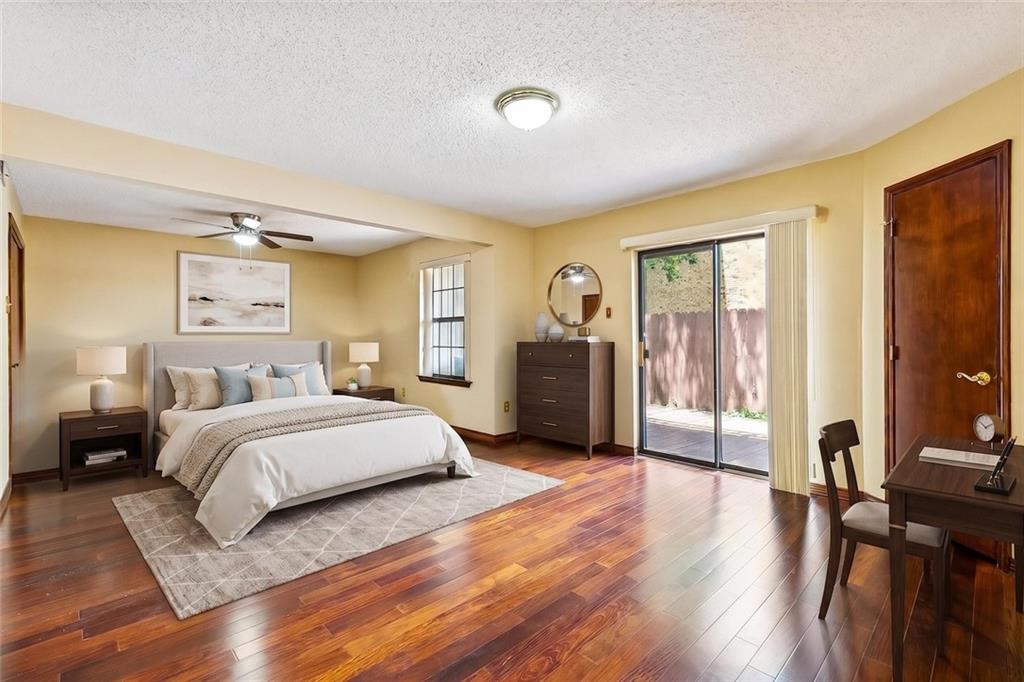
Enter an interest rate to see your estimated monthly payment.Rare find with split Level Living in Chateau Estates! 1st floor bedrooms with no carpet. 2nd floor living area where guests can visit with convenient half bath. 3rd floor is loft area. (flexibility for 3rd bedroom) Discover low-maintenance living in this well cared-for, condo tucked away on a quiet cul-de-sac. This layout maximizes privacy effortlessly, with ground level serving as a quiet bedroom retreat, offering two tucked-away bedrooms primary has two walk in closets! Second bedroom down stairs has its own walk in closet. 2 full bathrooms and laundry room (all appliances included). Abundant storage, attached garage with private driveway! Upstairs on the second level, granite countertops in kitchen, fireplace, with balcony access, Living space has bar providing extra seating with separate dining area. Spacious third-floor loft area used as a bedroom—(flexible use for a guest suite, home office, or media room.) The separate dining space can easily serve as a 4th bedroom or flex room as well to fit your vision. Attached garage and a private driveway with guest parking in three seperate parking lots exclusive for the complex. The sellers' absolute favorite features are Starting the day with morning sunrises on the front porch and unwinding with evening sunsets on the private rear patio. Plus, you can walk right out your front door to enjoy Kenner’s annual parade! Complete with ample closet space and community pool access is nearby, this property truly offers the best of Chateau Estates. Near by shopping, restaurants, hospital with Pelicans League G starting at Pontchartrain Center where you can watch next years stars play for a fraction of the price even with a stadium experience! note photos with furniture and decor are virtually staged Seller will consider a reasonable offer This is affordable living with so much flexibility set up your showing today. do not trespass without confirmed appointment with agent. Listing agent contact 504-460-5346
| a week ago | Status changed to Pending | |
| a week ago | Listing updated with changes from the MLS® | |
| 2 months ago | Price changed to $200,000 | |
| 5 months ago | Listing first seen on site |
Copyright © 2017-present, New Orleans Metropolitan Association of REALTORS®, Inc. All rights reserved. Information deemed reliable, but not verified or guaranteed. Users are responsible for checking the accuracy, completeness, currency, and status of all information.
Did you know? You can invite friends and family to your search. They can join your search, rate and discuss listings with you.