

🏠 1587 RIDGECREST Drive, Slidell, LA, 70458 MLS Sale Listing
Save
Ask
Tour
Hide
$209,900
74 Days On Site
1587 RIDGECREST DriveSlidell, LA 70458
Single Family Residence|Pending
3
Beds
2
Total Baths
2
Full Baths
1,338
SqFt
$157
/SqFt
1975
Built
Subdivision:
Eastridge Park
County:
St Tammany
Call Now: (504) 517-6533
Is this the listing for you? We can help make it yours.
(504) 517-6533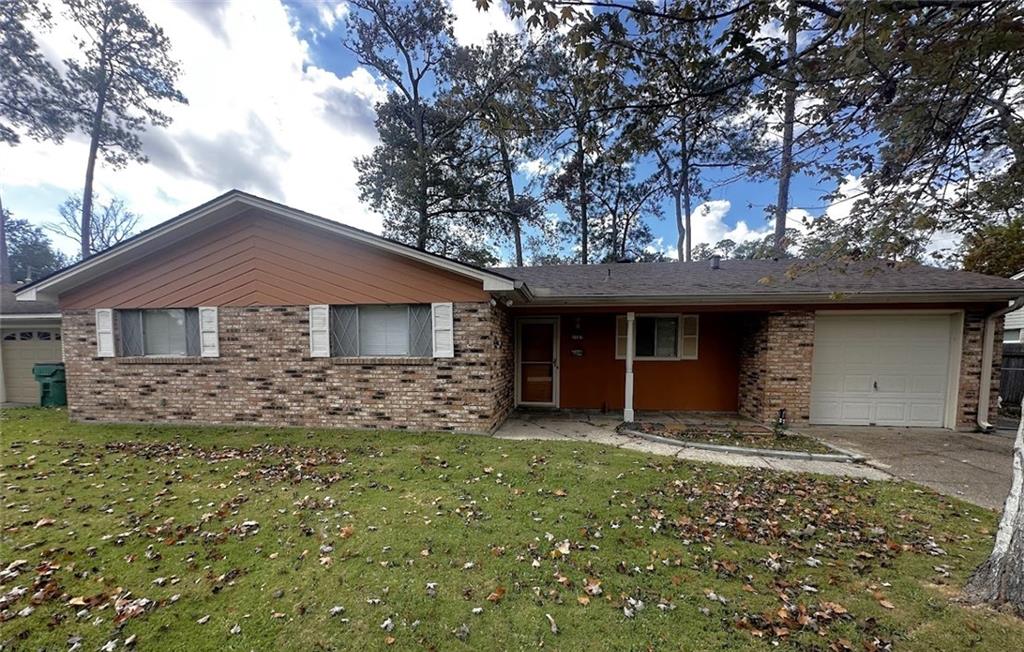
Save
Ask
Tour
Hide
Mortgage Calculator
Monthly Payment (Est.)
$958Calculator powered by Showcase IDX, a Constellation1 Company. Copyright ©2026 Information is deemed reliable but not guaranteed.
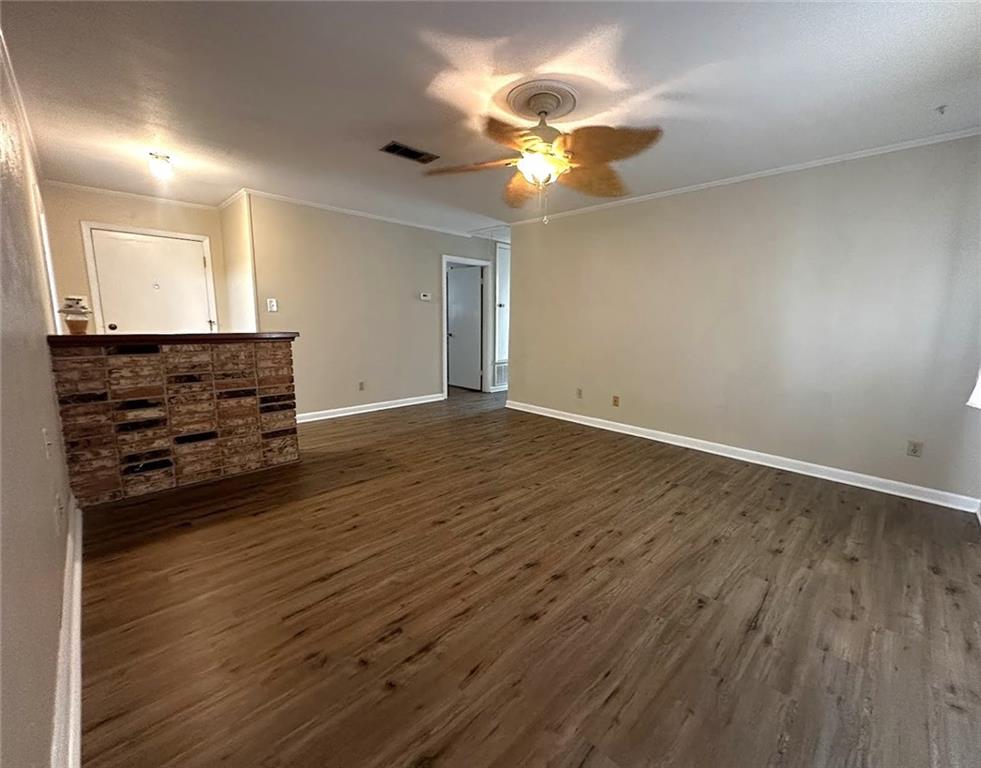
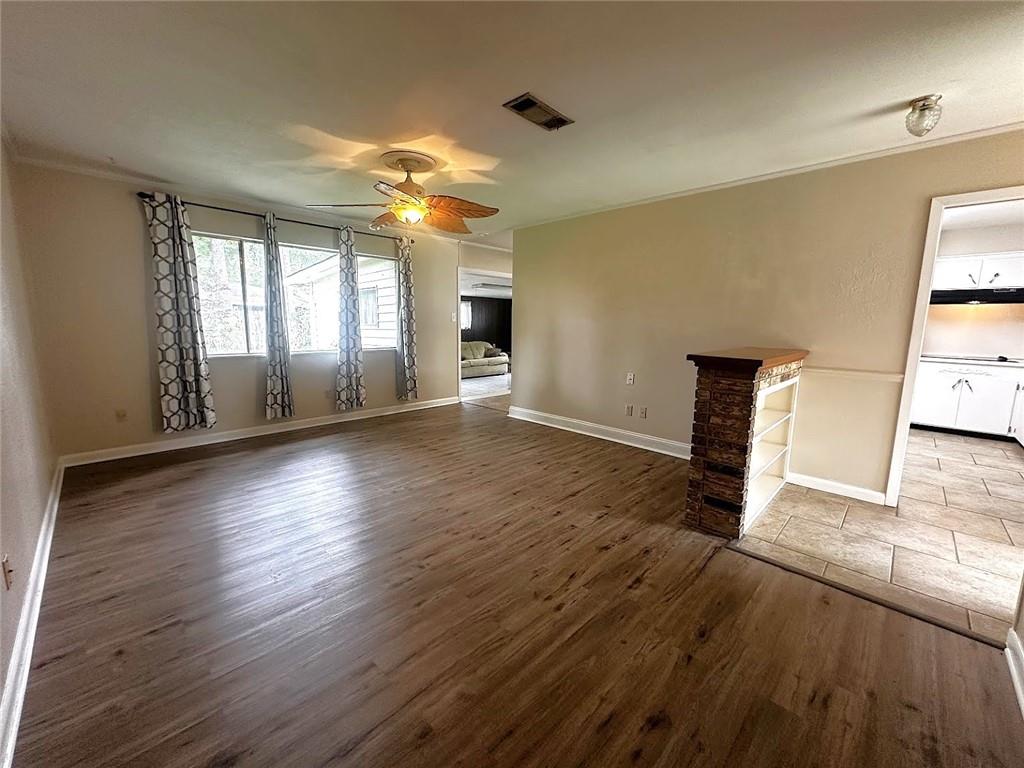
Super central location in Slidell located between Gause Blvd. and Fremaux Ave. Quick access to Interstate systems for travel to New Orleans and the Gulf Coast. This floorplan offers spacious living room/den, sunroom, large laundry room, and enclosed garage with its own AC. The eat-in kitchen has tons of elbow room and is perfect for hosting holiday gatherings or parade parties. Bedrooms are nice sized. Fenced yard with rear yard access from driveway. Property has a termite contract, is located in flood zone X, and has a roof that is just about a year old. HVAC (inside and outside units) replaced in 2024. Don't delay, call today!
Save
Ask
Tour
Hide
Listing Snapshot
Price
$209,900
Days On Site
74 Days
Bedrooms
3
Inside Area (SqFt)
1,338 sqft
Total Baths
2
Full Baths
2
Partial Baths
N/A
Lot Size
0.18 Acres
Year Built
1975
MLS® Number
2558855
Status
Pending
Property Tax
N/A
HOA/Condo/Coop Fees
N/A
Sq Ft Source
N/A
Friends & Family
Recent Activity
| 2 weeks ago | Status changed to Pending | |
| 2 weeks ago | Listing updated with changes from the MLS® | |
| 2 months ago | Listing first seen on site |
General Features
Acres
0.18
Cross Street
Gause, Fremaux, Eastridge, Florida
Foundation
Slab
Levels
One
Parking
Driveway
Parking Spaces
2
Property Sub Type
Single Family Residence
Security
Smoke Detector(s)
Sewer
Public Sewer
SqFt Total
1850
Style
Traditional
Water Source
Public
Interior Features
Appliances
DishwasherOvenRange
Cooling
Central Air
Fireplace Features
None
Heating
Central
Laundry Features
Washer Hookup
Bathroom
Dimensions - 6.1x8.5Level - Lower
Bedroom
Dimensions - 10.7x13Level - Lower
Game Room
Dimensions - 19x11Level - Lower
Kitchen
Dimensions - 11.8x10.5Level - Lower
Living Room
Dimensions - 13.5x17.6Level - Lower
Master Bathroom
Dimensions - 7x4Level - Lower
Master Bedroom
Dimensions - 11.9x12Level - Lower
Sunroom
Dimensions - 18x11.7Level - Lower
Utility Room
Dimensions - 5.5x11.3Level - Lower
Save
Ask
Tour
Hide
Exterior Features
Construction Details
BrickVinyl SidingWood Siding
Lot Features
City LotRectangular Lot
Other Structures
Shed(s)
Pool Features
None
Roof
Shingle
Spa Features
None
Schools
School District
Unknown
Elementary School
www.stpsb.org
Middle School
Unknown
High School
Unknown
Listing courtesy of Distinctive Real Estate
Copyright © 2017-present, New Orleans Metropolitan Association of REALTORS®, Inc. All rights reserved. Information deemed reliable, but not verified or guaranteed. Users are responsible for checking the accuracy, completeness, currency, and status of all information.
Copyright © 2017-present, New Orleans Metropolitan Association of REALTORS®, Inc. All rights reserved. Information deemed reliable, but not verified or guaranteed. Users are responsible for checking the accuracy, completeness, currency, and status of all information.
Neighborhood & Commute
Source: Walkscore
Save
Ask
Tour
Hide
Did you know? You can invite friends and family to your search. They can join your search, rate and discuss listings with you.