

🏠 1001 JULIA Street 5A, New Orleans, LA, 70113 MLS Sale Listing
1001 JULIA Street 5ANew Orleans, LA 70113
Mortgage Calculator
Monthly Payment (Est.)
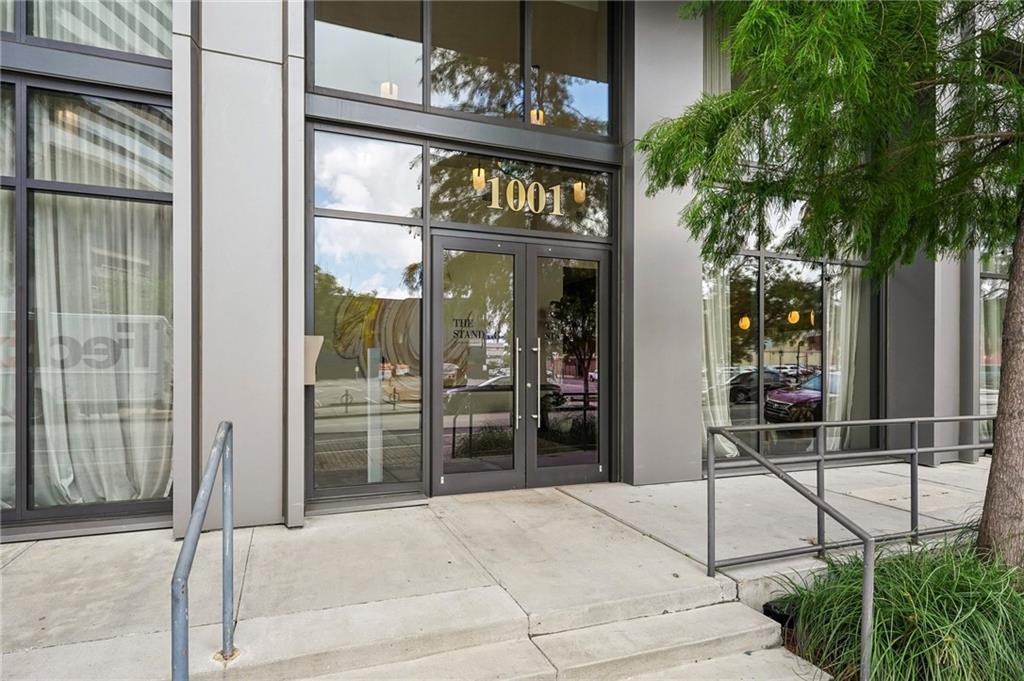
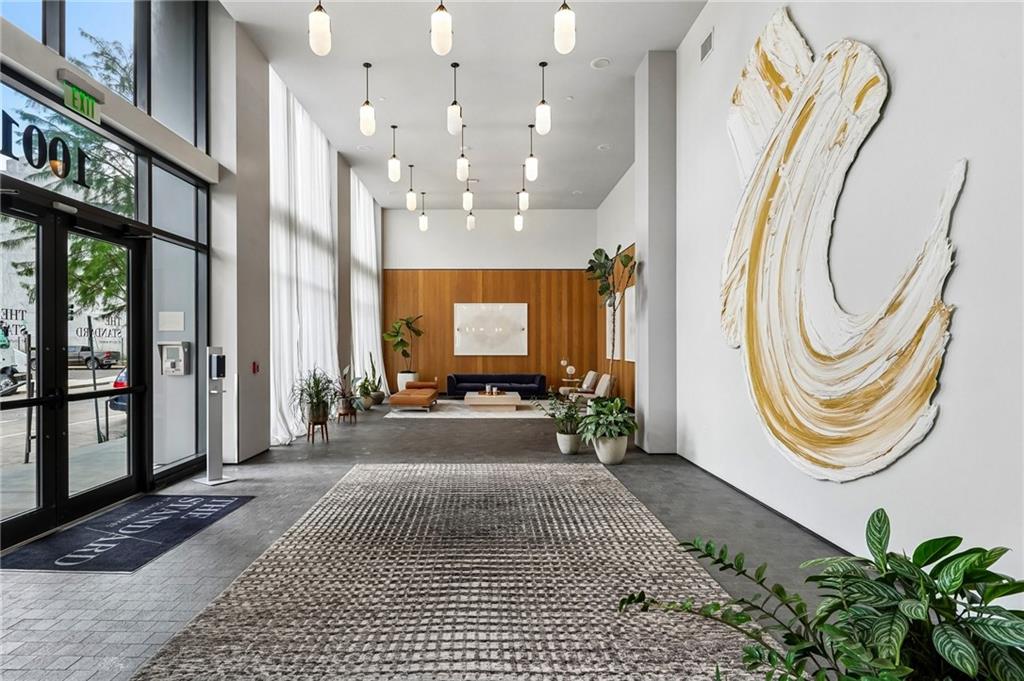
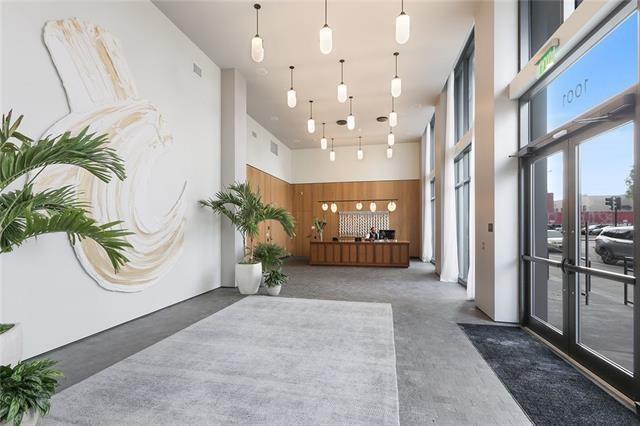
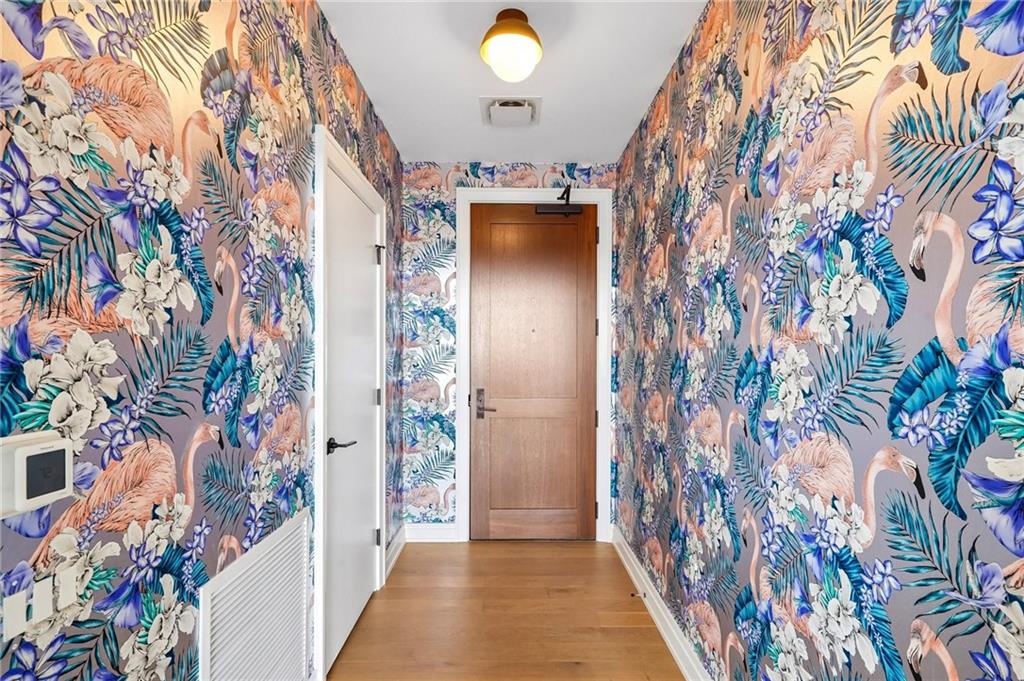
$3,262Welcome to elevated living in the heart of the vibrant South Market District! This sophisticated 2-bedroom, 2-bath residence blends sleek modern luxury with warm designer finishes just moments from the Superdome, Smoothie King Center, award-winning restaurants, nightlife, and the best of Downtown New Orleans. Inside, expansive floor-to-ceiling windows flood the home with natural light and showcase sweeping city views. The open-concept living space features wide-plank white oak flooring, custom wall treatments, and a stunning chef’s kitchen with rich walnut cabinetry, marble counters, oversized island, coveted GAS cooktop, and premium appliances. The spacious primary suite offers a spa-inspired marble bath with soaking tub, separate glass shower, double vanity, and elegant finishes throughout. Stylish secondary bedroom and bath, in-unit laundry, and curated designer touches complete the residence. Residents enjoy resort-style amenities including a rooftop pool, grilling terrace, lounge spaces, fitness center, and beautifully appointed common areas with concierge-style appeal. Also includes Dog Park, Bike Storage and Dedicated Garage Parking. Concierge building has an unbeatable Downtown location make this the best full-time residence, luxe pied-à-terre, or investment opportunity. Modern, polished, and effortlessly cool!
| 2 months ago | Price changed to $715,000 | |
| 2 months ago | Listing updated with changes from the MLS® | |
| 4 months ago | Listing first seen on site |
Copyright © 2017-present, New Orleans Metropolitan Association of REALTORS®, Inc. All rights reserved. Information deemed reliable, but not verified or guaranteed. Users are responsible for checking the accuracy, completeness, currency, and status of all information.
Did you know? You can invite friends and family to your search. They can join your search, rate and discuss listings with you.