

🏠 304 HAWTHORNE Street, Gretna, LA, 70056 MLS Sale Listing
304 HAWTHORNE StreetGretna, LA 70056
Mortgage Calculator
Monthly Payment (Est.)
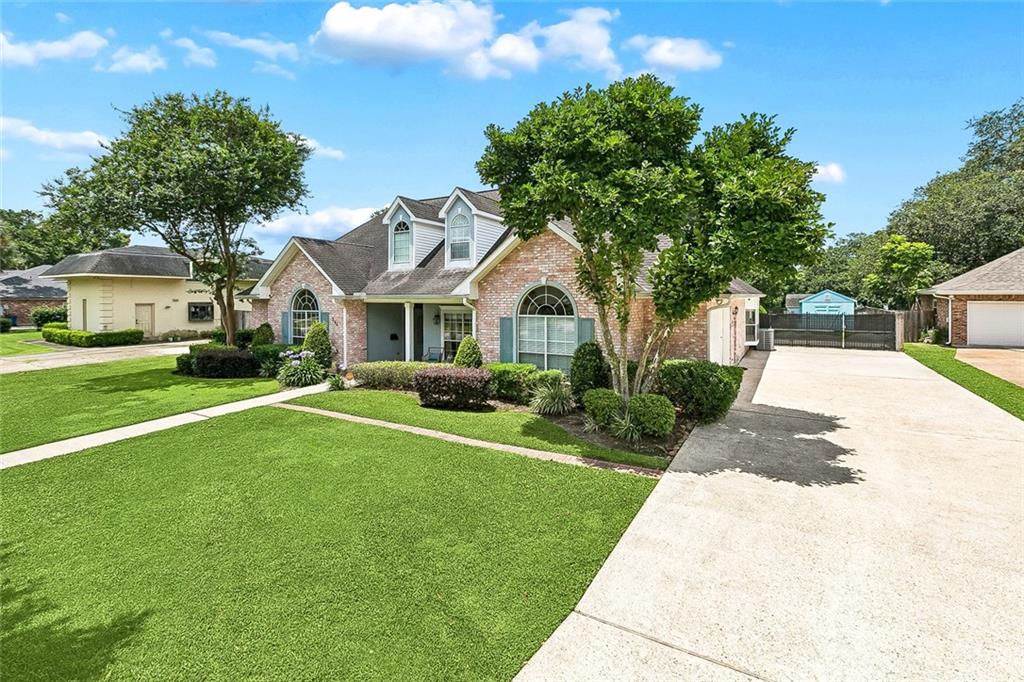
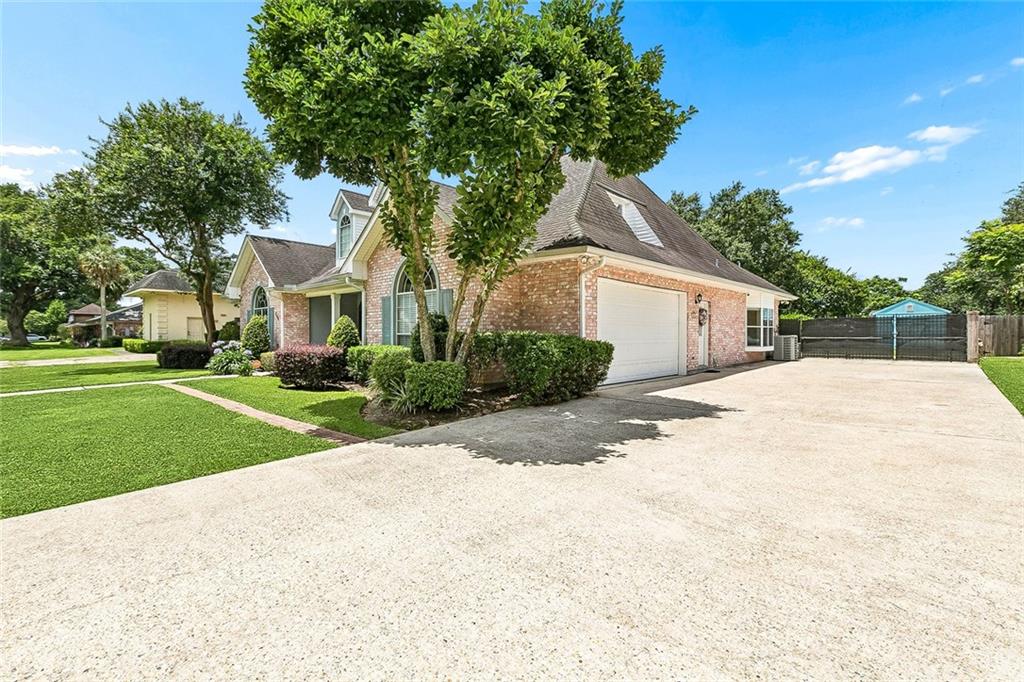
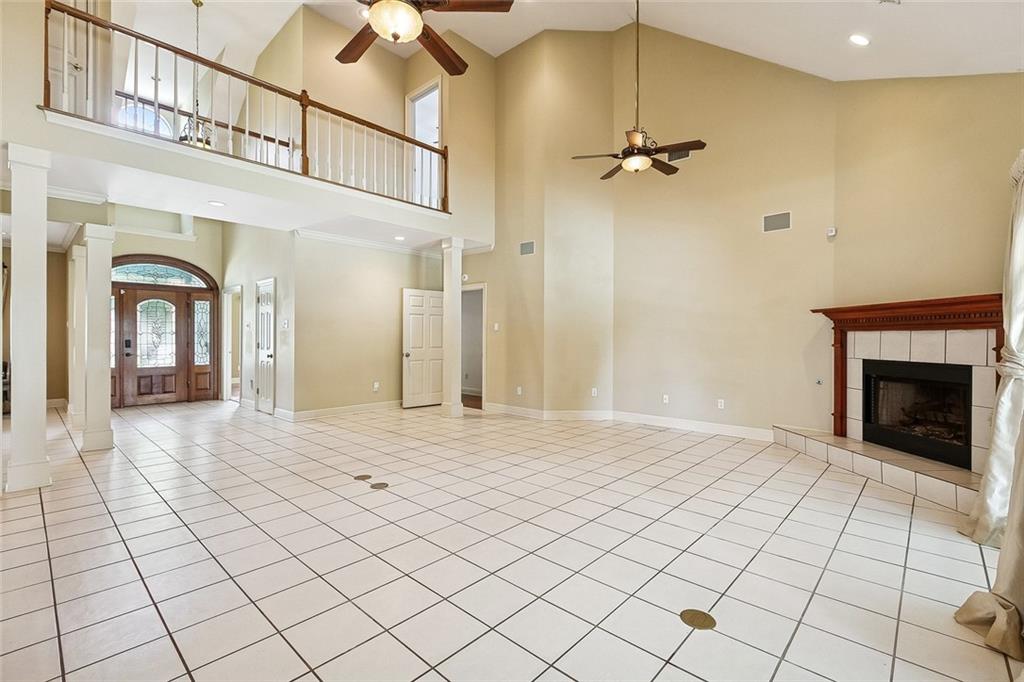
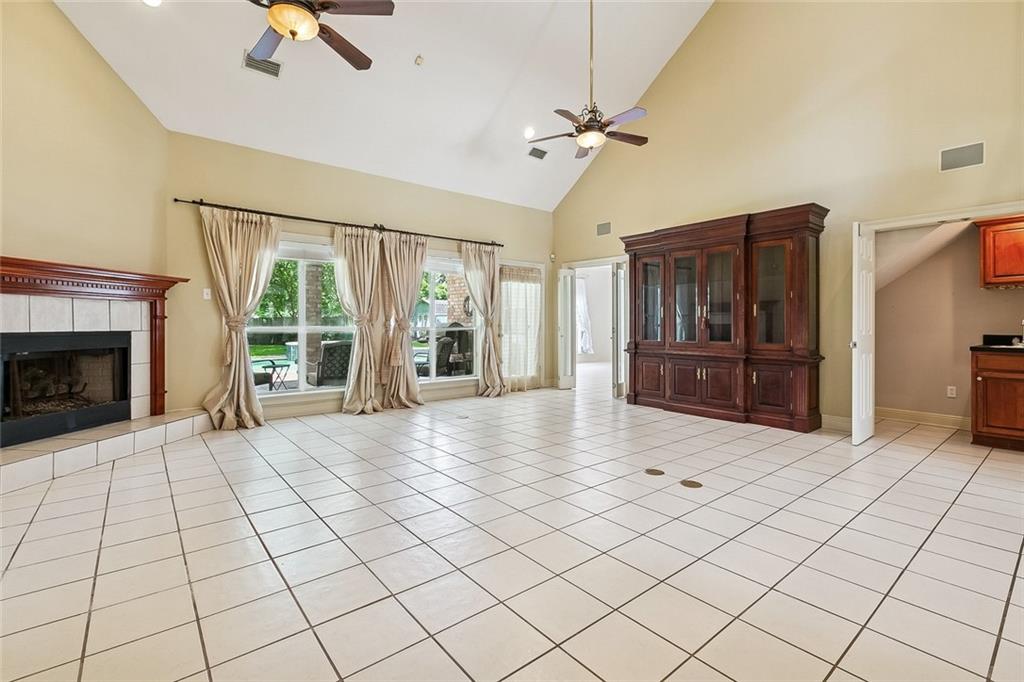
$2,596Welcome to Timberlane Estates, where spacious living and exceptional outdoor enjoyment come together on an oversized 100’ x 160’ lot. Offering approximately 3,600 living square feet and over 4,500 total square feet, this beautifully maintained 5-bedroom, 4.5-bath home provides the space, functionality, and amenities today’s buyers are searching for. At the heart of the home is a large kitchen featuring granite countertops, abundant cabinet storage, and an open layout that flows seamlessly into the family room, creating the perfect setting for everyday living and entertaining. The first-floor primary suite offers convenience and privacy, while the versatile fifth bedroom can easily function as a home office, study, playroom, or fitness room. Additional interior features include a gas fireplace, surround sound system, and security system. Step outside and discover what truly makes this property special. The expansive backyard offers a rare park-like setting with an abundance of green space centered around a stunning mature oak tree. Whether hosting gatherings, enjoying outdoor activities, or simply relaxing poolside, this backyard provides endless possibilities. Features include a swimming pool, covered patio with generous seating space, rear yard access, and storage sheds, all while maintaining ample open yard space rarely found in the area. Additional highlights include a two-car garage, attractive front-yard landscaping, and a Briggs & Stratton whole-home generator, providing comfort and peace of mind year-round. Located in Flood Zone X, flood insurance is typically not required by lenders; however, the property currently carries a low-cost flood insurance policy that may be assumable by the new owner. This exceptional Timberland Estates property offers the perfect combination of generous living space, modern conveniences, and an extraordinary backyard retreat that is truly a rare find.
| a month ago | Price changed to $569,000 | |
| a month ago | Listing updated with changes from the MLS® | |
| 3 months ago | Listing first seen on site |
Copyright © 2017-present, New Orleans Metropolitan Association of REALTORS®, Inc. All rights reserved. Information deemed reliable, but not verified or guaranteed. Users are responsible for checking the accuracy, completeness, currency, and status of all information.
Did you know? You can invite friends and family to your search. They can join your search, rate and discuss listings with you.