

🏠 450 JOHN CHURCHILL CHASE Street 205, New Orleans, LA, 70130 MLS Sale Listing
Save
Ask
Tour
Hide
$315,000
35 Days On Site
450 JOHN CHURCHILL CHASE Street 205New Orleans, LA 70130
For Sale|Condominium|Active
2
Beds
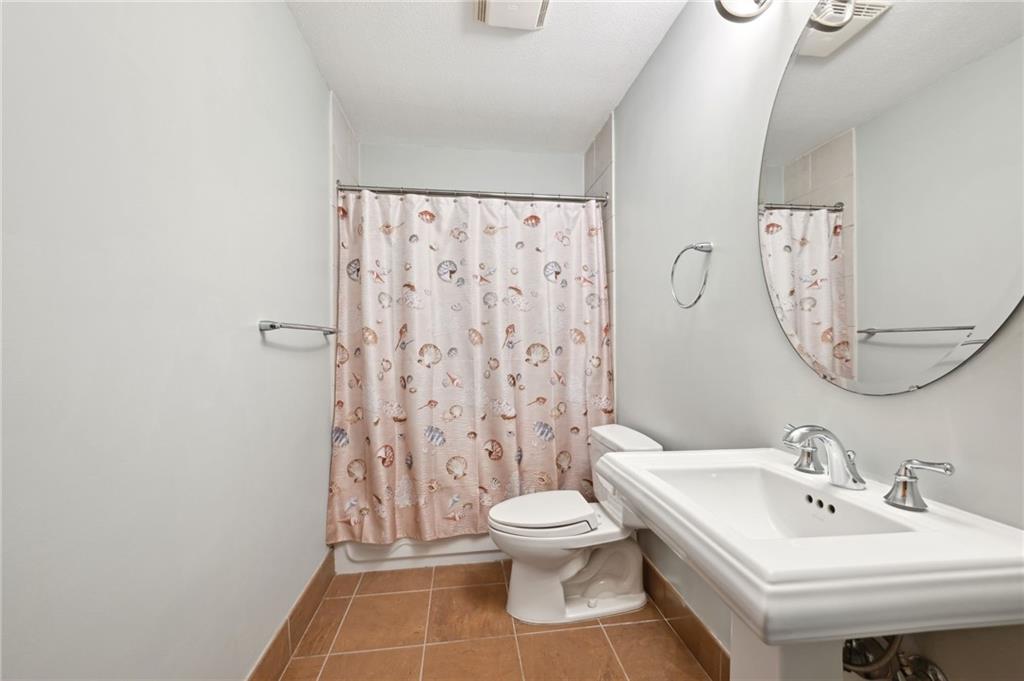
2
Total Baths
2
Full Baths
934
SqFt
$337
/SqFt
2007
Built
County:
Orleans
Call Now: (504) 517-6533
Is this the listing for you? We can help make it yours.
(504) 517-6533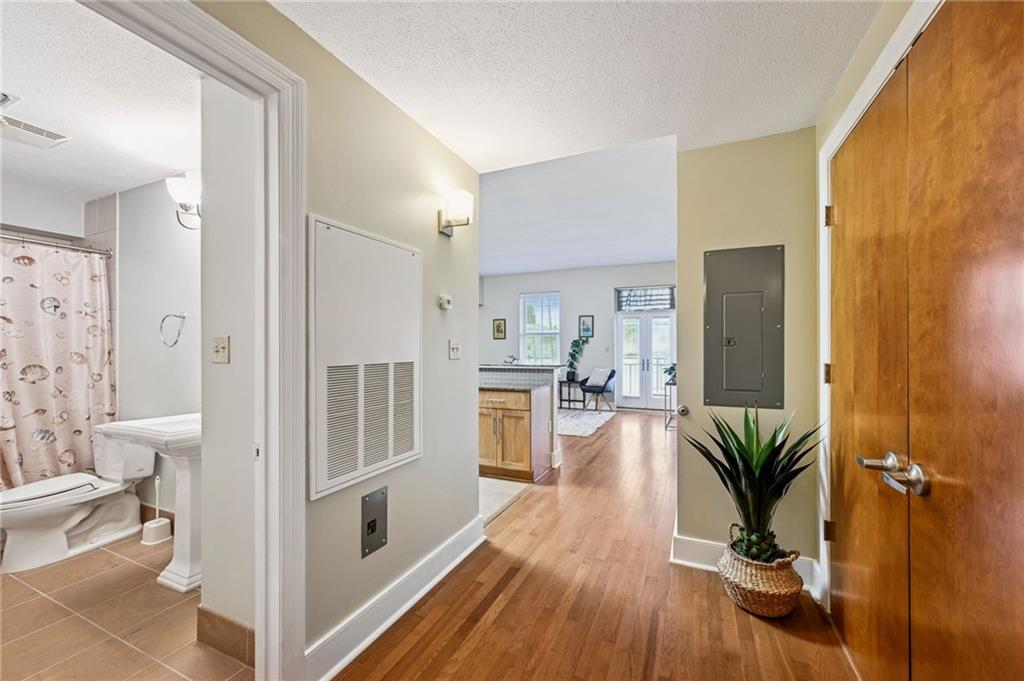
Save
Ask
Tour
Hide
Mortgage Calculator
Monthly Payment (Est.)
$1,437Calculator powered by Showcase IDX, a Constellation1 Company. Copyright ©2026 Information is deemed reliable but not guaranteed.
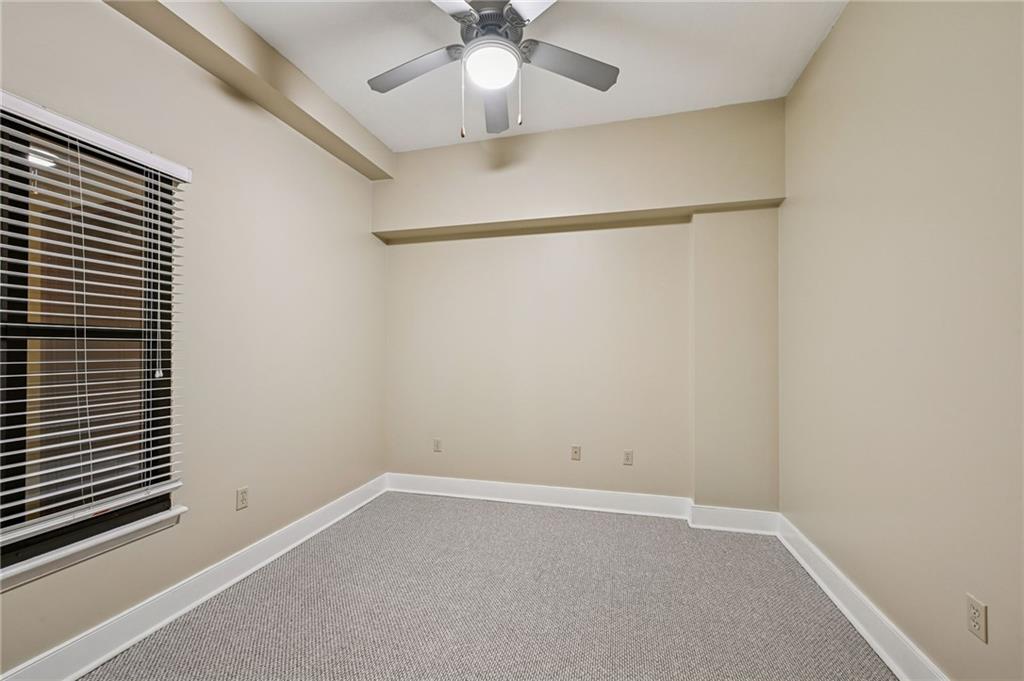
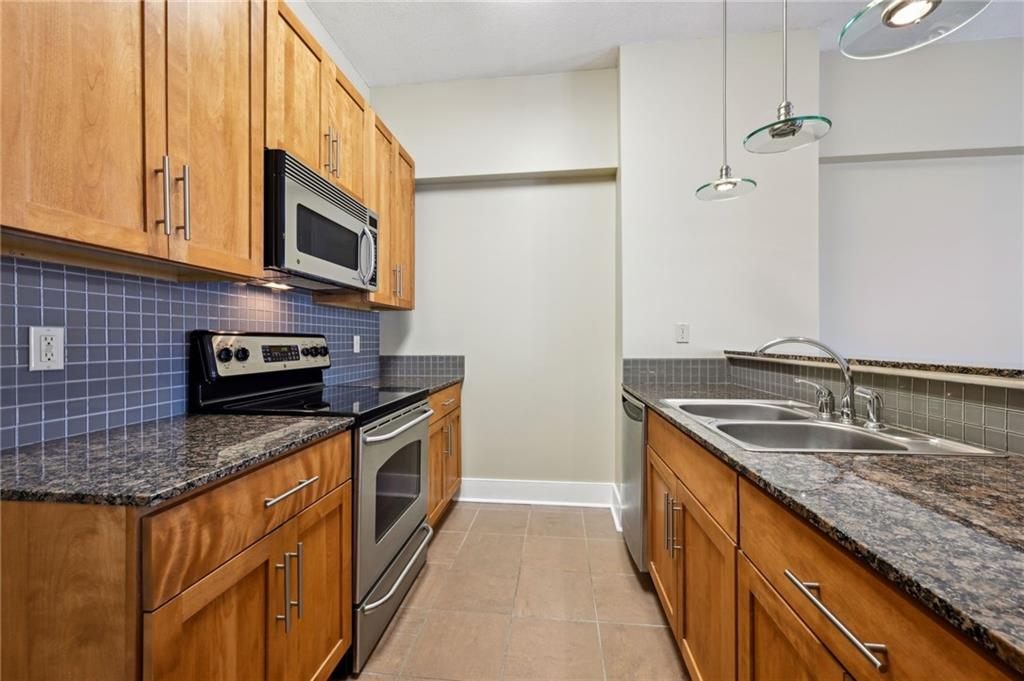
Looking for some new digs - look no further than Unit 205! Located in a quiet building and with a very convenient location, this is THE spot to call home! This layout is ideal. There are no weird loft spaces here - it's TWO real bedrooms! The open concept living and kitchen space includes a private balcony. NEW CARPET & FRESH PAINT! Bonus feature: a dedicated parking space that you can call your own! Down the street from the convention center, Mississippi River Heritage Park for easy dog walks, and right by the WWII museum - you've got everything at your fingertips! With places like Cochon, Sidecar, and NOLA Tap House close by, you're going to love the walkability here, too. A well-run condo association is the icing on the cake!
Save
Ask
Tour
Hide
Listing Snapshot
Price
$315,000
Days On Site
35 Days
Bedrooms
2
Inside Area (SqFt)
934 sqft
Total Baths
2
Full Baths
2
Partial Baths
N/A
Lot Size
0.0214 Acres
Year Built
2007
MLS® Number
2559521
Status
Active
Property Tax
N/A
HOA/Condo/Coop Fees
N/A
Sq Ft Source
N/A
Friends & Family
Recent Activity
| a month ago | Listing first seen on site | |
| a month ago | Listing updated with changes from the MLS® |
General Features
Acres
0.0214
Cross Street
S Peters
Foundation
Slab
Levels
One
Number Of Stories
5
Parking
AssignedOff Street
Parking Spaces
1
Property Sub Type
Condominium
Security
Building Security
Sewer
Public Sewer
SqFt Total
934
Style
Other
Water Source
Public
Interior Features
Appliances
DryerDishwasherMicrowaveOvenRangeWasher
Cooling
Ceiling Fan(s)Central Air
Fireplace Features
None
Heating
Central
Interior
Ceiling Fan(s)ElevatorGranite Counters
Laundry Features
In UnitWasher Hookup
Bedroom
Dimensions - 13.1 x 10Level - Lower
Kitchen
Dimensions - 10.11 x 8.1Level - Lower
Living Room
Dimensions - 14.8 x 13.1Level - Lower
Master Bedroom
Dimensions - 10.6 x 13.11Level - Lower
Save
Ask
Tour
Hide
Exterior Features
Construction Details
BrickStucco
Exterior
Balcony
Lot Features
City Lot
Pool Features
None
Roof
Flat
Spa Features
None
Community Features
Association Dues
410
Listing courtesy of Crescent City Living, LLC
Copyright © 2017-present, New Orleans Metropolitan Association of REALTORS®, Inc. All rights reserved. Information deemed reliable, but not verified or guaranteed. Users are responsible for checking the accuracy, completeness, currency, and status of all information.
Copyright © 2017-present, New Orleans Metropolitan Association of REALTORS®, Inc. All rights reserved. Information deemed reliable, but not verified or guaranteed. Users are responsible for checking the accuracy, completeness, currency, and status of all information.
Neighborhood & Commute
Source: Walkscore
Save
Ask
Tour
Hide
Did you know? You can invite friends and family to your search. They can join your search, rate and discuss listings with you.