šŸ  112 KEMPSEY Court, Slidell, LA, 70458 MLS Sale Listing

Save
Ask
Tour
Hide
Share
$208,000
39 Days On Site

112 KEMPSEY Court
Slidell, LA 70458

For Sale|Single Family Residence|Active
4
Beds
2
Total Baths
2
Full Baths
1,734
SqFt
$120
/SqFt
1975
Built
Subdivision:
Wimbledon
County:
St Tammany
Call Now: (504) 517-6533
Is this the listing for you? We can help make it yours.
(504) 517-6533
112 KEMPSEY Court112 KEMPSEY Court112 KEMPSEY Court112 KEMPSEY Court
Save
Ask
Tour
Hide
Share

Mortgage Calculator

Monthly Payment (Est.)

$949
Calculator powered by Showcase IDX, a Constellation1 Company. Copyright ©2026 Information is deemed reliable but not guaranteed.

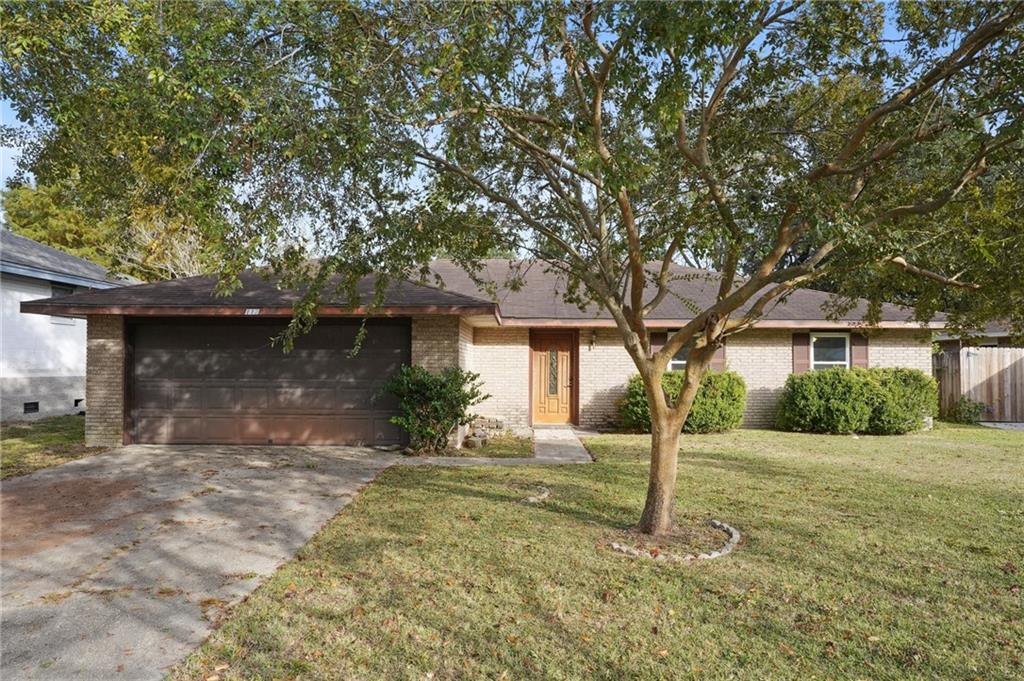
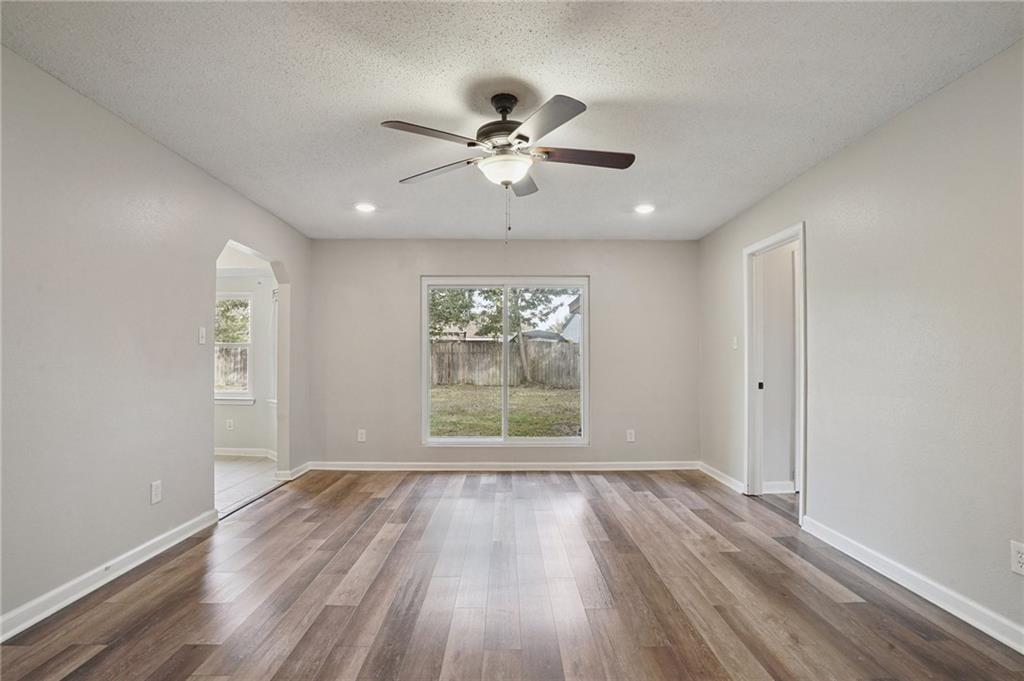
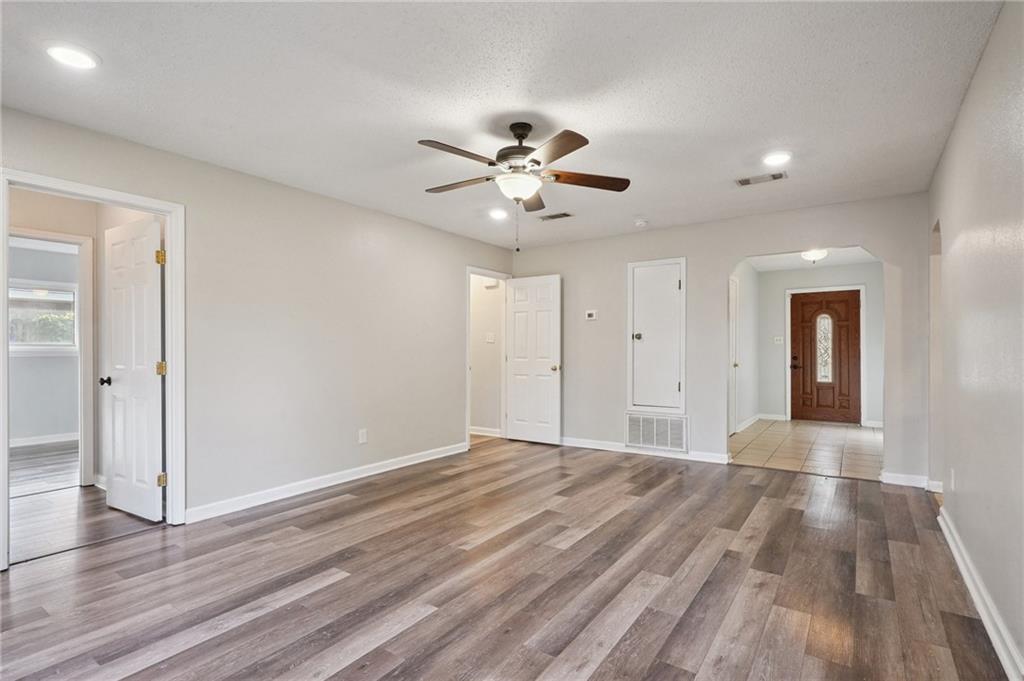
NEW ROOF TO BE INSTALLED PRIOR TO CLOSING! Move right into this beautifully renovated home offering the perfect blend of space, comfort, and convenience. Featuring 4 spacious bedrooms, 2 separate living areas, and no carpet throughout, this home is designed for modern living. The kitchen showcases stainless steel appliances and flows seamlessly into the living spaces, making it ideal for both everyday living and entertaining. Need a home office, hobby room, or flex space? You'll love the 102.3 sq. ft. climate-controlled bonus room with built-in heating and air conditioning, conveniently located within the garage. Step outside to enjoy the recently landscaped backyard, complete with a freshly painted storage shed providing plenty of room for tools and equipment. Just minutes from the interstate, shopping, hospitals, restaurants, and everyday conveniences, this home truly checks all the boxes.

Save
Ask
Tour
Hide
Share
Listing Snapshot
PriceĀ 
$208,000
Days On SiteĀ 
39 Days
BedroomsĀ 
4
Inside Area (SqFt)Ā 
1,734 sqft
Total BathsĀ 
2
Full BathsĀ 
2
Partial BathsĀ 
N/A
Lot SizeĀ 
N/A
Year BuiltĀ 
1975
MLSĀ® NumberĀ 
2561491
StatusĀ 
Active
Property TaxĀ 
N/A
HOA/Condo/Coop FeesĀ 
N/A
Sq Ft SourceĀ 
N/A
Friends & Family
Recent Activity
2 days agoPrice changed to $208,000
3 days agoListing updated with changes from the MLSĀ®
a month agoListing first seen on site
General Features
Attached GarageĀ 
Yes
Cross StreetĀ 
Melody Lane & Fountain Drive
FoundationĀ 
Slab
GarageĀ 
Yes
Green Energy EfficientĀ 
Windows
Home WarrantyĀ 
Yes
LevelsĀ 
One
ParkingĀ 
AttachedGarageGarage Door Opener
Parking SpacesĀ 
2
Property Sub TypeĀ 
Single Family Residence
SecurityĀ 
Smoke Detector(s)
SewerĀ 
Public Sewer
SqFt TotalĀ 
2204
StyleĀ 
Traditional
Water SourceĀ 
Public
Interior Features
AppliancesĀ 
DishwasherDisposalMicrowaveOvenRange
CoolingĀ 
Ceiling Fan(s)Central Air
Fireplace FeaturesĀ 
None
HeatingĀ 
Central
InteriorĀ 
Ceiling Fan(s)
Laundry FeaturesĀ 
Washer Hookup
BedroomĀ 
Dimensions - 10.8 x 9.8Level - Lower
BreakfastRoomNookĀ 
Dimensions - 5.5 x 8.6Level - Lower
Family RoomĀ 
Dimensions - 18.3 x 13.5Level - Lower
FoyerĀ 
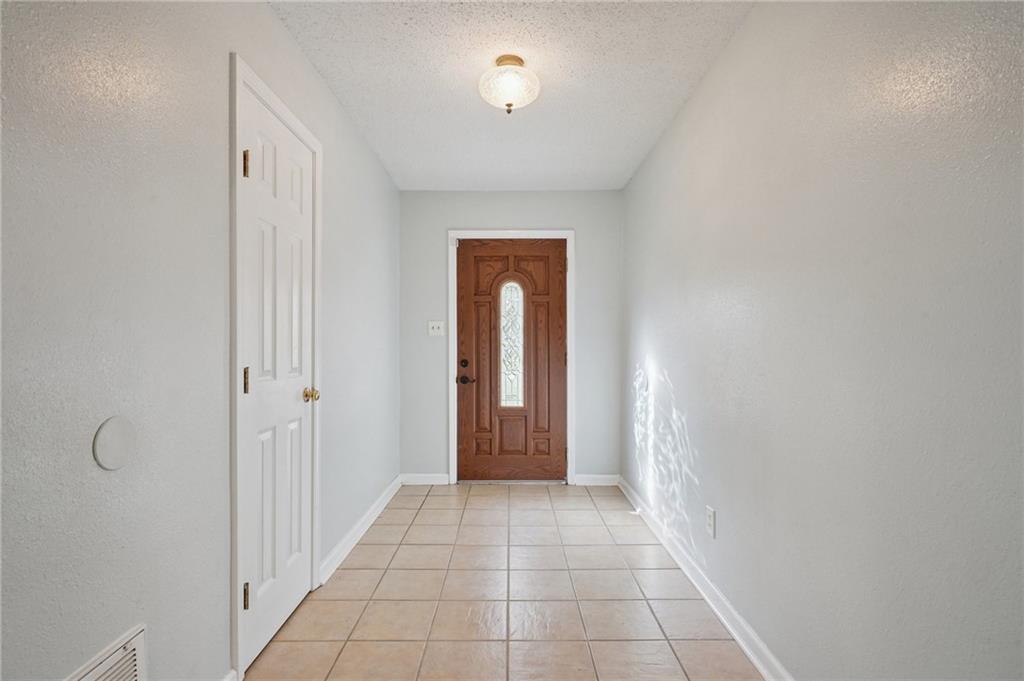
Dimensions - 11.9 x 6Level - Lower
KitchenĀ 
Dimensions - 13 x 8.7Level - Lower
Living RoomĀ 
Dimensions - 16 x 13.6Level - Lower
Master BedroomĀ 
Dimensions - 11.6 x 15.2Level - Lower
Save
Ask
Tour
Hide
Share
Exterior Features
Construction DetailsĀ 
BrickHardiPlank Type
Lot FeaturesĀ 
City LotRectangular Lot
Other StructuresĀ 
Shed(s)
RoofĀ 
Shingle
Schools
School District
Unknown
Elementary School
Bonnie Ecole
Middle School
Slidell Jr
High School
Slidell High
Listing courtesy of Compass Covington (COMP27)

Copyright Ā© 2017-present, New Orleans Metropolitan Association of REALTORSĀ®, Inc. All rights reserved. Information deemed reliable, but not verified or guaranteed. Users are responsible for checking the accuracy, completeness, currency, and status of all information.

Neighborhood & Commute
Source: Walkscore
Save
Ask
Tour
Hide
Share