šŸ  4213 RIVER ROAD Road, Jefferson, LA, 70121 MLS Sale Listing

Save
Ask
Tour
Hide
Share
$250,000
45 Days On Site

4213 RIVER ROAD Road
Jefferson, LA 70121

For Sale|Townhouse|Active
2
Beds
2
Total Baths
1
Full Bath
1
Partial Bath
1,378
SqFt
$181
/SqFt
1982
Built
County:
Jefferson
Call Now: (504) 517-6533
Is this the listing for you? We can help make it yours.
(504) 517-6533
4213 RIVER ROAD Road4213 RIVER ROAD Road4213 RIVER ROAD Road4213 RIVER ROAD Road
Save
Ask
Tour
Hide
Share

Mortgage Calculator

Monthly Payment (Est.)

$1,141
Calculator powered by Showcase IDX, a Constellation1 Company. Copyright ©2026 Information is deemed reliable but not guaranteed.

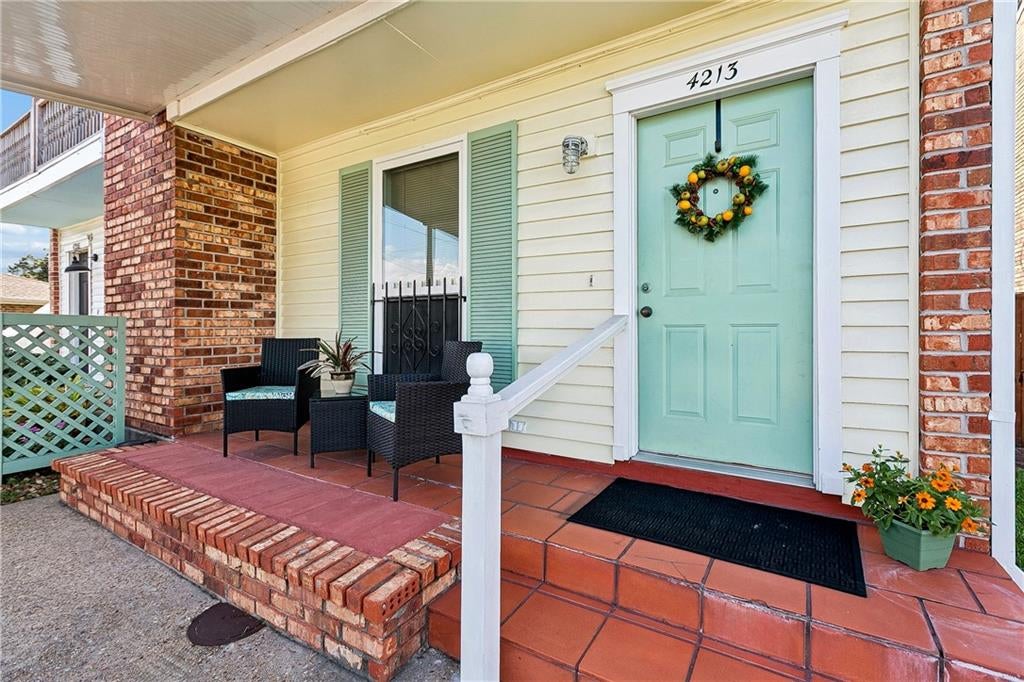
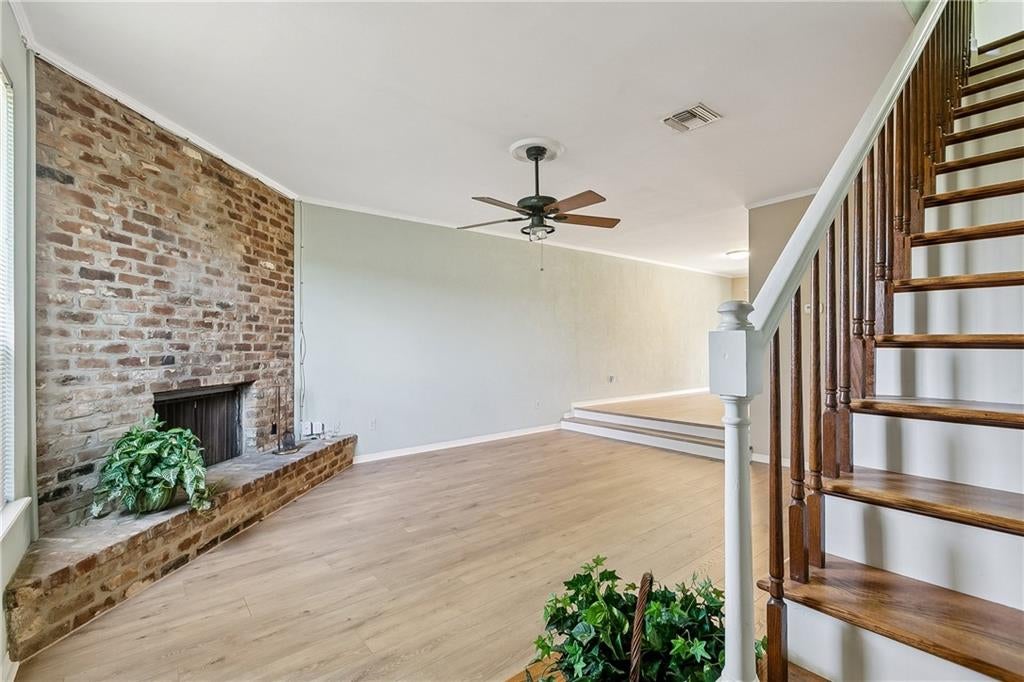
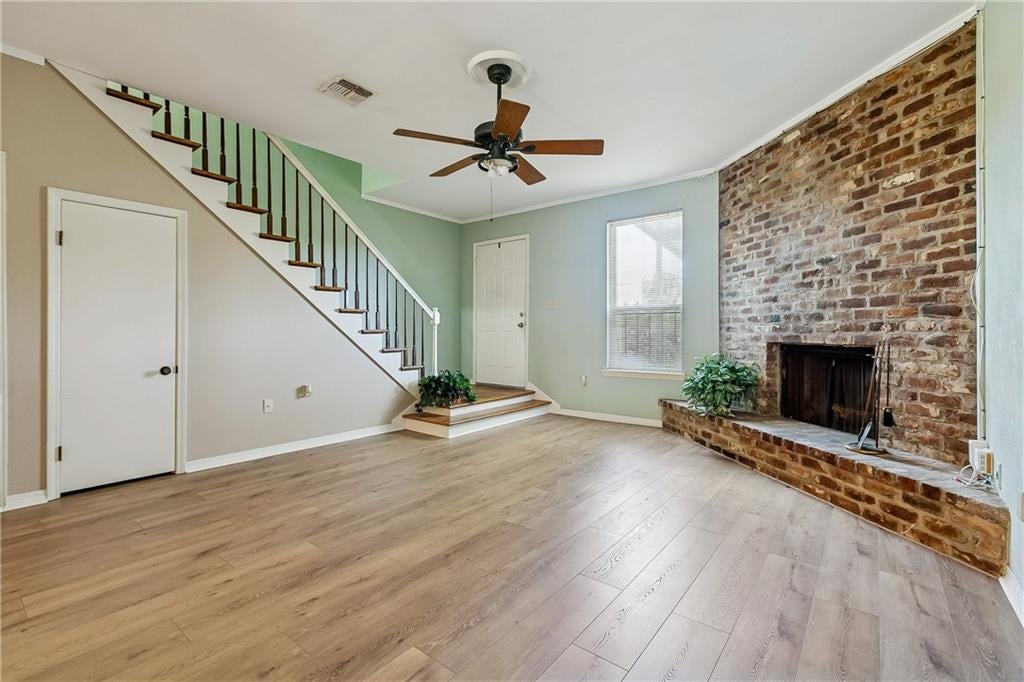
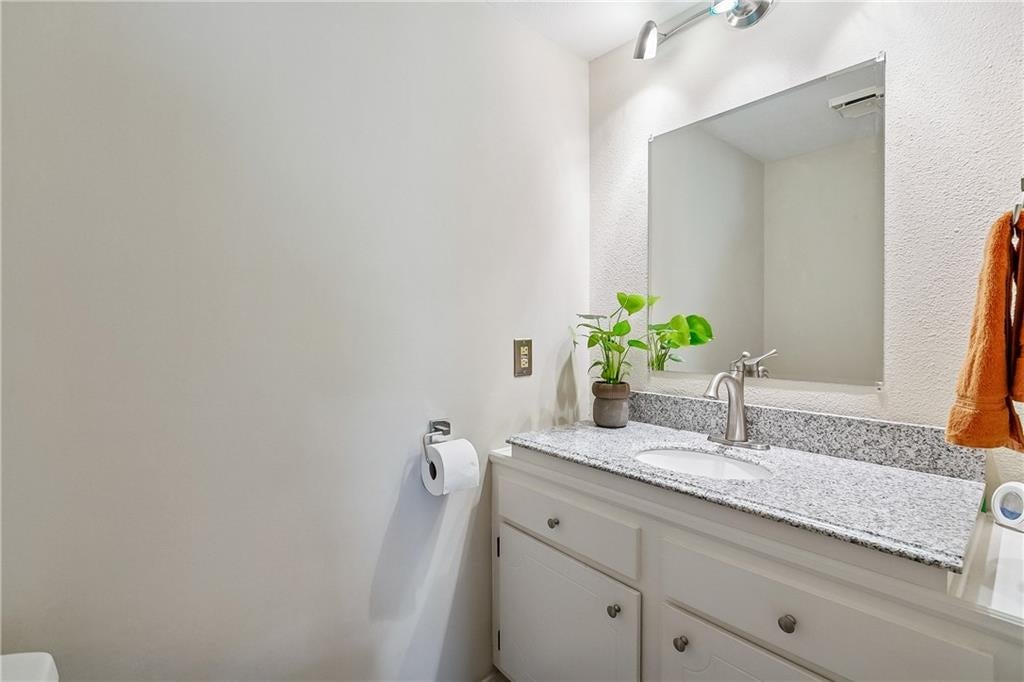
Close to Ochsner Hospital and directly across from the levee path where you can run, walk, or ride your bike all along the notorious Mississippi River. New roof in 2022, new AC in 2023, and new LVP floors throughout the entire home. Two bedrooms and a full bath on the second level, with a half bath on the first. Large covered patio area in the back yard for entertaining, with a lovely yard and garden area. Tons of storage both inside and outside! Covered parking for one with room for two more cars. A small porch out front to watch beautiful sunsets over the levee after a long day!! Also, a small balcony on the second level with views of the Huey P Long Bridge as well as a tanker ā€œrolling down the riverā€. Naturally New Orleans!! This one is a must see!

Save
Ask
Tour
Hide
Share
Listing Snapshot
PriceĀ 
$250,000
Days On SiteĀ 
45 Days
BedroomsĀ 
2
Inside Area (SqFt)Ā 
1,378 sqft
Total BathsĀ 
2
Full BathsĀ 
1
Partial BathsĀ 
1
Lot SizeĀ 
0.0882 Acres
Year BuiltĀ 
1982
MLSĀ® NumberĀ 
2561567
StatusĀ 
Active
Property TaxĀ 
N/A
HOA/Condo/Coop FeesĀ 
N/A
Sq Ft SourceĀ 
N/A
Friends & Family
Recent Activity
a month agoListing first seen on site
2 months agoListing updated with changes from the MLSĀ®
General Features
AcresĀ 
0.0882
Cross StreetĀ 
Central and Highway Dr.
FoundationĀ 
Slab
LevelsĀ 
Two
ParkingĀ 
CoveredDriveway
Parking SpacesĀ 
3
Property Sub TypeĀ 
Townhouse
SewerĀ 
Public Sewer
SqFt TotalĀ 
1829
Water SourceĀ 
Public
Interior Features
AppliancesĀ 
DishwasherOven
CoolingĀ 
Ceiling Fan(s)Central Air
FireplaceĀ 
Yes
Fireplace FeaturesĀ 
Wood Burning
HeatingĀ 
Central
InteriorĀ 
Ceiling Fan(s)
Laundry FeaturesĀ 
Washer Hookup
BathroomĀ 
Dimensions - 8.8 x 7.9Level - Second
BedroomĀ 
Dimensions - 12.6 x 14.0Level - Second
Dining RoomĀ 
Dimensions - 16.9 x 8.9Level - First
HalfBathĀ 
Dimensions - 5.1 x 3.7Level - First
KitchenĀ 
Dimensions - 12.9 x 8.3Level - First
Living RoomĀ 
Dimensions - 18 x 14,4Level - First
Master BedroomĀ 
Dimensions - 16.7 x 14.9Level - Second
PatioĀ 
Dimensions - 21.8 x 17.5Level - First
PorchĀ 
Dimensions - 5.2 x 15.9Level - First
Save
Ask
Tour
Hide
Share
Exterior Features
Construction DetailsĀ 
BrickWood Siding
ExteriorĀ 
Balcony
Lot FeaturesĀ 
City LotRectangular Lot
Other StructuresĀ 
Shed(s)
Patio And PorchĀ 
PorchCovered
Pool FeaturesĀ 
None
RoofĀ 
Shingle
Spa FeaturesĀ 
None
Listing courtesy of Talbot Realty Group

Copyright Ā© 2017-present, New Orleans Metropolitan Association of REALTORSĀ®, Inc. All rights reserved. Information deemed reliable, but not verified or guaranteed. Users are responsible for checking the accuracy, completeness, currency, and status of all information.

Neighborhood & Commute
Source: Walkscore
Save
Ask
Tour
Hide
Share