šŸ  159 ELAINE Avenue, Harahan, LA, 70123 MLS Sale Listing

Save
Ask
Tour
Hide
Share
$1,599,000
50 Days On Site

159 ELAINE Avenue
Harahan, LA 70123

For Sale|Single Family Residence|Active
5
Beds
5
Total Baths
3
Full Baths
2
Partial Baths
5,866
SqFt
$273
/SqFt
2021
Built
County:
Jefferson
Call Now: (504) 517-6533
Is this the listing for you? We can help make it yours.
(504) 517-6533
159 ELAINE Avenue159 ELAINE Avenue159 ELAINE Avenue159 ELAINE Avenue
Save
Ask
Tour
Hide
Share

Mortgage Calculator

Monthly Payment (Est.)

$7,295
Calculator powered by Showcase IDX, a Constellation1 Company. Copyright ©2026 Information is deemed reliable but not guaranteed.

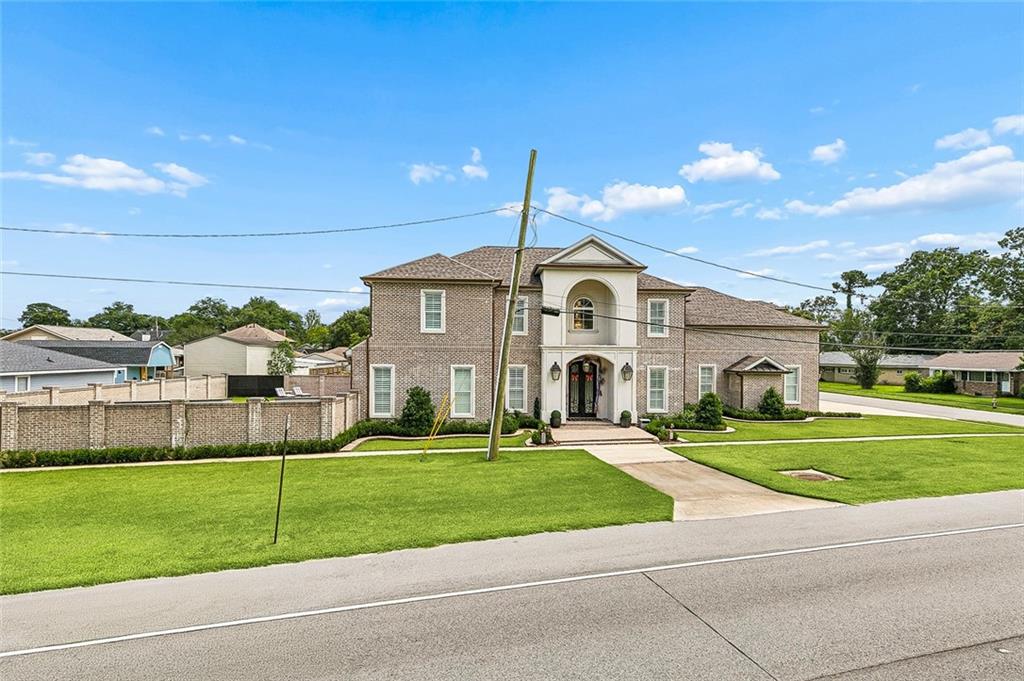
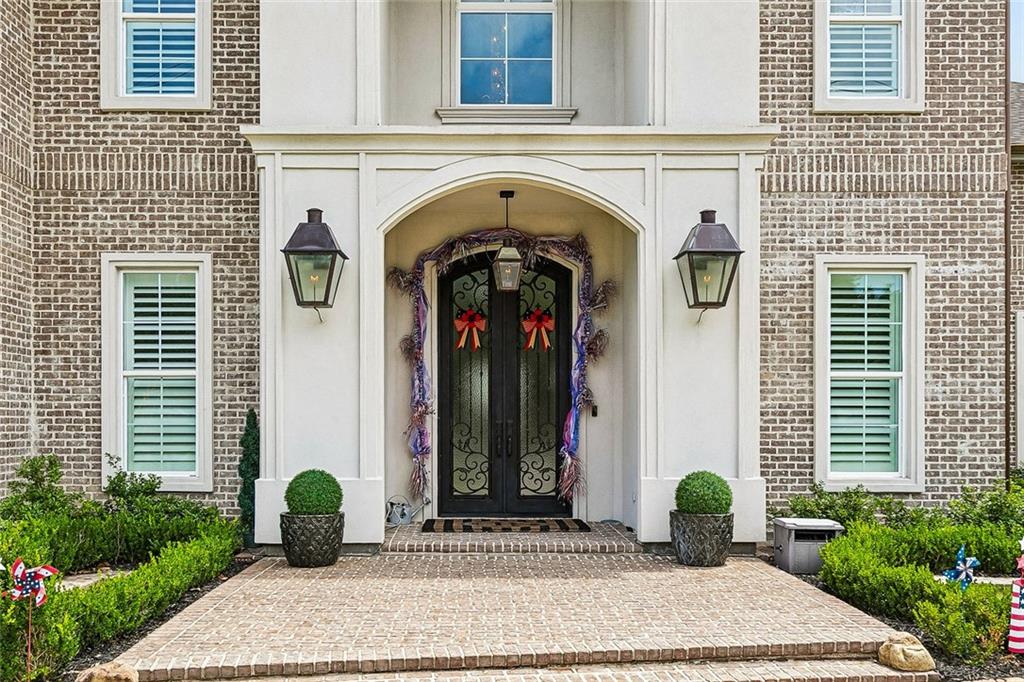
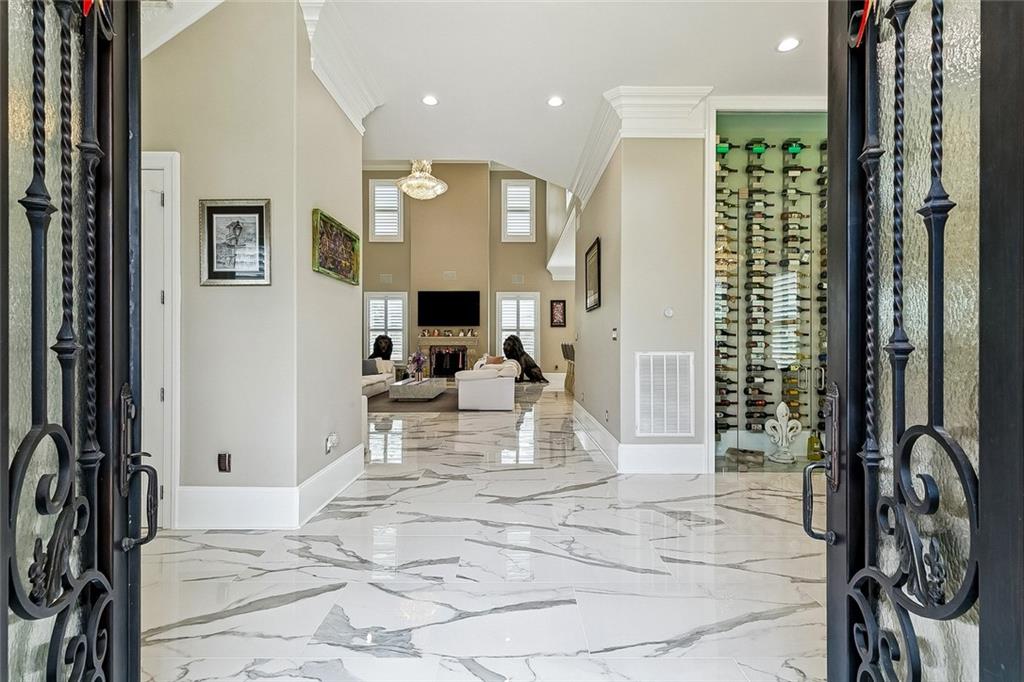
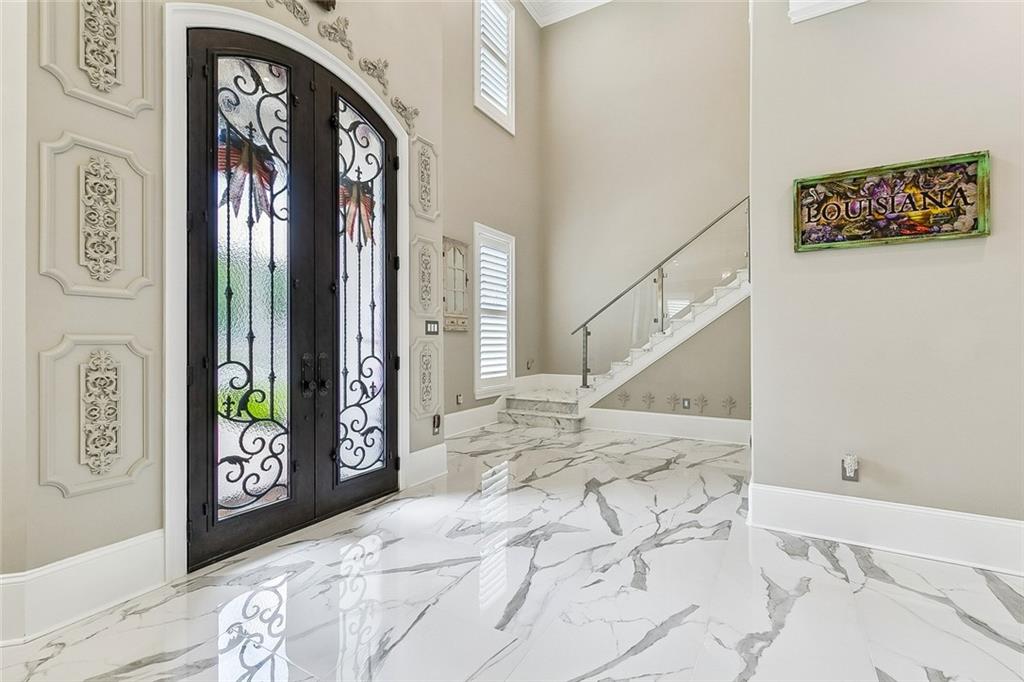
Stunning custom home built just 5 years ago. No detail has been overlooked! The grand entryway features high ceilings, a beautiful staircase, and a gorgeous dining area with built-in wine closet. Beautiful, open floor plan. Five spacious bedrooms. The first-floor primary suite is complete with fireplace, double closets, and a primary bath with a soaker tub, double vanity, and massive walk-through shower. Designer finishes and lighting throughout home. The outdoor patio area is a dream with a fully equipped kitchen under the covered patio, oversized yard, a relaxing inground pool, and additional greenspace. Whole home generator. Ample closet space throughout. Huge media/game room upstairs with half bath. Gorgeous high ceilings throughout with 23' in the living room/kitchen, 12' in primary, and 10' upstairs. Spacious 3-car attached garage for all your vehicle storage needs plus rear yard vehicle access. This home truly has it all!

Save
Ask
Tour
Hide
Share
Listing Snapshot
PriceĀ 
$1,599,000
Days On SiteĀ 
50 Days
BedroomsĀ 
5
Inside Area (SqFt)Ā 
5,866 sqft
Total BathsĀ 
5
Full BathsĀ 
3
Partial BathsĀ 
2
Lot SizeĀ 
0.2287 Acres
Year BuiltĀ 
2021
MLSĀ® NumberĀ 
2561926
StatusĀ 
Active
Property TaxĀ 
N/A
HOA/Condo/Coop FeesĀ 
N/A
Sq Ft SourceĀ 
N/A
Friends & Family
Recent Activity
2 months agoListing first seen on site
2 months agoListing updated with changes from the MLSĀ®
General Features
AcresĀ 
0.2287
Attached GarageĀ 
Yes
Cross StreetĀ 
Jefferson Hwy., Bourg St., Ravan Ave., Oakland Ave
FoundationĀ 
Slab
GarageĀ 
Yes
LevelsĀ 
Two
ParkingĀ 
AttachedGarage
Parking SpacesĀ 
3
Property Sub TypeĀ 
Single Family Residence
SewerĀ 
Public Sewer
SqFt TotalĀ 
7338
StyleĀ 
Traditional
Water SourceĀ 
Public
Interior Features
AppliancesĀ 
CooktopDouble OvenDishwasherIce MakerWine Cooler
CoolingĀ 
Central Air
ElectricĀ 
Generator
FireplaceĀ 
Yes
Fireplace FeaturesĀ 
GasOther
HeatingĀ 
Central
InteriorĀ 
Stone Counters
Laundry FeaturesĀ 
Washer Hookup
BathroomĀ 
Dimensions - 12' x 10.9'Level - Second
BedroomĀ 
Dimensions - 17' x 13'Level - Second
Dining RoomĀ 
Dimensions - 16.2' x 13.2'Level - First
Game RoomĀ 
Dimensions - 33.7' x 30.6'Level - Second
HalfBathĀ 
Dimensions - 8' x 4'Level - Second
KitchenĀ 
Dimensions - 22.8' x 18.5'Level - First
LaundryĀ 
Dimensions - 10.3' x 13.2'Level - First
Living RoomĀ 
Dimensions - 34.6' x 21'Level - First
Master BathroomĀ 
Dimensions - 19.8' x 15'Level - First
Master BedroomĀ 
Dimensions - 20.5' x 18.2Level - First
Save
Ask
Tour
Hide
Share
Exterior Features
Construction DetailsĀ 
BrickStucco
ExteriorĀ 
Outdoor Kitchen
Lot FeaturesĀ 
Corner LotCity Lot
Patio And PorchĀ 
PatioCoveredOther
Pool FeaturesĀ 
In Ground
RoofĀ 
Shingle
Listing courtesy of NOLA Living Realty

Copyright Ā© 2017-present, New Orleans Metropolitan Association of REALTORSĀ®, Inc. All rights reserved. Information deemed reliable, but not verified or guaranteed. Users are responsible for checking the accuracy, completeness, currency, and status of all information.

Neighborhood & Commute
Source: Walkscore
Save
Ask
Tour
Hide
Share