šŸ  4969 FOLSE Drive, Metairie, LA, 70006 MLS Sale Listing

Save
Ask
Tour
Hide
Share
$1,350,000
30 Days On Site

4969 FOLSE Drive
Metairie, LA 70006

For Sale|Single Family Residence|Active
4
Beds
4
Total Baths
3
Full Baths
1
Partial Bath
5,456
SqFt
$247
/SqFt
1967
Built
Subdivision:
PONTCHARTRAIN SHORES
County:
Jefferson
Call Now: (504) 517-6533
Is this the listing for you? We can help make it yours.
(504) 517-6533
4969 FOLSE Drive4969 FOLSE Drive4969 FOLSE Drive4969 FOLSE Drive
Save
Ask
Tour
Hide
Share

Mortgage Calculator

Monthly Payment (Est.)

$6,159
Calculator powered by Showcase IDX, a Constellation1 Company. Copyright ©2026 Information is deemed reliable but not guaranteed.

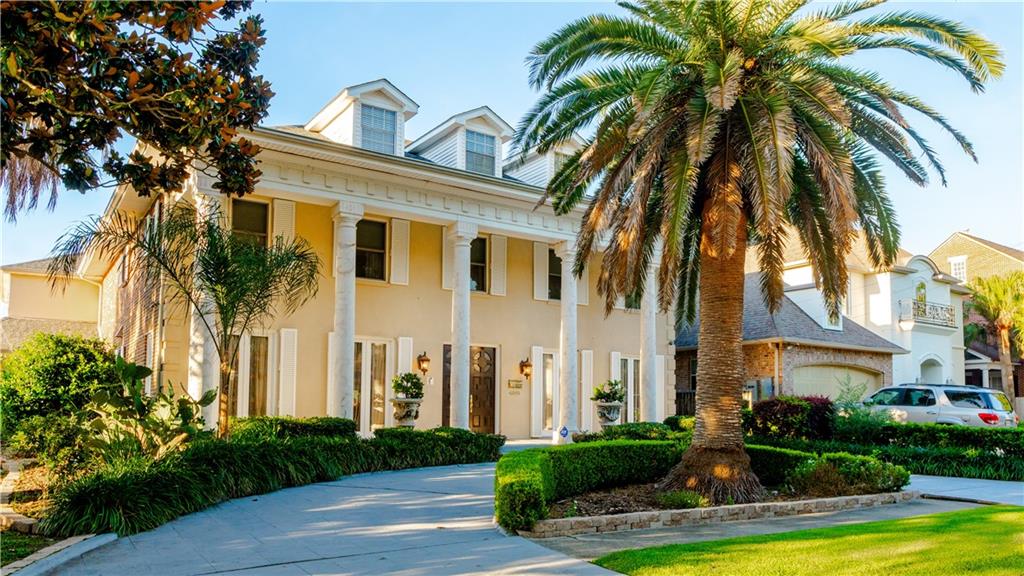
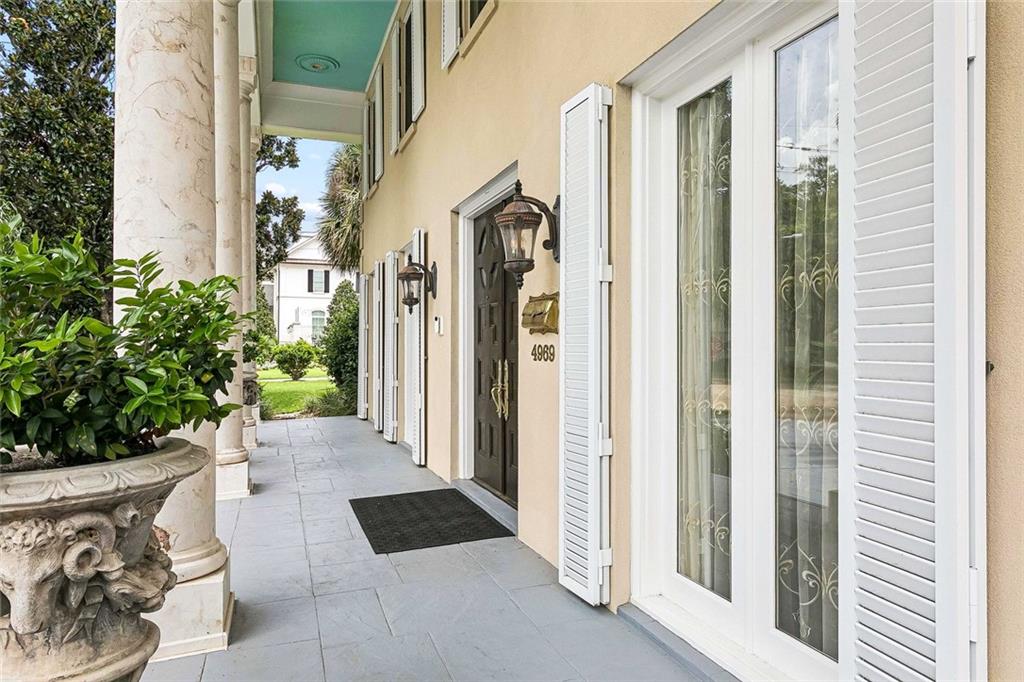
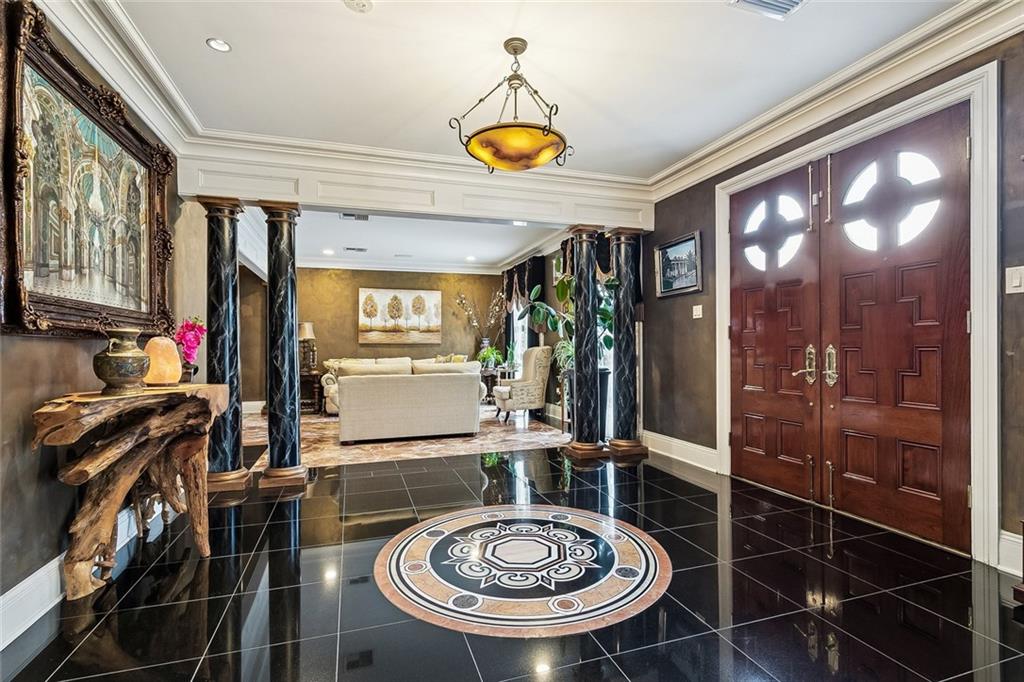
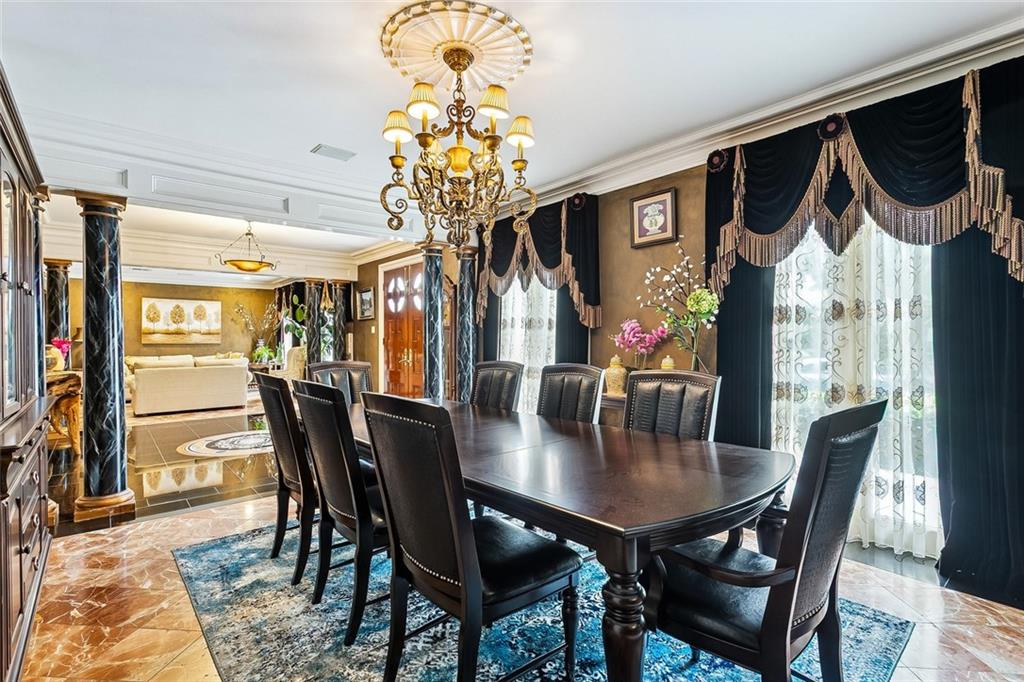
Luxury Lakefront Living in the Heart of Metairie! A pair of grand double doors welcomes you into a stunning foyer highlighted by custom marble flooring with intricate medallion and inlay details, stately columns, and elegant architectural finishes. The thoughtfully designed floor plan features formal living and dining rooms, a spacious family room overlooking the pool, a private office, and a chef's kitchen with custom cabinetry, creating an ideal setting for everyday living and entertaining. The expansive primary suite boasts vaulted ceilings, a spa-inspired bath, and an adjoining generously sized home gym, while quality craftsmanship and upscale finishes are showcased throughout. Outside, enjoy your own private resort featuring a covered outdoor living area, gourmet outdoor kitchen, in-ground pool, and cabana bath with steam shower. Embrace beautiful sunsets and peaceful levee views from your own outdoor oasis.

Save
Ask
Tour
Hide
Share
Listing Snapshot
PriceĀ 
$1,350,000
Days On SiteĀ 
30 Days
BedroomsĀ 
4
Inside Area (SqFt)Ā 
5,456 sqft
Total BathsĀ 
4
Full BathsĀ 
3
Partial BathsĀ 
1
Lot SizeĀ 
0.2332 Acres
Year BuiltĀ 
1967
MLSĀ® NumberĀ 
2561957
StatusĀ 
Active
Property TaxĀ 
N/A
HOA/Condo/Coop FeesĀ 
N/A
Sq Ft SourceĀ 
Appraiser
Friends & Family
Recent Activity
4 weeks agoListing first seen on site
4 weeks agoListing updated with changes from the MLSĀ®
General Features
AcresĀ 
0.2332
Attached GarageĀ 
Yes
Cross StreetĀ 
TRANSCONTIENTAL
FoundationĀ 
Slab
GarageĀ 
Yes
Green Energy EfficientĀ 
Windows
LevelsĀ 
Two
ParkingĀ 
AttachedGarage
Parking SpacesĀ 
2
Property Sub TypeĀ 
Single Family Residence
SecurityĀ 
Security SystemClosed Circuit Camera(s)
SewerĀ 
Public Sewer
SqFt TotalĀ 
7100
StyleĀ 
Traditional
Water SourceĀ 
Public
Interior Features
AppliancesĀ 
CooktopDouble OvenDishwasherDisposalIce MakerMicrowaveOvenRefrigerator
CoolingĀ 
Central AirMulti Units
Fireplace FeaturesĀ 
None
HeatingĀ 
Central
InteriorĀ 
PantryWired for Sound
Window FeaturesĀ 
Storm Window(s)
BedroomĀ 
Dimensions - 13.90 X 12.50Level - Second
BreakfastRoomNookĀ 
Dimensions - 14.00 X 12.60Level - First
DenĀ 
Dimensions - 26.90 X 19.00Level - First
Dining RoomĀ 
Dimensions - 16.50 X 13.90Level - First
KitchenĀ 
Dimensions - 17.90 X 14.00Level - First
LaundryĀ 
Dimensions - 11.30 X 9.90Level - First
Living RoomĀ 
Dimensions - 16.00 X 13.90Level - First
Master BedroomĀ 
Dimensions - 32.80 X 20.70Level - Second
OfficeĀ 
Dimensions - 14.11 X 11.40Level - First
OtherĀ 
Dimensions - 19.90 X 19.90Level - First
Save
Ask
Tour
Hide
Share
Exterior Features
Construction DetailsĀ 
BrickStucco
ExteriorĀ 
Outdoor ShowerOutdoor Kitchen
Lot FeaturesĀ 
City Lot
Patio And PorchĀ 
PatioPorchCovered
Pool FeaturesĀ 
In Ground
RoofĀ 
Shingle
Waterfront FeaturesĀ 
Pond
Windows/DoorsĀ 
Storm Window(s)
Community Features
Accessibility FeaturesĀ 
Therapeutic Whirlpool
Listing courtesy of Zhanka Realty LLC

Copyright Ā© 2017-present, New Orleans Metropolitan Association of REALTORSĀ®, Inc. All rights reserved. Information deemed reliable, but not verified or guaranteed. Users are responsible for checking the accuracy, completeness, currency, and status of all information.

Neighborhood & Commute
Source: Walkscore
Save
Ask
Tour
Hide
Share