

🏠 44 AUDUBON Boulevard, New Orleans, LA, 70118 MLS Sale Listing
44 AUDUBON BoulevardNew Orleans, LA 70118
Mortgage Calculator
Monthly Payment (Est.)
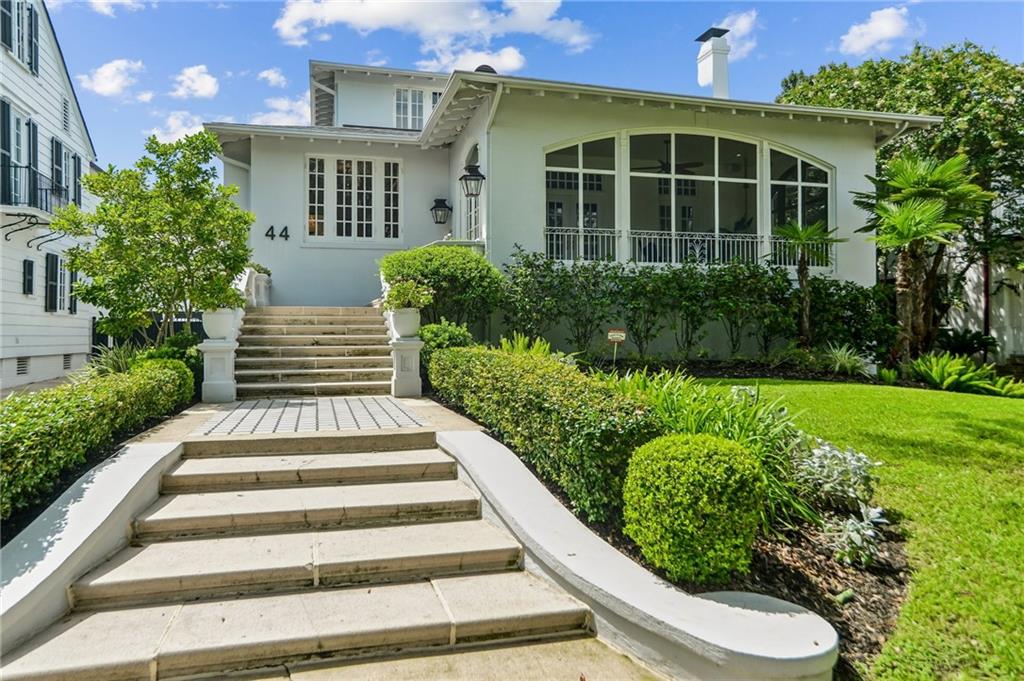
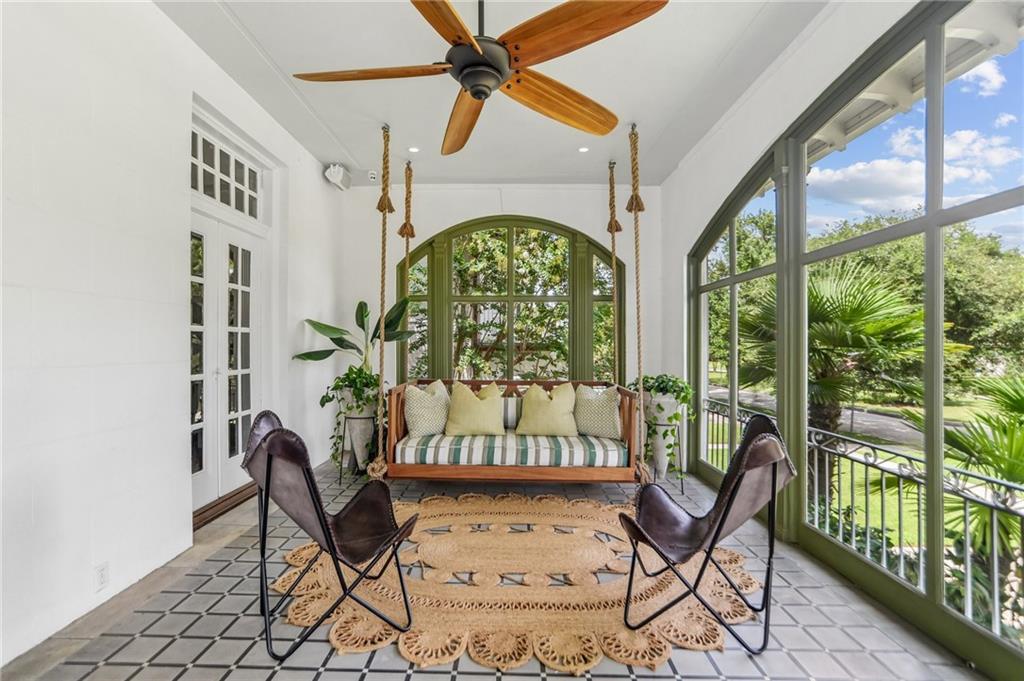
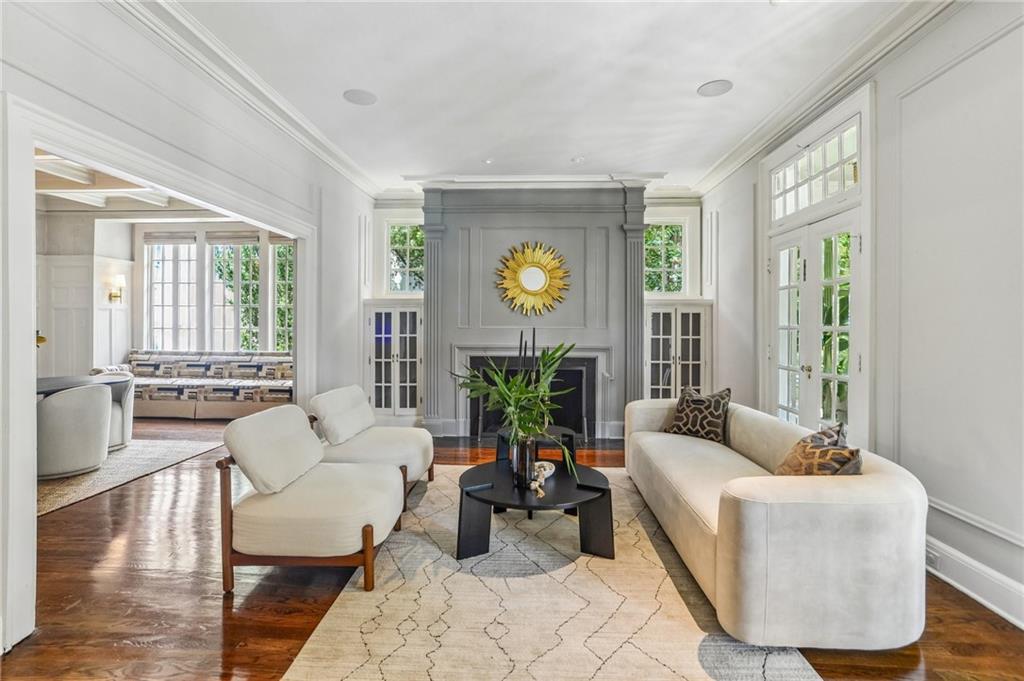
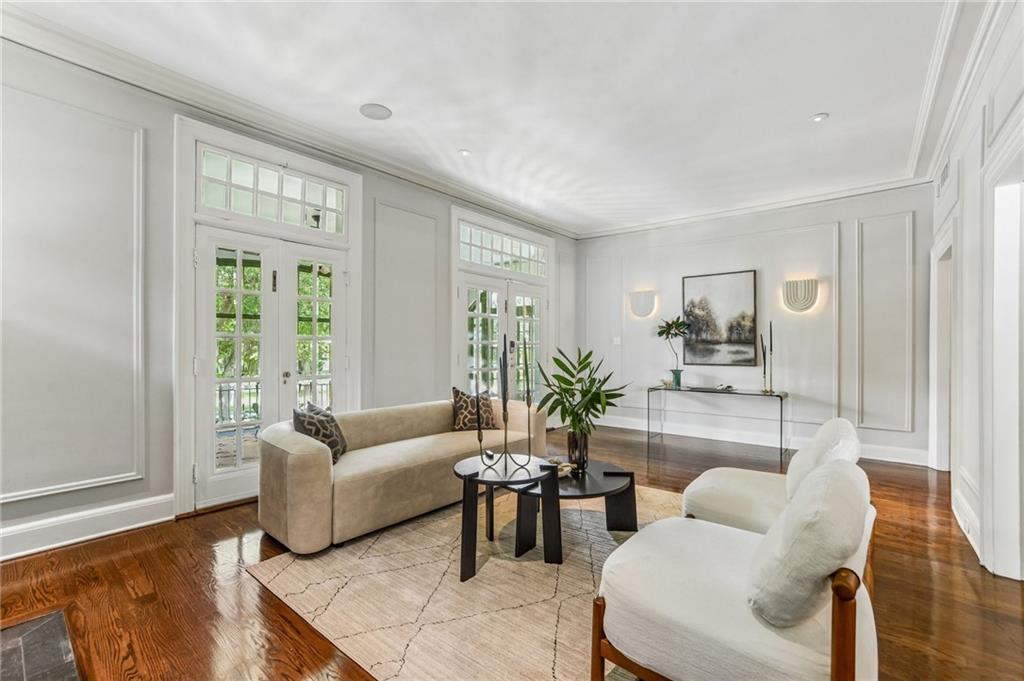
$13,664Perfectly positioned along iconic Audubon Boulevard, this extraordinary estate offers an exceptional blend of historic architecture, sophisticated design, and modern luxury in one of Uptown New Orleans' most prestigious settings. Meticulously renovated from top to bottom, the residence honors its timeless character while introducing thoughtfully curated finishes, updated systems, and effortless livability throughout. Offering 6 bedrooms, 6.5 bathrooms, and over 7,000 square feet, every space has been designed with both grand entertaining and everyday comfort in mind.<br><br>Expansive living and dining spaces are filled with natural light, multiple fireplaces, and beautifully preserved architectural details. At the heart of the home, the designer kitchen combines beauty and function with custom cabinetry, dramatic marble countertops and backsplash, premium stainless steel appliances, a generous center island, and abundant storage.<br><br>The main level is anchored by gathering spaces that seamlessly transition to the outdoor living areas, while the private primary suite offers a true retreat. The luxurious ensuite bath features marble finishes, a soaking tub, an oversized glass shower, dual vanities, and a spacious walk-in closet designed with custom built-ins. Each additional bedroom enjoys access to its own beautifully appointed ensuite bathroom. Separate ground floor guest suites offer perfect accommodations for visitors or extended family.<br><br>The lower level is a destination all its own. Hidden behind the home's refined interiors is a spectacular speakeasy and tasting room featuring dramatic finishes, built-in beer taps, beverage refrigeration, and custom lounge seating. Adjacent to the bar, an expansive recreation area with plenty of space for a pool table and in-home cinema room. A dedicated fitness studio, infrared sauna, spa-inspired bath, oversized laundry room, and abundant storage complete this impressive level.<br><br>Outside, the property transforms into a private resort. The saltwater pool with a tanning ledge and in-water loungers is surrounded by lush tropical landscaping. A stunning covered summer kitchen features a built-in grill, pizza oven, bar seating, and dining area, creating an ideal outdoor location for unforgettable evenings with family and friends.<br><br>Additional luxury amenities include a whole-home generator, a multi-car garage with an electric vehicle charging station, and exceptional attention to detail throughout every level of the home. An elevator provides convenient access to all three levels of the home.<br><br>Located just moments from Audubon Park, Audubon Zoo, Tulane and Loyola Universities, and the renowned dining and shopping along Magazine and Maple Streets, this exceptional residence embodies luxury living in one of New Orleans' most coveted neighborhoods. Blending historic elegance with world-class amenities and impeccable craftsmanship, 44 Audubon Boulevard is truly one of Uptown's finest offerings.<br><br>
| 2 weeks ago | Listing first seen on site | |
| 2 weeks ago | Listing updated with changes from the MLS® |
Copyright © 2017-present, New Orleans Metropolitan Association of REALTORS®, Inc. All rights reserved. Information deemed reliable, but not verified or guaranteed. Users are responsible for checking the accuracy, completeness, currency, and status of all information.
Did you know? You can invite friends and family to your search. They can join your search, rate and discuss listings with you.