

🏠 156 LEVEE VIEW Drive, River Ridge, LA, 70123 MLS Sale Listing
156 LEVEE VIEW DriveRiver Ridge, LA 70123
Mortgage Calculator
Monthly Payment (Est.)
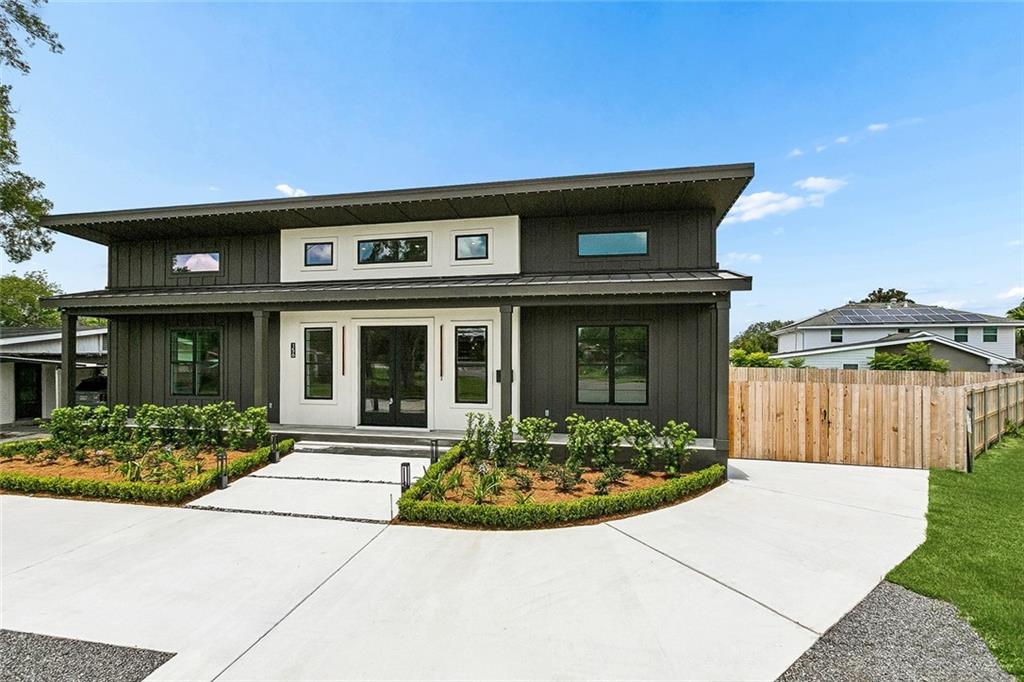
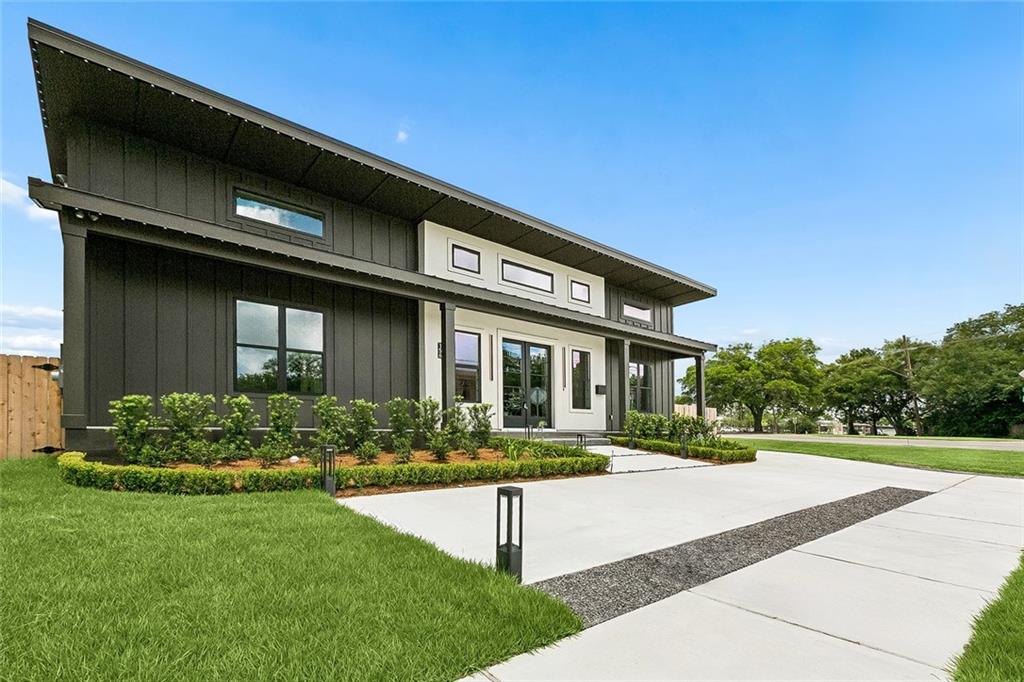
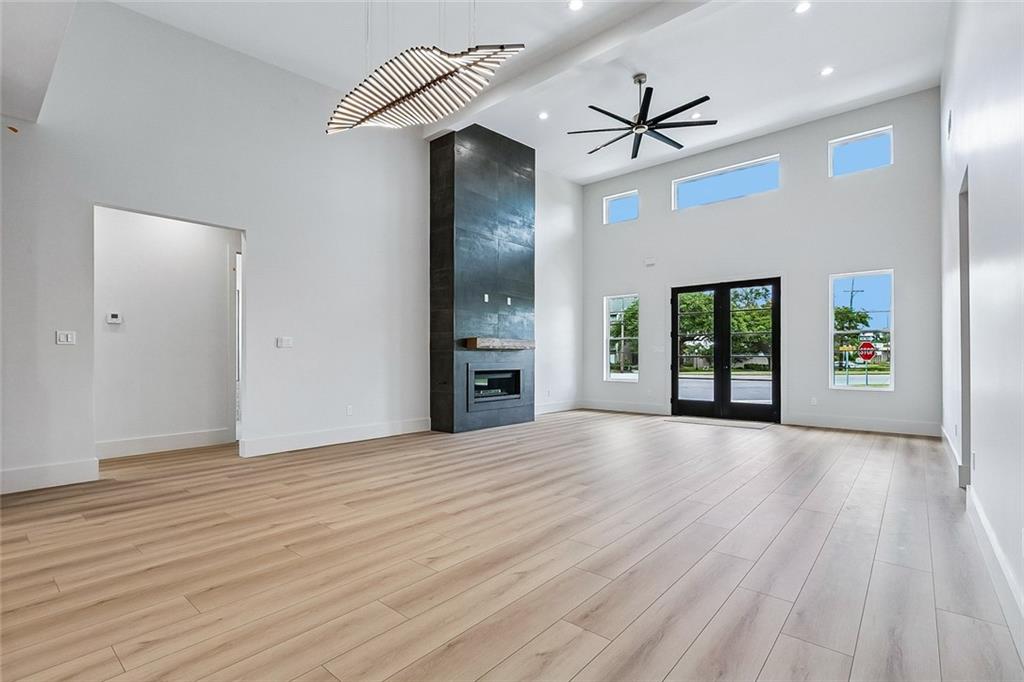
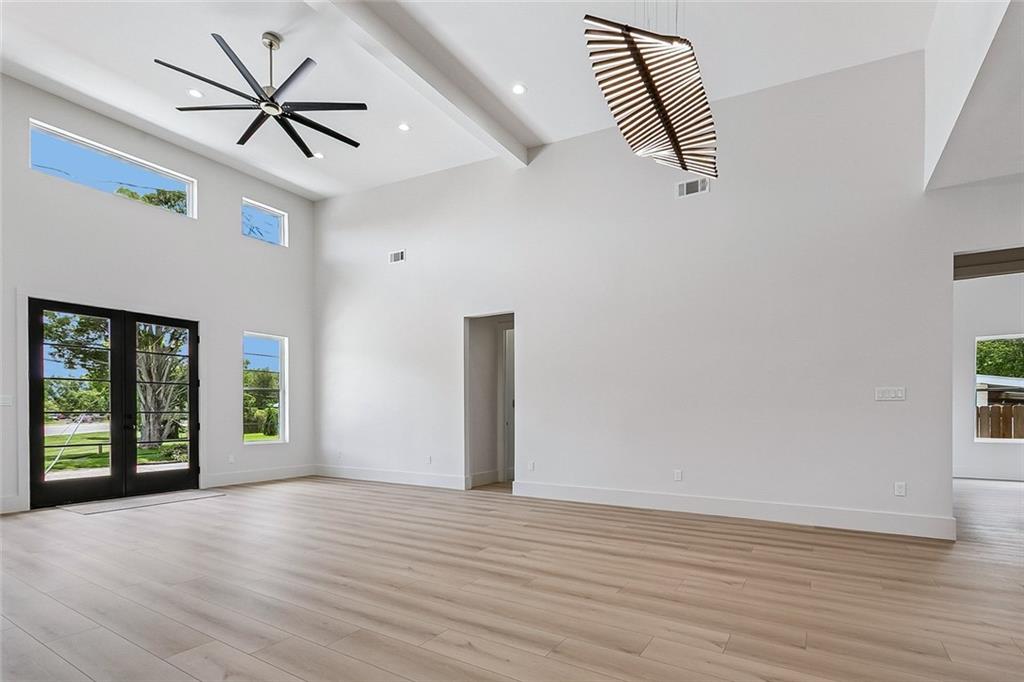
$3,421Stunning new construction by Luke Builders LLC and designed by Meghan Woolery in prime River Ridge location! This custom-designed home combines luxury, durability, and modern efficiency. The residence features soaring 15-foot ceilings that create an open and spacious atmosphere throughout the main living areas. Built for long-term performance, the home is topped with a premium 50-year metal roof and equipped with two air conditioning systems to provide efficient climate control. A tankless water heater ensures continuous hot water while maximizing energy efficiency. The home includes four generously sized bedrooms, each with large closets. The primary suite offers exceptional storage with separate his-and-hers walk-in closets. There are three full bathrooms plus an additional powder room, providing convenience for both family living and entertaining. The kitchen is outfitted with top-of-the-line appliances and is designed to serve as the centerpiece of the home, blending functionality with high-end finishes. Permanent outdoor lighting by Firefly. Overall, this thoughtfully designed residence emphasizes quality construction, energy efficiency, spacious living, and luxury amenities throughout.
| 2 months ago | Price changed to $749,800 | |
| 2 months ago | Listing updated with changes from the MLS® | |
| 3 months ago | Listing first seen on site |
Copyright © 2017-present, New Orleans Metropolitan Association of REALTORS®, Inc. All rights reserved. Information deemed reliable, but not verified or guaranteed. Users are responsible for checking the accuracy, completeness, currency, and status of all information.
Did you know? You can invite friends and family to your search. They can join your search, rate and discuss listings with you.