šŸ  708 MIRADON Avenue, River Ridge, LA, 70123 MLS Sale Listing

Save
Ask
Tour
Hide
Share
$250,000
47 Days On Site

708 MIRADON Avenue
River Ridge, LA 70123

For Sale|Single Family Residence|Active
4
Beds
2
Total Baths
2
Full Baths
1,920
SqFt
$130
/SqFt
1969
Built
Subdivision:
Paradise Manor
County:
Jefferson
Call Now: (504) 517-6533
Is this the listing for you? We can help make it yours.
(504) 517-6533
708 MIRADON Avenue708 MIRADON Avenue708 MIRADON Avenue708 MIRADON Avenue
Save
Ask
Tour
Hide
Share

Mortgage Calculator

Monthly Payment (Est.)

$1,141
Calculator powered by Showcase IDX, a Constellation1 Company. Copyright ©2026 Information is deemed reliable but not guaranteed.

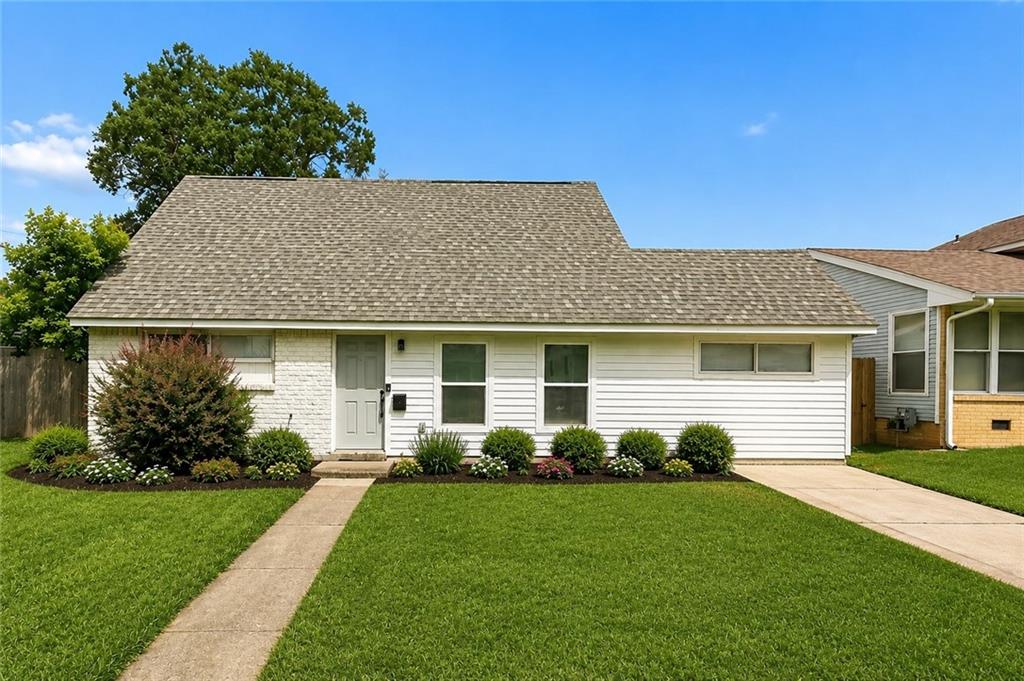
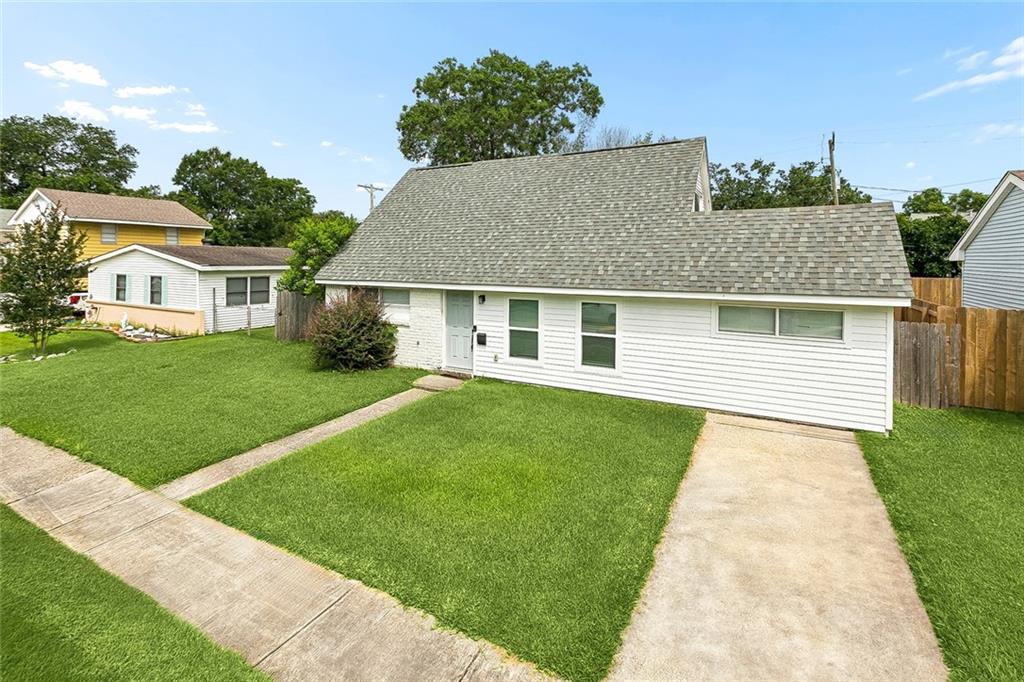
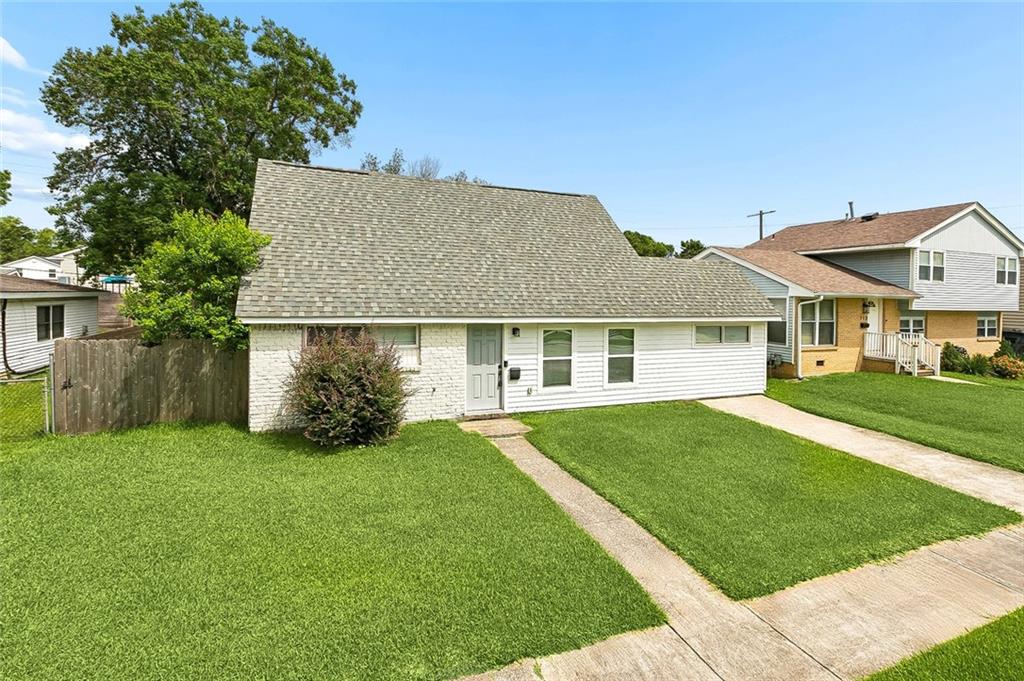
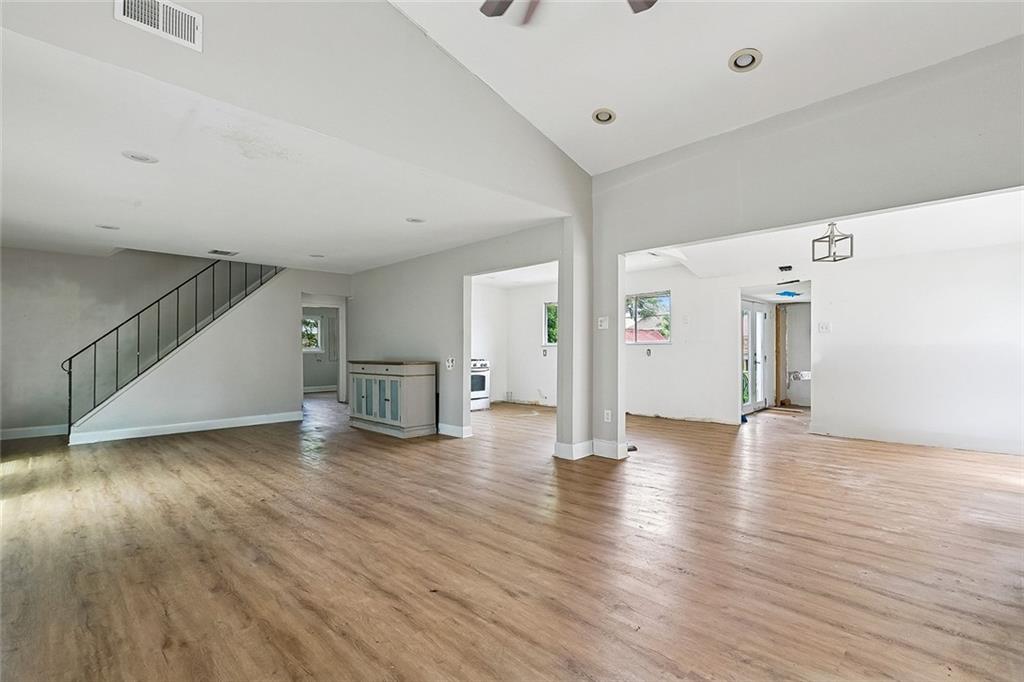
Opportunity awaits in desirable River Ridge! Offering approximately 1,920 square feet of living space, this home presents an excellent opportunity for buyers looking to customize and add value. The spacious floor plan features large living areas, soaring ceilings, and plenty of room to reimagine the space to fit your needs. Several important improvements have already been completed, including a roof replaced in 2021 and an HVAC system with new ductwork installed in 2018. Outside, the generous backyard offers endless possibilities, whether you're envisioning a pool, outdoor entertaining area, garden, workshop, or your own private backyard retreat. A storage shed provides additional space for tools and equipment. Conveniently located near schools, shopping, dining, and major commuter routes, this property is ready for its next chapter.

Save
Ask
Tour
Hide
Share
Listing Snapshot
PriceĀ 
$250,000
Days On SiteĀ 
47 Days
BedroomsĀ 
4
Inside Area (SqFt)Ā 
1,920 sqft
Total BathsĀ 
2
Full BathsĀ 
2
Partial BathsĀ 
N/A
Lot SizeĀ 
N/A
Year BuiltĀ 
1969
MLSĀ® NumberĀ 
2562393
StatusĀ 
Active
Property TaxĀ 
N/A
HOA/Condo/Coop FeesĀ 
N/A
Sq Ft SourceĀ 
N/A
Friends & Family
Recent Activity
2 months agoListing first seen on site
2 months agoListing updated with changes from the MLSĀ®
General Features
Cross StreetĀ 
Stephen Dr, Saint Paul Ave
FoundationĀ 
Slab
LevelsĀ 
Two
ParkingĀ 
Driveway
Property Sub TypeĀ 
Single Family Residence
SewerĀ 
Public Sewer
SqFt TotalĀ 
1920
StyleĀ 
Traditional
Water SourceĀ 
Public
Interior Features
CoolingĀ 
Ceiling Fan(s)Central Air
Fireplace FeaturesĀ 
None
HeatingĀ 
Central
InteriorĀ 
Ceiling Fan(s)Vaulted Ceiling(s)
BedroomĀ 
Dimensions - 9'7" x 11'2"Level - First
BreakfastRoomNookĀ 
Dimensions - 12'4" x 9'6"Level - First
Dining RoomĀ 
Dimensions - 11'10" x 15'4"Level - First
KitchenĀ 
Dimensions - 13'11" x 10'4"Level - First
LaundryĀ 
Dimensions - 6'10" x 11'1"Level - First
Living RoomĀ 
Dimensions - 18'8" x 14'6"Level - First
Save
Ask
Tour
Hide
Share
Exterior Features
Construction DetailsĀ 
Brick
Lot FeaturesĀ 
City LotRectangular Lot
Pool FeaturesĀ 
None
RoofĀ 
Shingle
Listing courtesy of NOLA Living Realty

Copyright Ā© 2017-present, New Orleans Metropolitan Association of REALTORSĀ®, Inc. All rights reserved. Information deemed reliable, but not verified or guaranteed. Users are responsible for checking the accuracy, completeness, currency, and status of all information.

Neighborhood & Commute
Source: Walkscore
Save
Ask
Tour
Hide
Share