šŸ  1225 S WYNDHAM Drive, Gretna, LA, 70056 MLS Sale Listing

Save
Ask
Tour
Hide
Share
$419,000
35 Days On Site

1225 S WYNDHAM Drive
Gretna, LA 70056

For Sale|Single Family Residence|Active
4
Beds
4
Total Baths
3
Full Baths
1
Partial Bath
3,154
SqFt
$133
/SqFt
2001
Built
Subdivision:
The Commons
County:
Jefferson
Call Now: (504) 517-6533
Is this the listing for you? We can help make it yours.
(504) 517-6533
1225 S WYNDHAM Drive1225 S WYNDHAM Drive1225 S WYNDHAM Drive1225 S WYNDHAM Drive
Save
Ask
Tour
Hide
Share

Mortgage Calculator

Monthly Payment (Est.)

$1,912
Calculator powered by Showcase IDX, a Constellation1 Company. Copyright ©2026 Information is deemed reliable but not guaranteed.

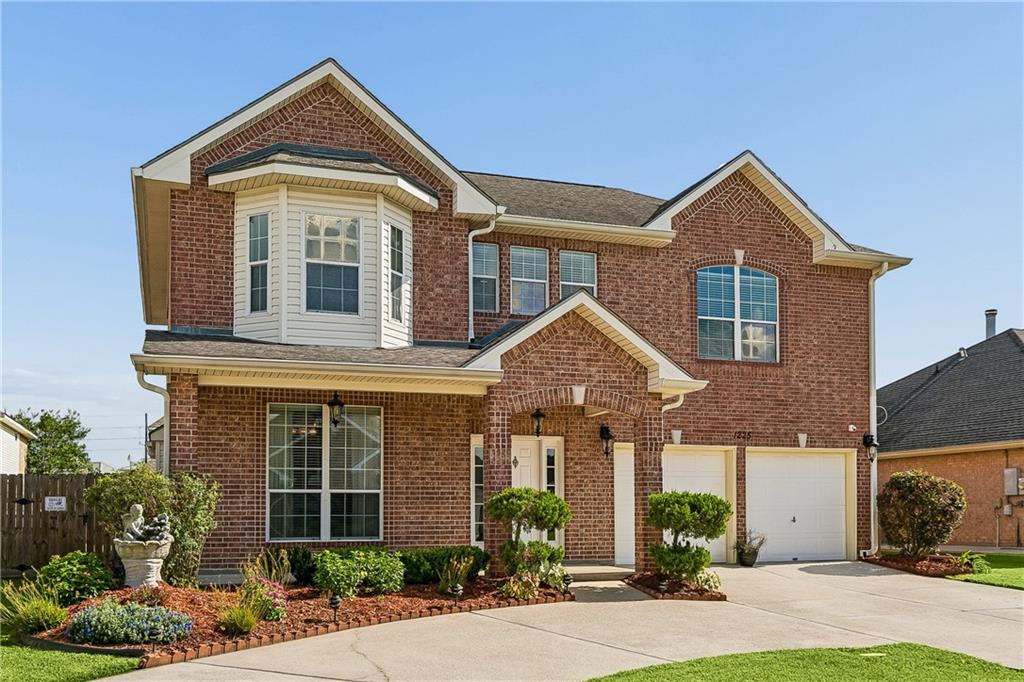
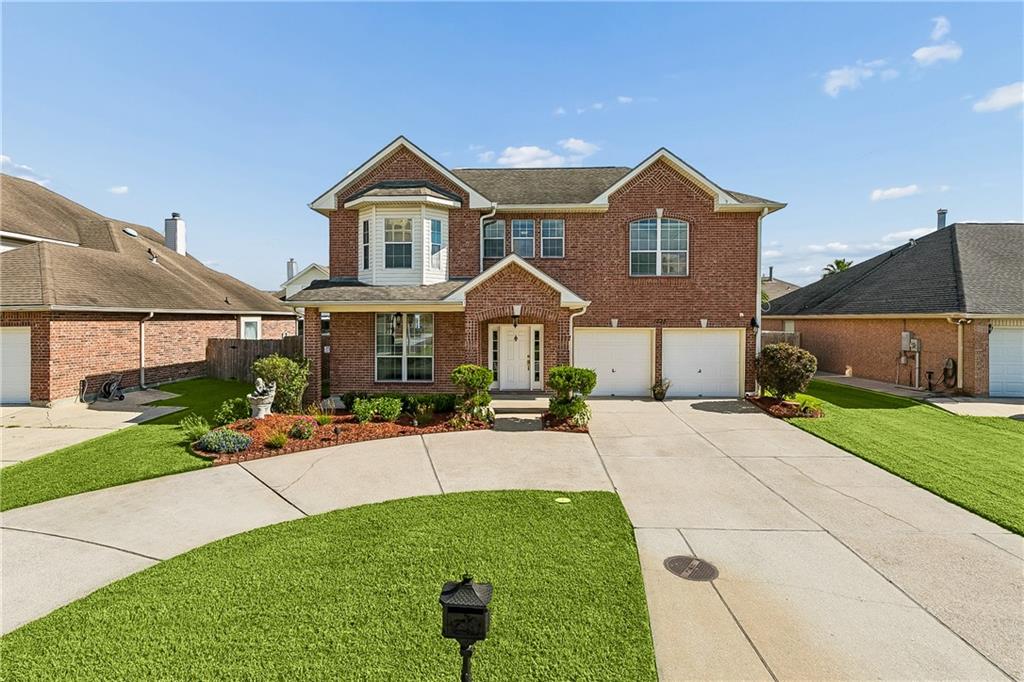
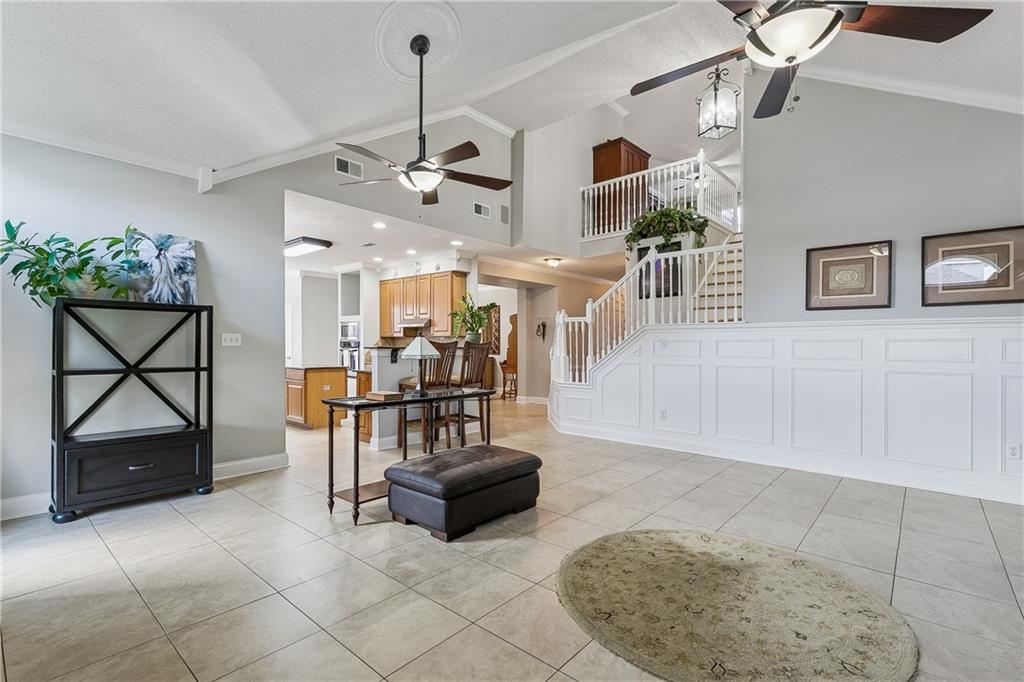
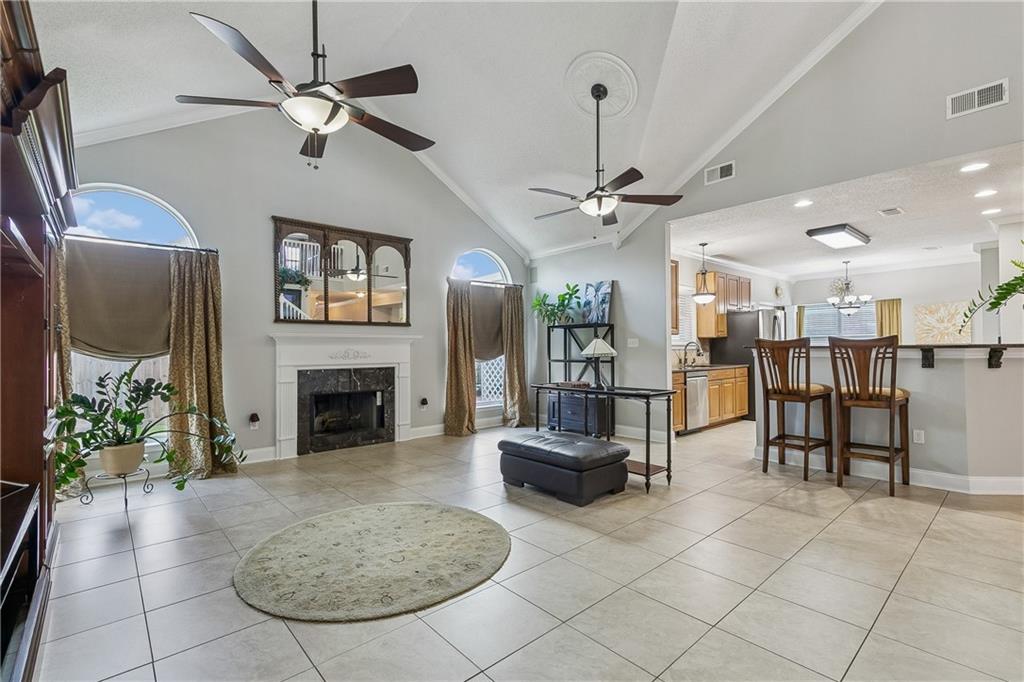
Beautifully maintained home in the desirable gated community of The Commons, offered by its original owner. Built in 2001, the spacious residence features a comfortable and functional floor plan with abundant storage throughout. Elegant crown molding and decorative wainscoting along the staircase add timeless character and architectural detail. The home offers 4 bedrooms and 3.5 bathrooms, including two primary suites-one located on the main level and a second upstairs, providing flexibility for multigenerational living or guest accommodations. Upstairs also features a versatile bonus room that can serve as a home office, playroom or additional living space. Generous room sizes, thoughtful layout, and pride of ownership are evident throughout. A wonderful opportunity to own a well-cared for home in a sought after gated community.

Save
Ask
Tour
Hide
Share
Listing Snapshot
PriceĀ 
$419,000
Days On SiteĀ 
35 Days
BedroomsĀ 
4
Inside Area (SqFt)Ā 
3,154 sqft
Total BathsĀ 
4
Full BathsĀ 
3
Partial BathsĀ 
1
Lot SizeĀ 
N/A
Year BuiltĀ 
2001
MLSĀ® NumberĀ 
2562654
StatusĀ 
Active
Property TaxĀ 
N/A
HOA/Condo/Coop FeesĀ 
$700
Sq Ft SourceĀ 
N/A
Friends & Family
Recent Activity
a week agoPrice changed to $419,000
a week agoListing updated with changes from the MLSĀ®
a month agoListing first seen on site
General Features
Cross StreetĀ 
Wall Blvd
FoundationĀ 
Slab
GarageĀ 
Yes
Home WarrantyĀ 
Yes
LevelsĀ 
Two
ParkingĀ 
Garage
Parking SpacesĀ 
2
Property Sub TypeĀ 
Single Family Residence
SecurityĀ 
Gated CommunitySmoke Detector(s)
SewerĀ 
Public Sewer
SqFt TotalĀ 
3925
StyleĀ 
Traditional
Water SourceĀ 
Public
Interior Features
AppliancesĀ 
CooktopDryerDishwasherDisposalMicrowaveOvenWasher
CoolingĀ 
Ceiling Fan(s)Central AirMulti Units
FireplaceĀ 
Yes
Fireplace FeaturesĀ 
Wood Burning
HeatingĀ 
Central
InteriorĀ 
Ceiling Fan(s)Granite CountersPantry
Laundry FeaturesĀ 
Washer Hookup
BathroomĀ 
Dimensions - 13x5Level - Second
BedroomĀ 
Dimensions - 13.7x12.6Level - Second
Bonus RoomĀ 
Dimensions - 11.3x21Level - Second
DenĀ 
Dimensions - 19.7x19.3Level - First
Dining RoomĀ 
Dimensions - 15.7x11Level - First
KitchenĀ 
Dimensions - 21.3x10.4Level - First
LaundryĀ 
Dimensions - 6x5Level - Second
Master BathroomĀ 
Dimensions - 9.7x9.7Level - First
Master BedroomĀ 
Dimensions - 13.5x18.2Level - First
Save
Ask
Tour
Hide
Share
Exterior Features
Construction DetailsĀ 
BrickVinyl Siding
Lot FeaturesĀ 
City Lot
Patio And PorchĀ 
PorchCovered
Pool FeaturesĀ 
None
RoofĀ 
AsphaltShingle
Spa FeaturesĀ 
None
Community Features
Association DuesĀ 
700
Community FeaturesĀ 
Gated
Listing courtesy of Homesmart Realty South

Copyright Ā© 2017-present, New Orleans Metropolitan Association of REALTORSĀ®, Inc. All rights reserved. Information deemed reliable, but not verified or guaranteed. Users are responsible for checking the accuracy, completeness, currency, and status of all information.

Neighborhood & Commute
Source: Walkscore
Save
Ask
Tour
Hide
Share