

🏠 936 OAK Avenue, Harahan, LA, 70123 MLS Sale Listing
Save
Ask
Tour
Hide
$182,000
48 Days On Site
936 OAK AvenueHarahan, LA 70123
Single Family Residence|Pending
3
Beds
2
Total Baths
2
Full Baths
1,250
SqFt
$146
/SqFt
1946
Built
County:
Jefferson
Call Now: (504) 517-6533
Is this the listing for you? We can help make it yours.
(504) 517-6533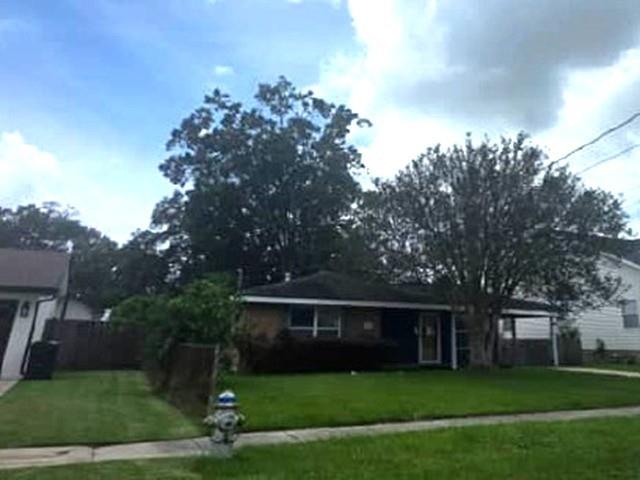
Save
Ask
Tour
Hide
Mortgage Calculator
Monthly Payment (Est.)
$830Calculator powered by Showcase IDX, a Constellation1 Company. Copyright ©2026 Information is deemed reliable but not guaranteed.
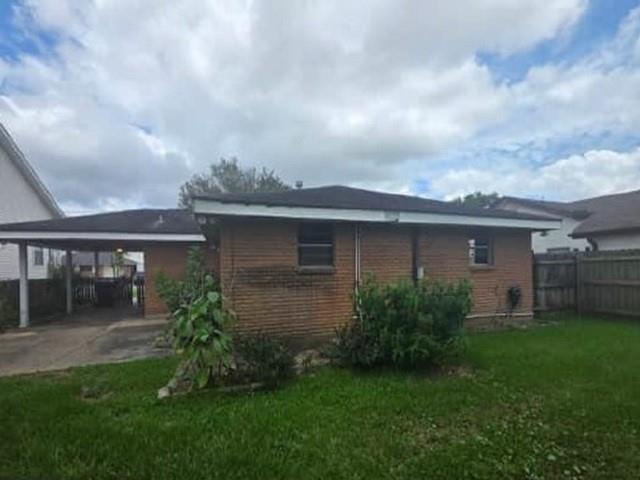
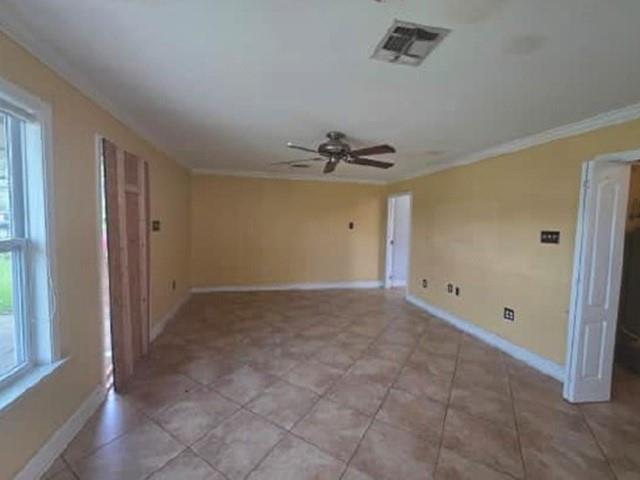
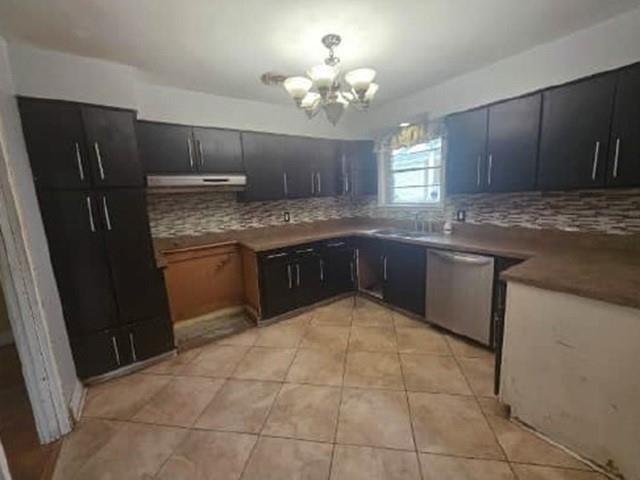
This darling 3/2 home has so much to offer. Lovely curb appeal with wood floors, spacious open kitchen and very functional counterspace. 1 car carport. Near parks and easy access to shopping and everything you need. Some repairs will be needed but overall great buy! See it today. RESERVE AUCTION PROPERTY- Property sold “AS-IS” without contingencies, repairs, warranties, guarantees or representation as to listing accuracy, property information, photo or other depiction included or described herein. Inspect before bidding.
Save
Ask
Tour
Hide
Listing Snapshot
Price
$182,000
Days On Site
48 Days
Bedrooms
3
Inside Area (SqFt)
1,250 sqft
Total Baths
2
Full Baths
2
Partial Baths
N/A
Lot Size
0.1653 Acres
Year Built
1946
MLS® Number
2562680
Status
Pending
Property Tax
N/A
HOA/Condo/Coop Fees
N/A
Sq Ft Source
Appraiser
Friends & Family
Recent Activity
| a week ago | Status changed to Pending | |
| a week ago | Listing updated with changes from the MLS® | |
| 2 months ago | Listing first seen on site |
General Features
Acres
0.1653
Cross Street
Grove Ave
Foundation
Slab
Levels
One
Parking
Carport
Parking Spaces
1
Property Sub Type
Single Family Residence
Sewer
Public Sewer
Special Circumstances
Real Estate Owned
SqFt Total
1250
Style
Ranch
Water Source
Public
Interior Features
Cooling
Central Air
Fireplace Features
None
Heating
Central
Bedroom
Dimensions - 11x11Level - Lower
Dining Room
Dimensions - 12x11Level - Lower
Family Room
Dimensions - 11x11Level - Lower
Kitchen
Dimensions - 10x10Level - Lower
Living Room
Dimensions - 13x12Level - Lower
Master Bedroom
Dimensions - 12x11Level - Lower
Save
Ask
Tour
Hide
Exterior Features
Construction Details
BrickOther
Lot Features
City LotIrregular Lot
Pool Features
None
Roof
OtherShingle
Listing courtesy of REALHome Services and Solutions, Inc.
Copyright © 2017-present, New Orleans Metropolitan Association of REALTORS®, Inc. All rights reserved. Information deemed reliable, but not verified or guaranteed. Users are responsible for checking the accuracy, completeness, currency, and status of all information.
Copyright © 2017-present, New Orleans Metropolitan Association of REALTORS®, Inc. All rights reserved. Information deemed reliable, but not verified or guaranteed. Users are responsible for checking the accuracy, completeness, currency, and status of all information.
Neighborhood & Commute
Source: Walkscore
Save
Ask
Tour
Hide