šŸ  1111 S PETERS Street 405, New Orleans, LA, 70130 MLS Sale Listing

Save
Ask
Tour
Hide
Share
$670,000
53 Days On Site

1111 S PETERS Street 405
New Orleans, LA 70130

For Sale|Condominium|Active
2
Beds
3
Total Baths
2
Full Baths
1
Partial Bath
1,810
SqFt
$370
/SqFt
1923
Built
County:
Orleans
Call Now: (504) 517-6533
Is this the listing for you? We can help make it yours.
(504) 517-6533
1111 S PETERS Street 4051111 S PETERS Street 4051111 S PETERS Street 4051111 S PETERS Street 405
Save
Ask
Tour
Hide
Share

Mortgage Calculator

Monthly Payment (Est.)

$3,057
Calculator powered by Showcase IDX, a Constellation1 Company. Copyright ©2026 Information is deemed reliable but not guaranteed.

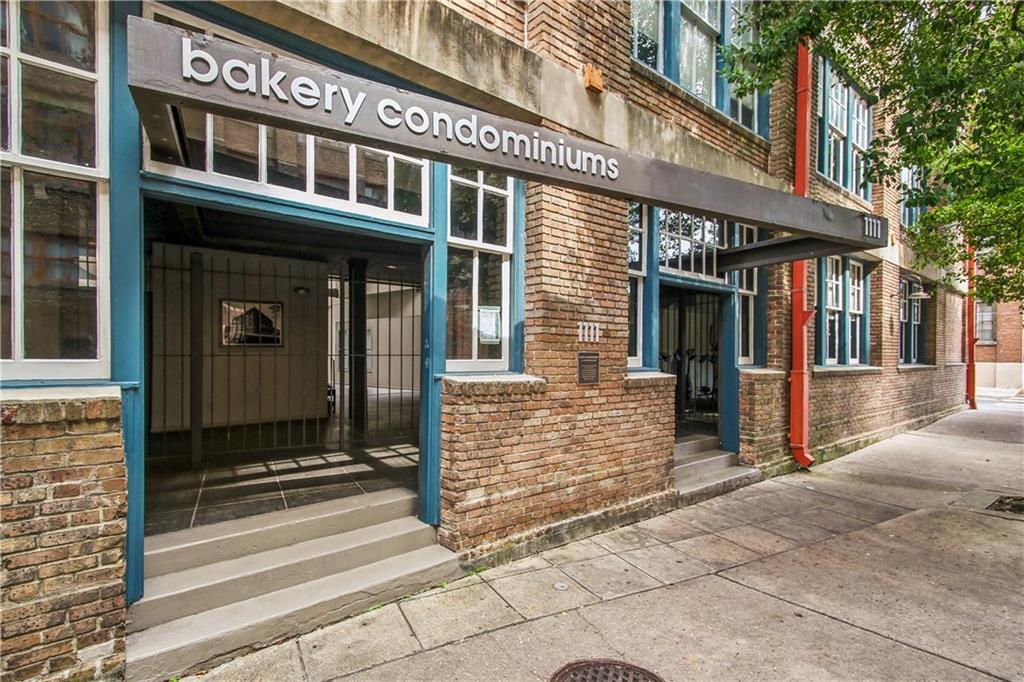
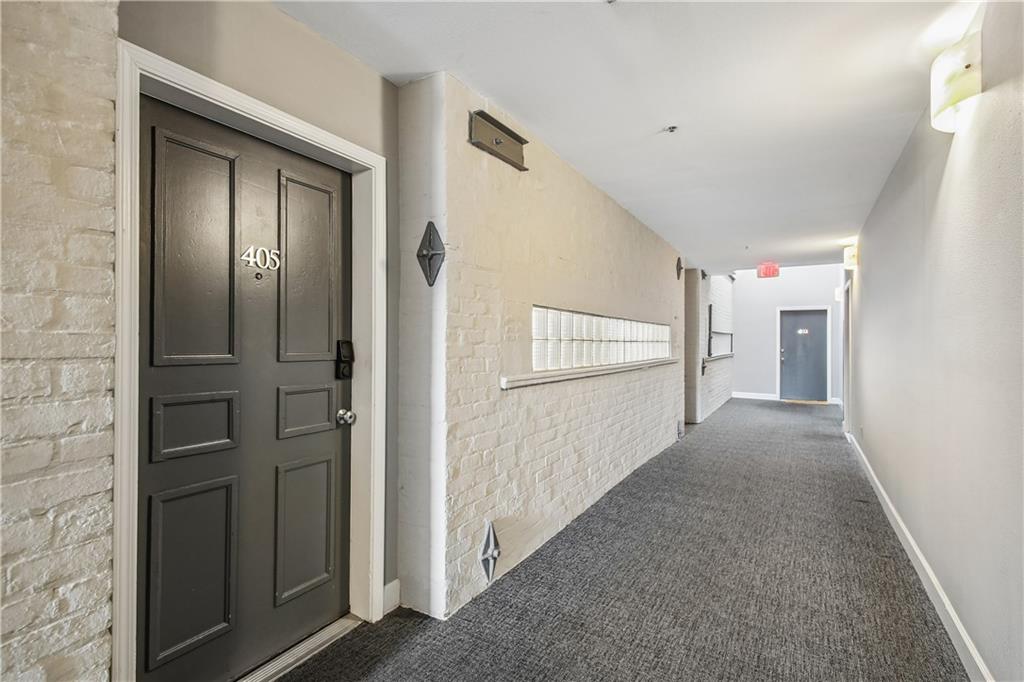
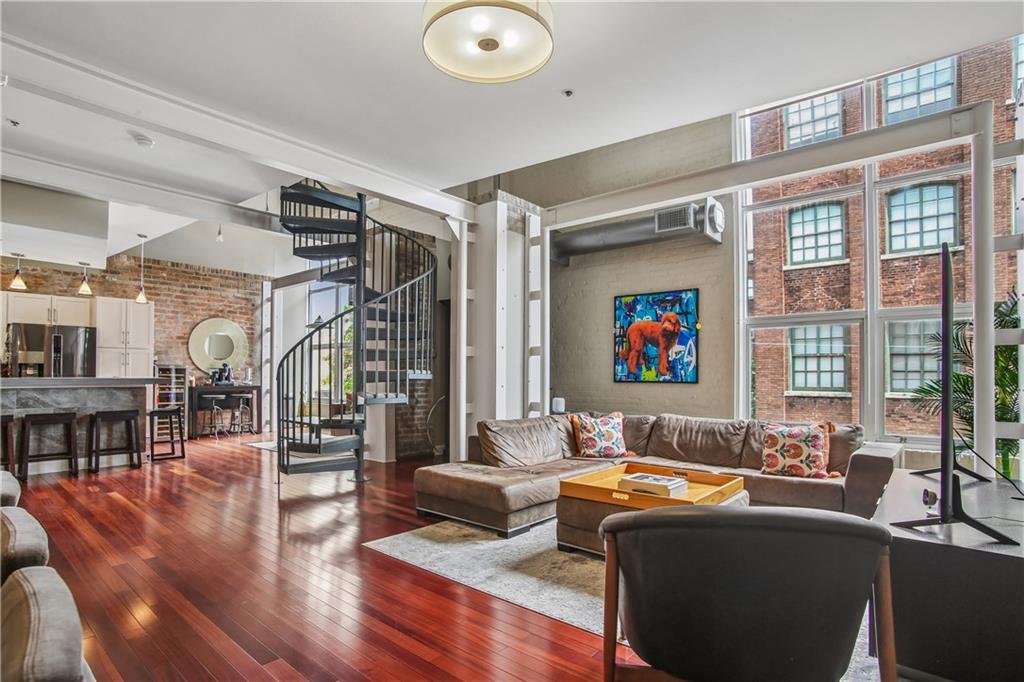
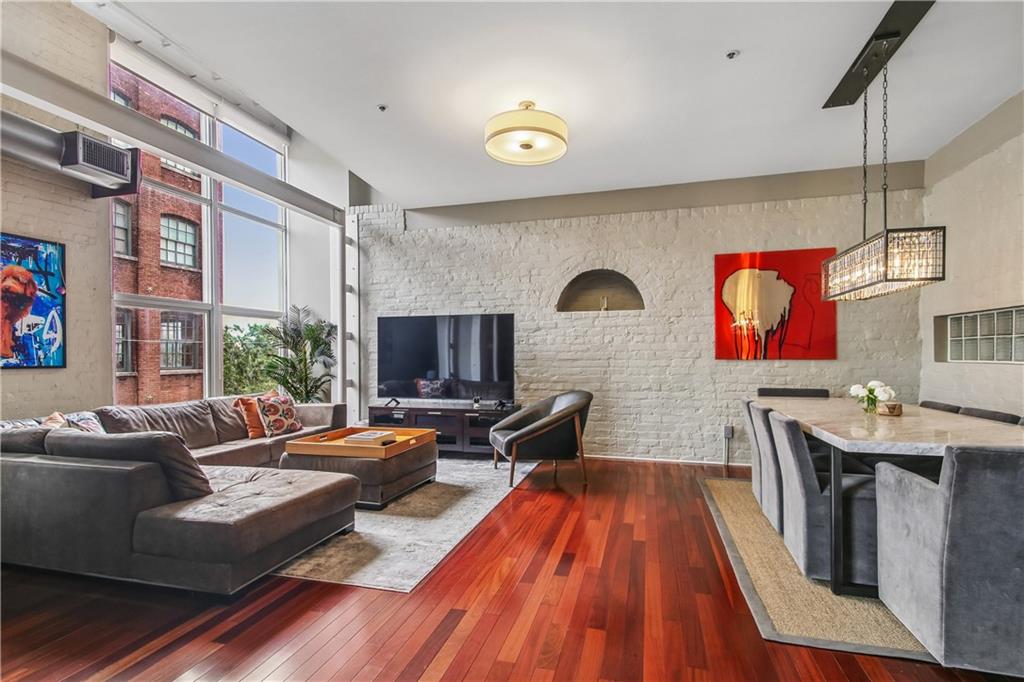
Sophisticated Warehouse District living awaits in this exceptional top-floor corner residence. This stunning two-story condominium offers two bedrooms, two-and-a-half bathrooms, soaring floor-to-ceiling windows, and abundant natural light throughout. The open-concept living spaces blend modern comfort with timeless industrial character, while two dedicated garage parking spaces and elevator access provide everyday convenience. Residents enjoy a newly renovated pool, fitness center, outdoor grilling area, and an unbeatable location directly across from Mississippi River Heritage Park. Just steps from renowned restaurants, galleries, shopping, and the riverfront, this turnkey residence includes all appliances and delivers the very best of downtown New Orleans.

Save
Ask
Tour
Hide
Share
Listing Snapshot
PriceĀ 
$670,000
Days On SiteĀ 
53 Days
BedroomsĀ 
2
Inside Area (SqFt)Ā 
1,810 sqft
Total BathsĀ 
3
Full BathsĀ 
2
Partial BathsĀ 
1
Lot SizeĀ 
0.0587 Acres
Year BuiltĀ 
1923
MLSĀ® NumberĀ 
2562791
StatusĀ 
Active
Property TaxĀ 
N/A
HOA/Condo/Coop FeesĀ 
N/A
Sq Ft SourceĀ 
N/A
Friends & Family
Recent Activity
2 months agoListing first seen on site
2 months agoListing updated with changes from the MLSĀ®
General Features
AcresĀ 
0.0587
Cross StreetĀ 
Calliope, Tchoupitoulas, Gaiennie
FoundationĀ 
Slab
LevelsĀ 
Two
Number Of StoriesĀ 
4
ParkingĀ 
Parking Lot
Parking SpacesĀ 
2
Property Sub TypeĀ 
Condominium
SewerĀ 
Public Sewer
SqFt TotalĀ 
1810
StyleĀ 
Traditional
Water SourceĀ 
Public
Interior Features
AppliancesĀ 
DishwasherMicrowaveOvenRangeRefrigerator
CoolingĀ 
Ceiling Fan(s)Central Air
Fireplace FeaturesĀ 
None
HeatingĀ 
Central
InteriorĀ 
Ceiling Fan(s)Stone CountersVaulted Ceiling(s)
Laundry FeaturesĀ 
In Unit
BedroomĀ 
Dimensions - 12.0x15.5Level - Second
Dining RoomĀ 
Dimensions - 13.7x10.0Level - First
Family RoomĀ 
Dimensions - 15.5x10.7Level - First
KitchenĀ 
Dimensions - 15.6x13.5Level - First
Living RoomĀ 
Dimensions - 20.7x14.0Level - First
Master BedroomĀ 
Dimensions - 15.4x23.9Level - Second
Save
Ask
Tour
Hide
Share
Exterior Features
Construction DetailsĀ 
Brick
Lot FeaturesĀ 
City Lot
Patio And PorchĀ 
None
Pool FeaturesĀ 
CommunityIn Ground
RoofĀ 
Flat
Spa FeaturesĀ 
None
Community Features
Association DuesĀ 
1468
Community FeaturesĀ 
Pool
Listing courtesy of REVE, REALTORS

Copyright Ā© 2017-present, New Orleans Metropolitan Association of REALTORSĀ®, Inc. All rights reserved. Information deemed reliable, but not verified or guaranteed. Users are responsible for checking the accuracy, completeness, currency, and status of all information.

Neighborhood & Commute
Source: Walkscore
Save
Ask
Tour
Hide
Share