

🏠 5 MADELON Place, Jefferson, LA, 70121 MLS Sale Listing
5 MADELON PlaceJefferson, LA 70121
Mortgage Calculator
Monthly Payment (Est.)
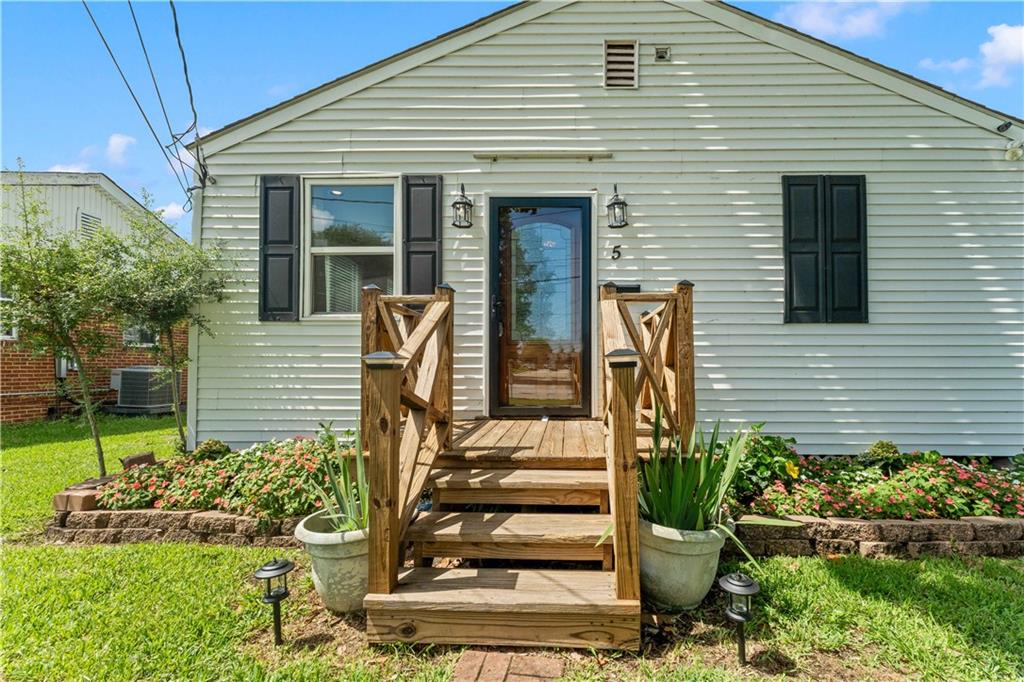
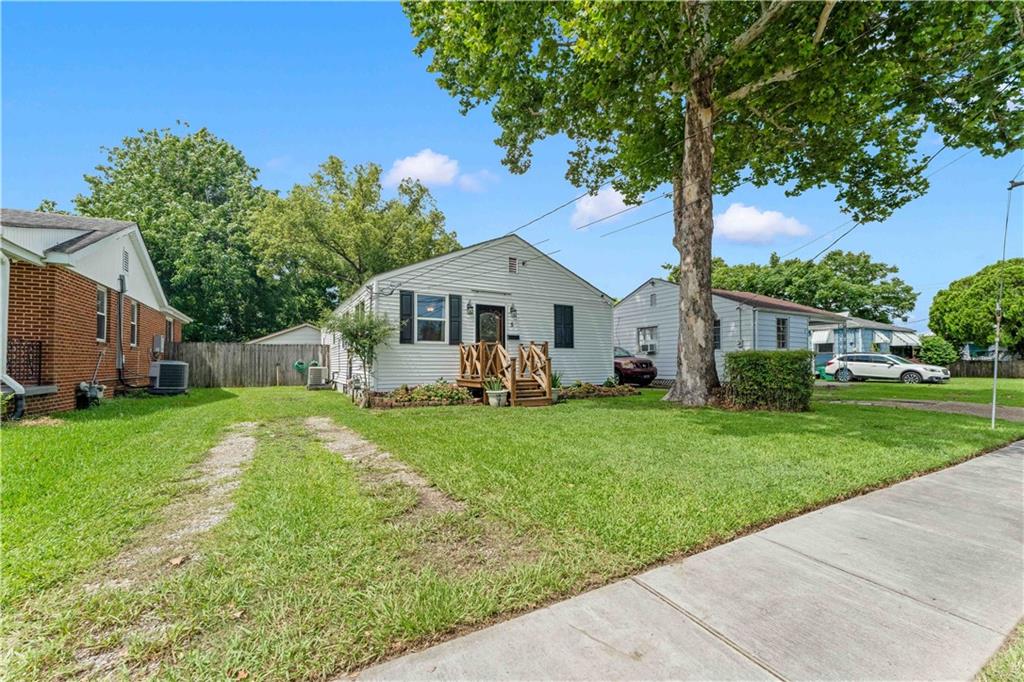
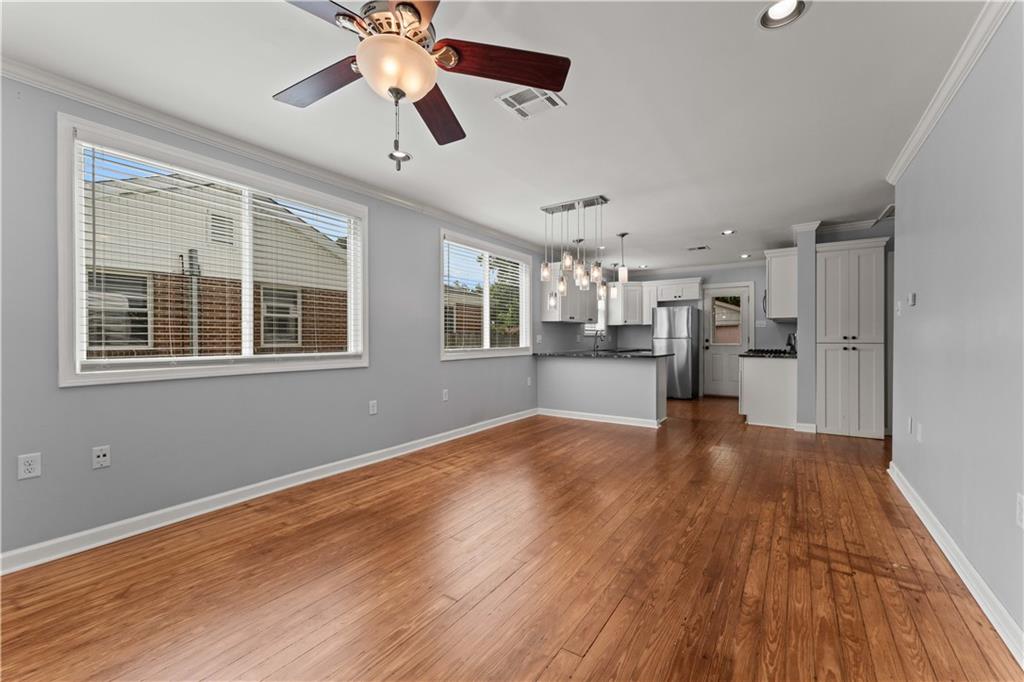
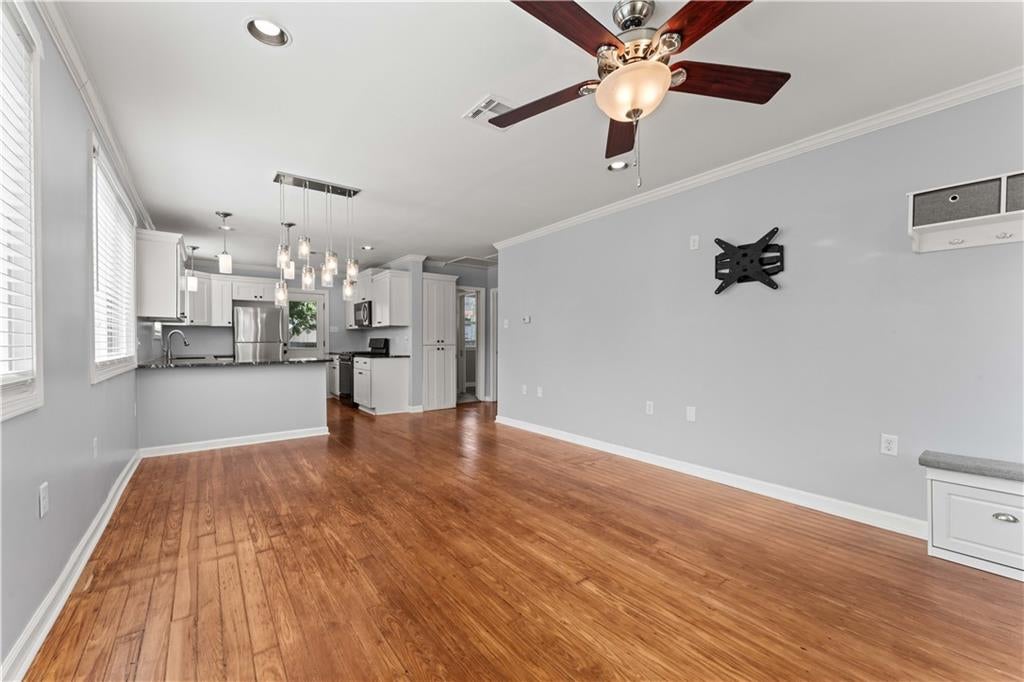
Enter an interest rate to see your estimated monthly payment.Move-in ready and full of charm, this updated 2-bedroom, 2-bath home offers an open floor plan, beautiful real wood floors, and the rare convenience of two full bathrooms with tile surrounds. The kitchen features granite counters, stainless steel appliances (fridge is brand new), and flows seamlessly into the main living area, creating an inviting space for everyday living and entertaining. Outside, the huge fully fenced backyard provides plenty of room for pets, gatherings, or simply enjoying the shade of the mature trees. The rear deck is perfect for grilling, relaxing, and spending time outdoors. Located in the established Avalon Place neighborhood in preferred Flood Zone X, this home is less than half a mile from the Mississippi River levee bike path and just minutes from Elmwood shopping and dining. Ochsner Medical Center is right down the street, with easy access to I-10, Uptown, and the CBD, making commuting and enjoying everything New Orleans has to offer simple and convenient.
| 2 months ago | Price changed to $236,000 | |
| 2 months ago | Listing updated with changes from the MLS® | |
| 3 months ago | Status changed to Active | |
| 3 months ago | Listing first seen on site |
Copyright © 2017-present, New Orleans Metropolitan Association of REALTORS®, Inc. All rights reserved. Information deemed reliable, but not verified or guaranteed. Users are responsible for checking the accuracy, completeness, currency, and status of all information.
Did you know? You can invite friends and family to your search. They can join your search, rate and discuss listings with you.