

🏠 1532 ST ANDREW Street 202, New Orleans, LA, 70130 MLS Sale Listing
1532 ST ANDREW Street 202New Orleans, LA 70130
Mortgage Calculator
Monthly Payment (Est.)
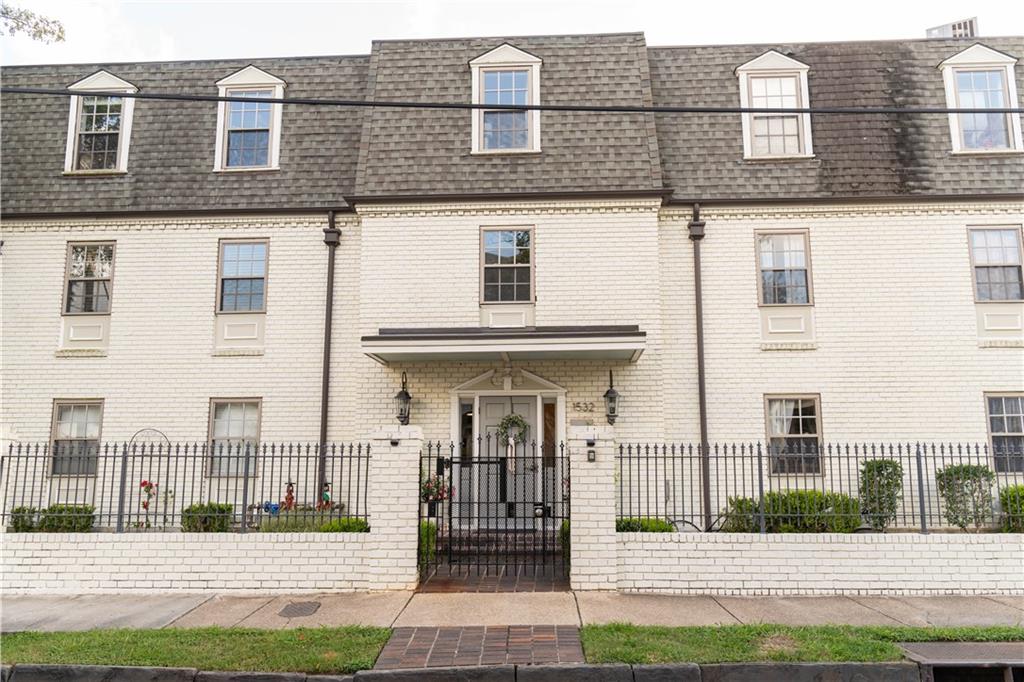
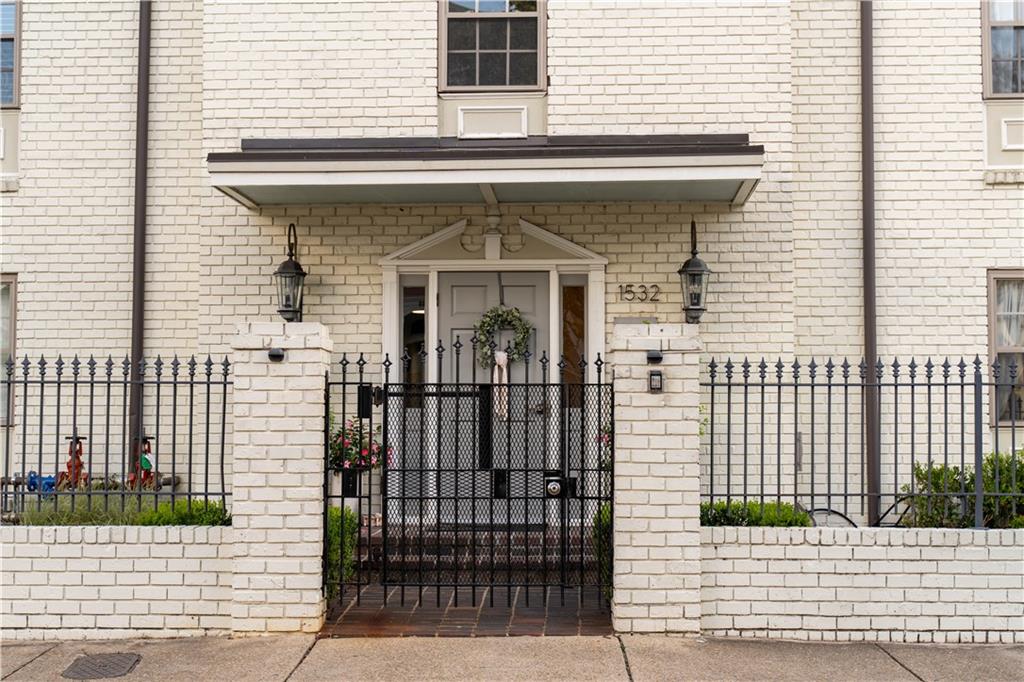
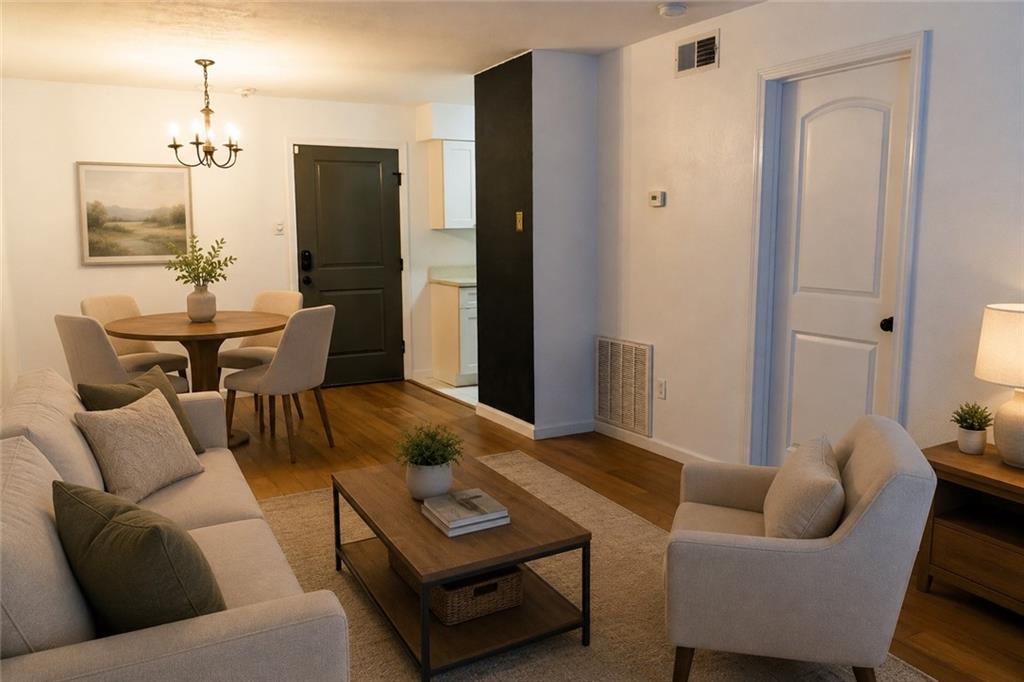
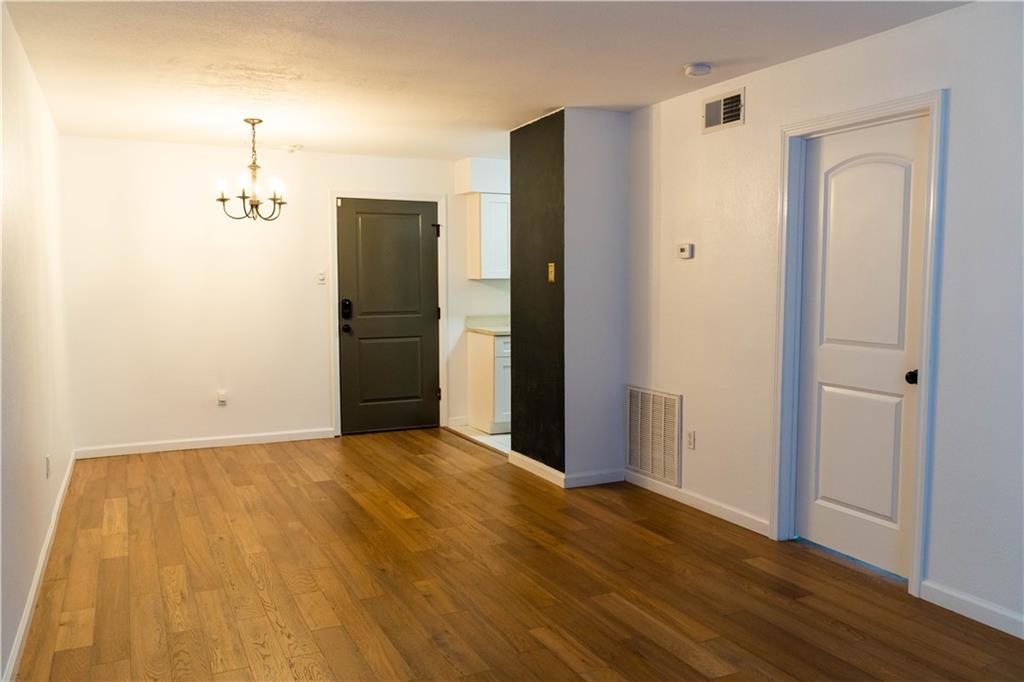
Enter an interest rate to see your estimated monthly payment.BACK ON THE MARKET! Previous contract did not close because the buyer’s financing was contingent upon the sale of existing home, which did not sell. Now is a wonderful chance to make this exceptional condo your own and enjoy the best of New Orleans living in a truly special setting! Embrace the quintessential New Orleans lifestyle from this meticulously maintained condo ideally positioned between historic charm and modern convenience. Spend your mornings strolling beneath the oak-lined streets of the Garden District, hop aboard the streetcar, and enjoy easy access to neighborhood cafés, local dining favorites, and boutique shopping. When Mardi Gras season arrives, you'll be just steps from the excitement of the parade route. Inside, a custom window seating retreat, with concealed storage, provides the perfect place to unwind with a favorite book and enjoy the natural light. Residents enjoy lush, gated grounds, a stunning pool and cabana area, and a designated gated parking space, creating an exceptional blend of comfort, convenience, and security.
| a week ago | Status changed to Active | |
| a week ago | Listing updated with changes from the MLS® | |
| 3 months ago | Listing first seen on site |
Copyright © 2017-present, New Orleans Metropolitan Association of REALTORS®, Inc. All rights reserved. Information deemed reliable, but not verified or guaranteed. Users are responsible for checking the accuracy, completeness, currency, and status of all information.
Did you know? You can invite friends and family to your search. They can join your search, rate and discuss listings with you.