šŸ  840 TCHOUPITOULAS Street 213, New Orleans, LA, 70130 MLS Sale Listing

Save
Ask
Tour
Hide
Share
$749,000
48 Days On Site

840 TCHOUPITOULAS Street 213
New Orleans, LA 70130

For Sale|Condominium|Active
2
Beds
3
Total Baths
2
Full Baths
1
Partial Bath
1,394
SqFt
$537
/SqFt
1924
Built
County:
Orleans
Call Now: (504) 517-6533
Is this the listing for you? We can help make it yours.
(504) 517-6533
840 TCHOUPITOULAS Street 213840 TCHOUPITOULAS Street 213840 TCHOUPITOULAS Street 213840 TCHOUPITOULAS Street 213
Save
Ask
Tour
Hide
Share

Mortgage Calculator

Monthly Payment (Est.)

$3,417
Calculator powered by Showcase IDX, a Constellation1 Company. Copyright ©2026 Information is deemed reliable but not guaranteed.

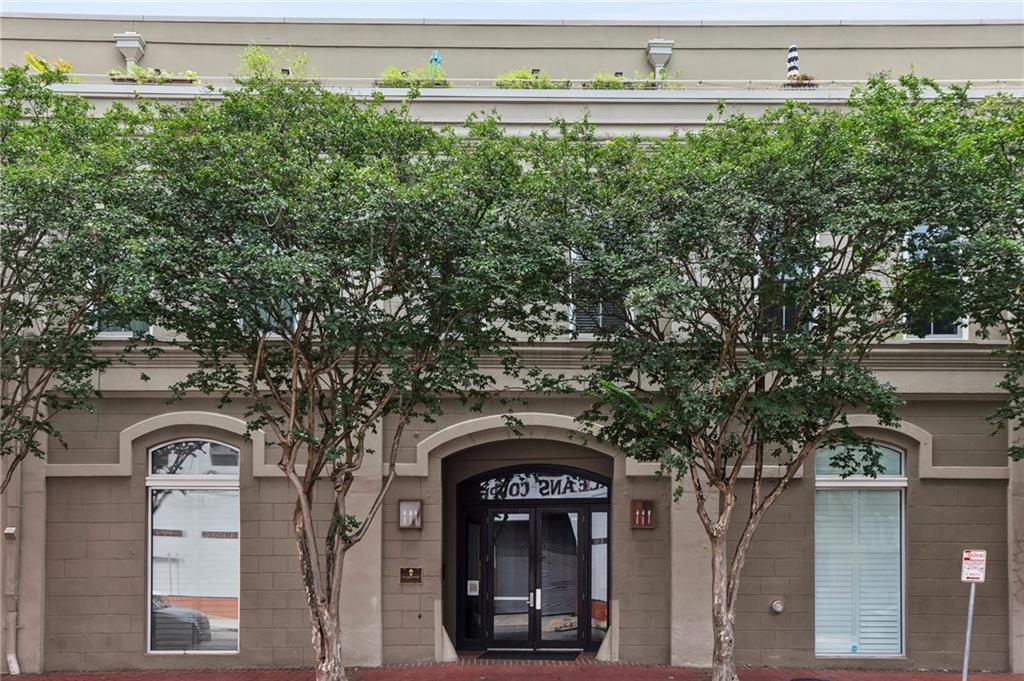
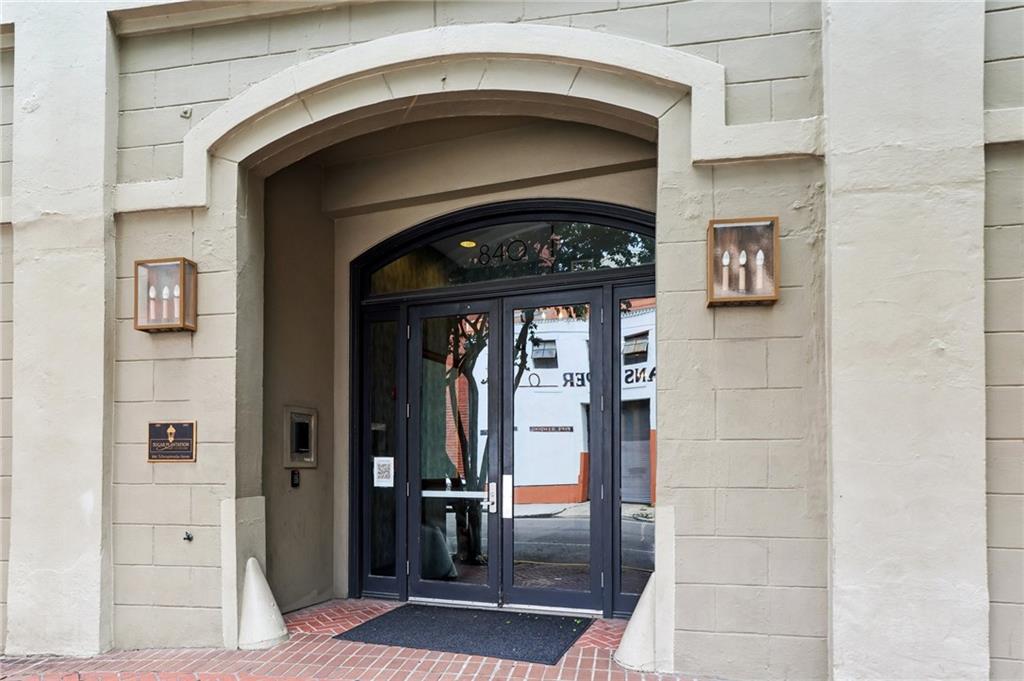
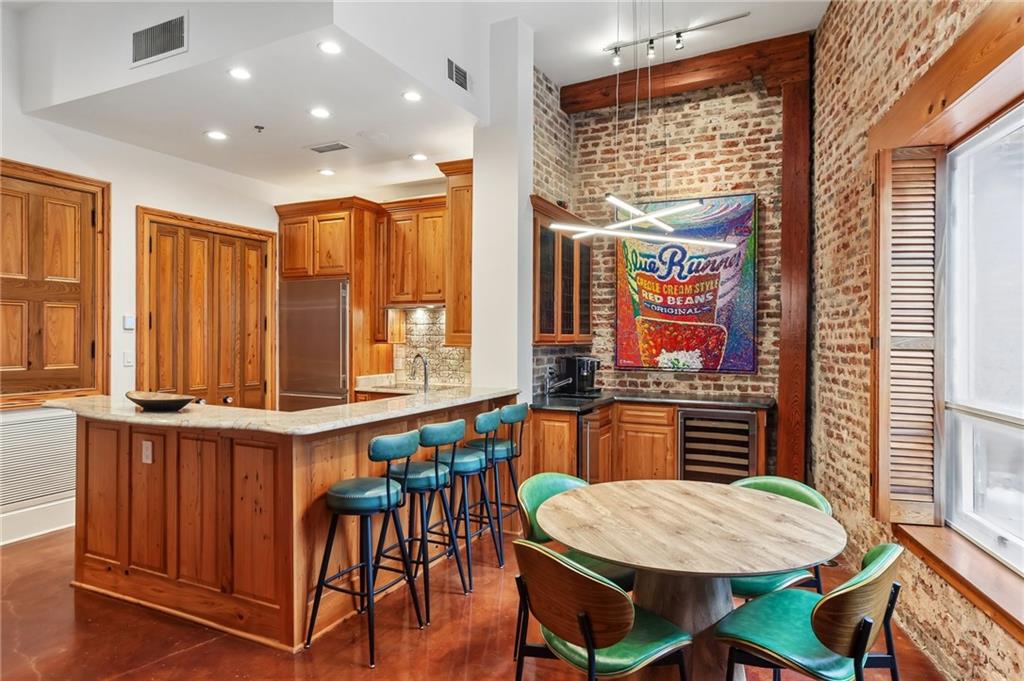
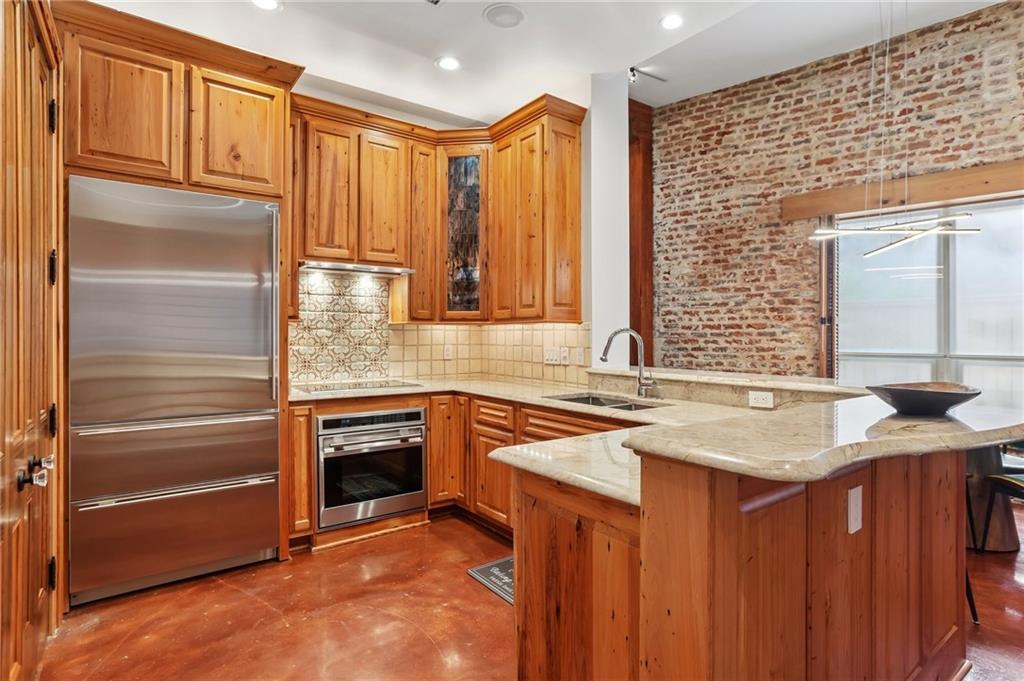
Looking for a Warehouse District condo with private outdoor space? This beauty in a primo Warehouse District location has an almost 400 sq. ft. charming, private patio that adds so much life to your home! Your own outdoor living and dining room! Step inside and enjoy the high ceilings, exposed brick and cypress paneling of the open floor plan living areas. The spacious kitchen with breakfast bar has granite counters, stainless steel appliances and ample cypress cabinets. There's also a wet bar behind the dining area with ice machine, wine cooler and stunning stained glass fronted cabinets that make entertaining a breeze. Upstairs, there are two spacious en suite bedrooms. The primary has a custom California closet and stunning bath with oversized step in shower. In unit laundry and tons of storage including an extra fridge under the stairs and 7 x 10 storage unit. One deeded parking space. Lovely building amenities include gym, party room and fabulous pool. Enjoy walking to the many restaurants, galleries, shops and activities of the Warehouse District.

Save
Ask
Tour
Hide
Share
Listing Snapshot
PriceĀ 
$749,000
Days On SiteĀ 
48 Days
BedroomsĀ 
2
Inside Area (SqFt)Ā 
1,394 sqft
Total BathsĀ 
3
Full BathsĀ 
2
Partial BathsĀ 
1
Lot SizeĀ 
N/A
Year BuiltĀ 
1924
MLSĀ® NumberĀ 
2562922
StatusĀ 
Active
Property TaxĀ 
N/A
HOA/Condo/Coop FeesĀ 
N/A
Sq Ft SourceĀ 
N/A
Friends & Family
Recent Activity
2 months agoListing first seen on site
2 months agoListing updated with changes from the MLSĀ®
General Features
Cross StreetĀ 
Julia, Commerce, St. Joseph
FoundationĀ 
Slab
GarageĀ 
Yes
LevelsĀ 
Two
Number Of StoriesĀ 
3
ParkingĀ 
GarageGarage Door Opener
Parking SpacesĀ 
1
Property Sub TypeĀ 
Condominium
SecurityĀ 
Building SecuritySmoke Detector(s)
SewerĀ 
Public Sewer
SqFt TotalĀ 
1394
StyleĀ 
Contemporary
UtilitiesĀ 
Cable Available
Water SourceĀ 
Public
Interior Features
AppliancesĀ 
DryerDishwasherDisposalIce MakerOvenRangeRefrigeratorWine CoolerWasher
CoolingĀ 
Ceiling Fan(s)Central Air
Fireplace FeaturesĀ 
None
HeatingĀ 
Central
InteriorĀ 
Ceiling Fan(s)Granite CountersPantryElevator
Laundry FeaturesĀ 
In Unit
BathroomĀ 
Dimensions - 7.8 x 5.2Level - Second
BedroomĀ 
Dimensions - 15.2 x 10.0Level - Second
Dining RoomĀ 
Dimensions - 15.6 x 8.1Level - First
KitchenĀ 
Dimensions - 11.0 x 10.1Level - First
Living RoomĀ 
Dimensions - 15.1 x 14.2Level - First
Master BathroomĀ 
Dimensions - 9.1 x 5.5Level - Second
Master BedroomĀ 
Dimensions - 14.1 x 10.9Level - Second
PatioĀ 
Dimensions - 30.4 x 13.0Level - First
Save
Ask
Tour
Hide
Share
Exterior Features
Construction DetailsĀ 
Concrete
ExteriorĀ 
Courtyard
Lot FeaturesĀ 
City Lot
Pool FeaturesĀ 
CommunityIn Ground
RoofĀ 
Membrane
Spa FeaturesĀ 
None
Community Features
Association DuesĀ 
982
Community FeaturesĀ 
Pool
Listing courtesy of Compass Uptown

Copyright Ā© 2017-present, New Orleans Metropolitan Association of REALTORSĀ®, Inc. All rights reserved. Information deemed reliable, but not verified or guaranteed. Users are responsible for checking the accuracy, completeness, currency, and status of all information.

Neighborhood & Commute
Source: Walkscore
Save
Ask
Tour
Hide
Share