

🏠 243 BONNABEL Boulevard, Metairie, LA, 70005 MLS Sale Listing
243 BONNABEL BoulevardMetairie, LA 70005
Mortgage Calculator
Monthly Payment (Est.)
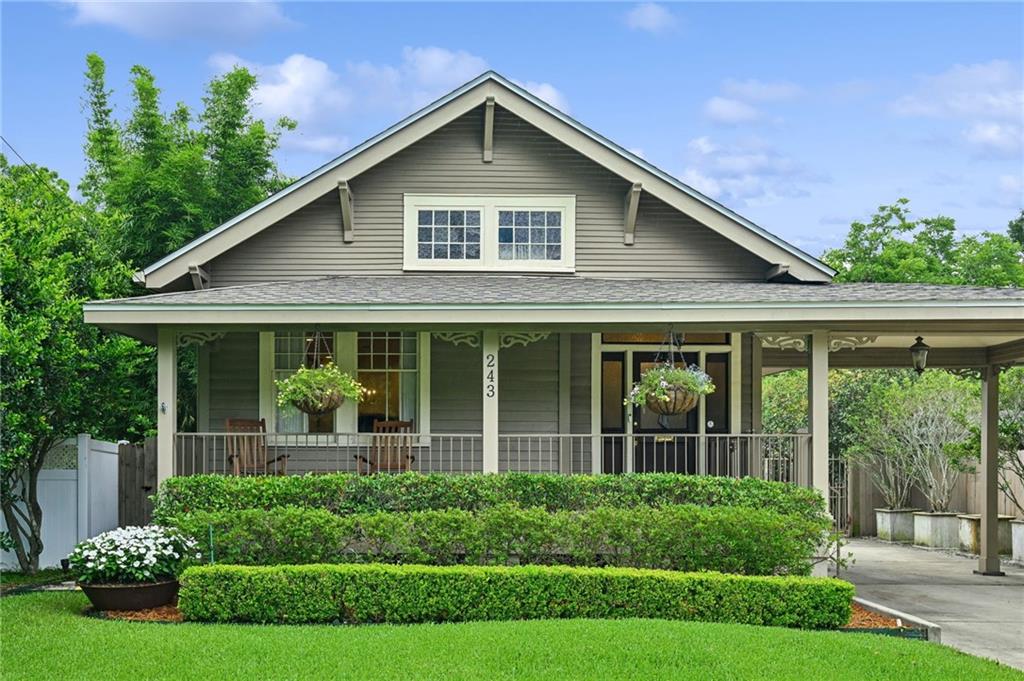
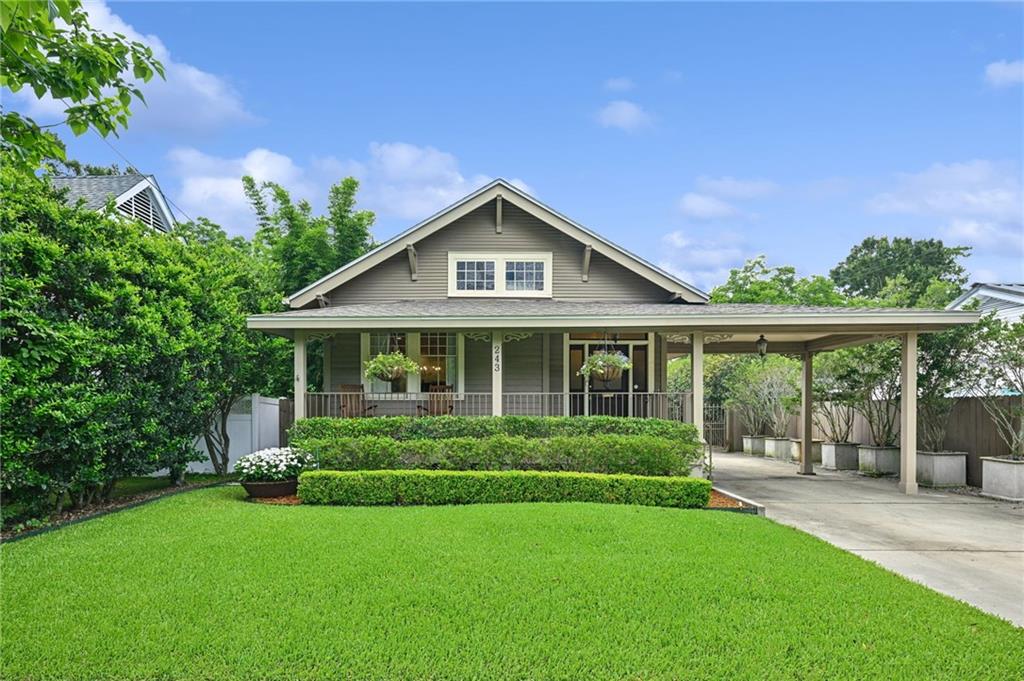
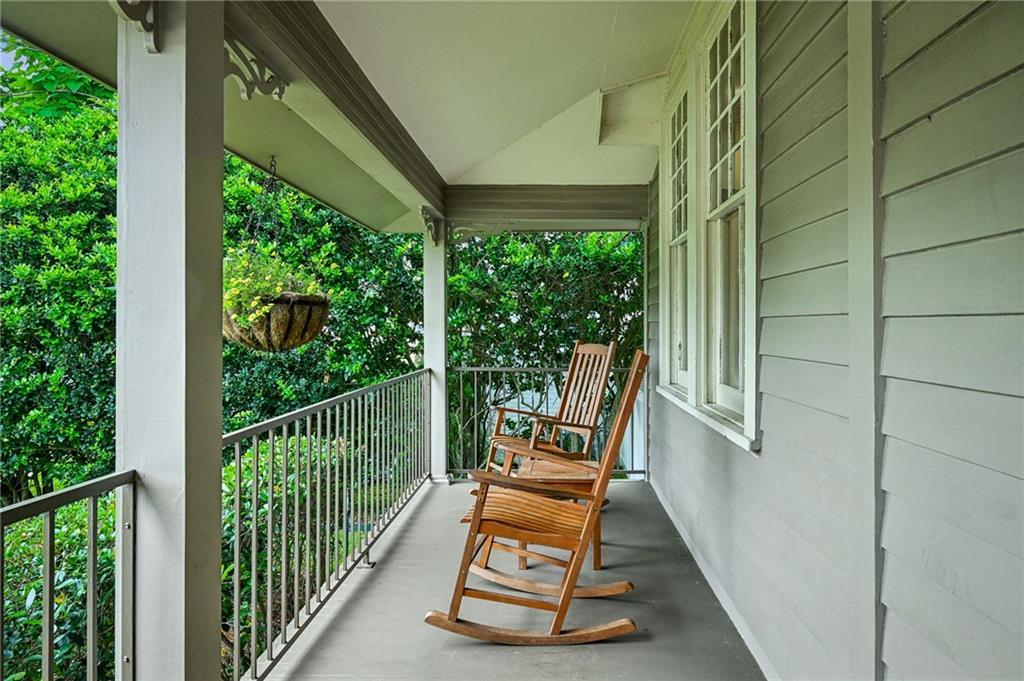
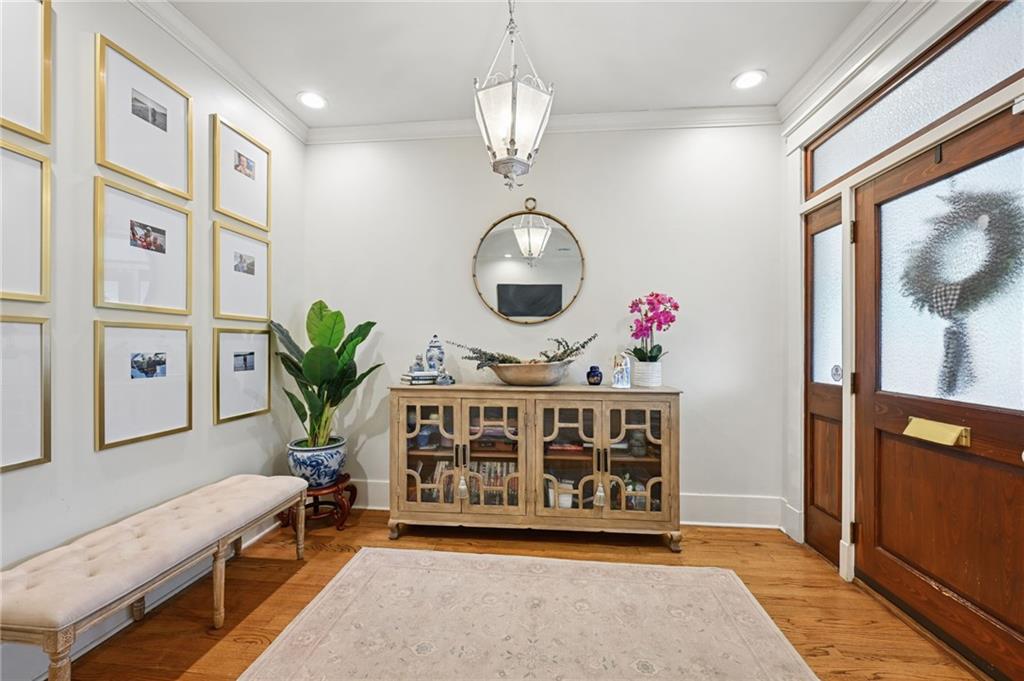
$3,308Welcome to one of Old Metairie's most captivating offerings a true jewel box with the kind of curb appeal that stops you mid-street. The darling front porch sets a charming tone before you ever step inside. Covered off street parking- convenience matches the beauty from the very start. Step through the front door into a gracious foyer that makes an effortless first impression. The perfect transitional space to drop your things and leave the world behind before entering the heart of the home. Once inside, open living and formal dining rooms flow seamlessly together beneath 9-foot ceilings, with wood floors and that unmistakable old house soul that so many search for — now thoughtfully updated for the way we live today. The kitchen is fully equipped with appliances that convey and it also features a pantry for smart storage and casual counter seating for the mornings when life moves quickly. The primary suite is nothing short of spectacular. Expansive in scale and elevated in finish, the primary bath has been graciously renovated featuring an oversized shower, a stunning wood vanity crowned with marble countertops, dual sinks, and marble floors that bring an undeniable sense of luxury to the everyday. Out back, the magic continues. Your private retreat awaits with an inground pool framed by gorgeous brick hardscaping and a lovely gazebo. The pool house adds 565 square feet of flexible space complete with its own kitchen, and ready to serve as a guest suite, home office, fitness studio, game room, or the ultimate outdoor entertaining hub. Located in an X flood zone with a termite contract in place, roof replaced in 2021 and a whole-home generator- this one just keeps giving. Location? Fabulous- just moments from Metairie Road, beloved dining, boutique shopping, parks and in close proximity to the I-10 means you can be anywhere in minutes. Don't miss your chance to call this one home!
| a month ago | Status changed to Pending | |
| a month ago | Listing updated with changes from the MLS® | |
| a month ago | Listing first seen on site |
Copyright © 2017-present, New Orleans Metropolitan Association of REALTORS®, Inc. All rights reserved. Information deemed reliable, but not verified or guaranteed. Users are responsible for checking the accuracy, completeness, currency, and status of all information.
Did you know? You can invite friends and family to your search. They can join your search, rate and discuss listings with you.