

🏠 4660 CORINNE Street, New Orleans, LA, 70127 MLS Sale Listing
Save
Ask
Tour
Hide
$205,000
73 Days On Site
4660 CORINNE StreetNew Orleans, LA 70127
For Sale|Single Family Residence|Active
3
Beds
2
Total Baths
2
Full Baths
1,849
SqFt
$111
/SqFt
1965
Built
County:
Orleans
Call Now: (504) 517-6533
Is this the listing for you? We can help make it yours.
(504) 517-6533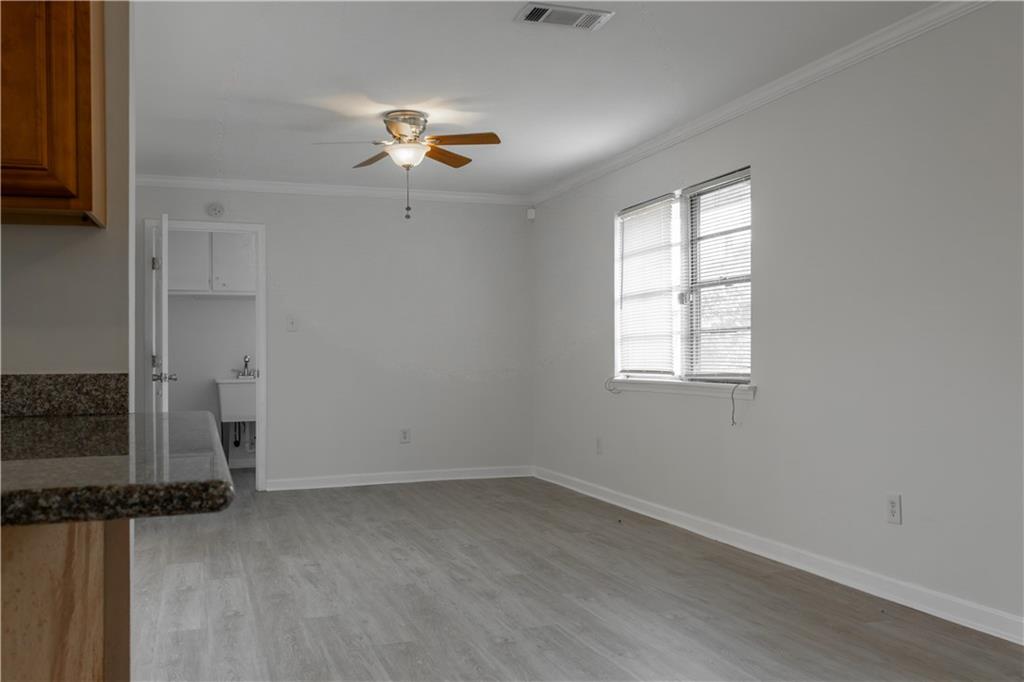
Save
Ask
Tour
Hide
Mortgage Calculator
Monthly Payment (Est.)
$935Calculator powered by Showcase IDX, a Constellation1 Company. Copyright ©2026 Information is deemed reliable but not guaranteed.
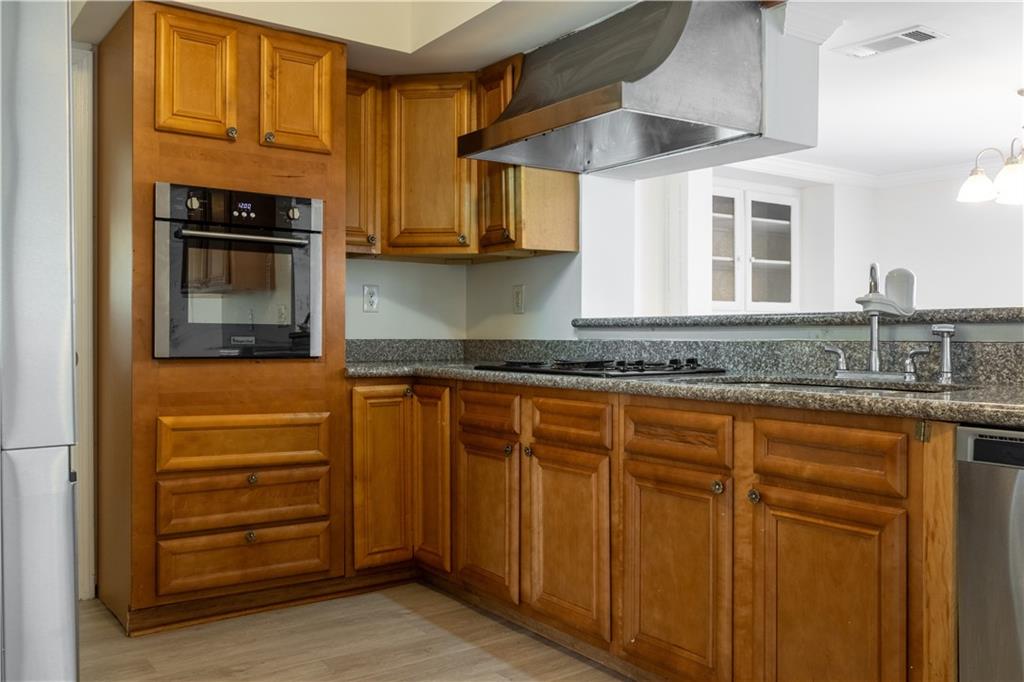
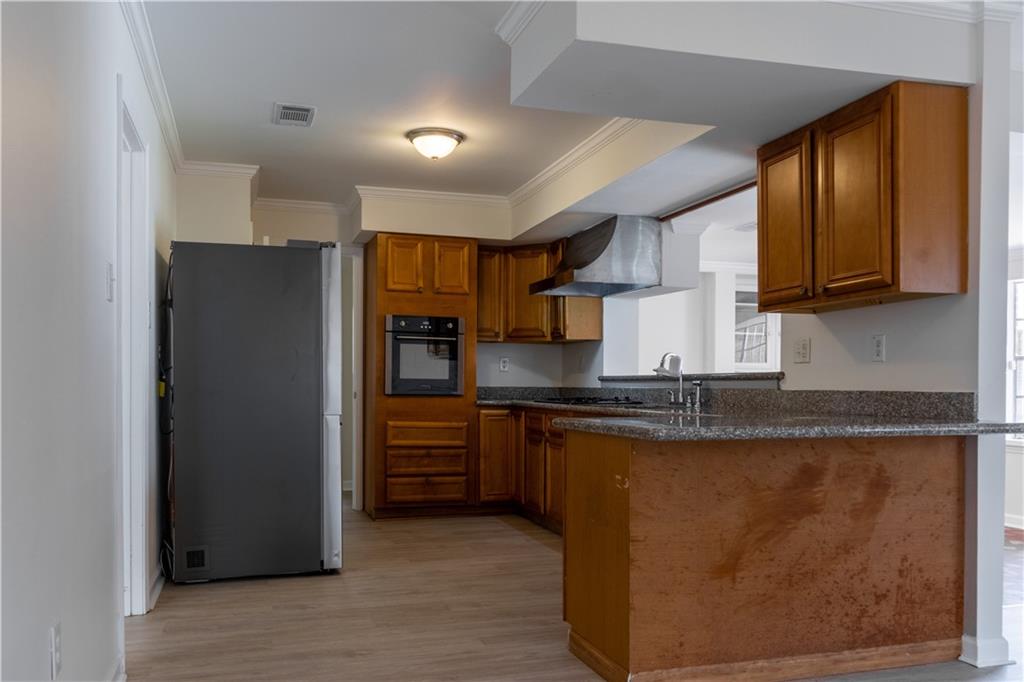
NICE REFURBISHED HOME IN "X" FLOOD ZONE, FRESHLY PAINTED INTERIOR, NEW ROOF, NEW VINYL PLANK FLOORS , NICE KITCHEN WITH GRANITE COUNTER TOPS, NEW SS REFRIGERATOR , NICE 1 BR, I BATH, KITCHEN. MOTHER-IN-LAW SUITE IN REAR WITH ONE CAR GARAGE. SELLER WILL DO A BOND FOR DEED WITH A 10% DOWNPAYMENT, 7% INT, 2YR BALOON CALCULATED ON A 30 YR AMORTIZATION. PLEASE NOTE: THE LIVING AREA DOES NOT INCLUDE THE MOTHER-IN LAW APT. LIV. AREA
Save
Ask
Tour
Hide
Listing Snapshot
Price
$205,000
Days On Site
73 Days
Bedrooms
3
Inside Area (SqFt)
1,849 sqft
Total Baths
2
Full Baths
2
Partial Baths
N/A
Lot Size
N/A
Year Built
1965
MLS® Number
2563013
Status
Active
Property Tax
N/A
HOA/Condo/Coop Fees
N/A
Sq Ft Source
Assessor
Friends & Family
Recent Activity
| a month ago | Price changed to $205,000 | |
| a month ago | Listing updated with changes from the MLS® | |
| 2 months ago | Listing first seen on site |
General Features
Cross Street
PRESSBURG, PRENTISS
Foundation
Slab
Garage
Yes
Levels
One
Parking
DetachedGarage
Parking Spaces
1
Property Sub Type
Single Family Residence
Security
Smoke Detector(s)
Sewer
Public Sewer
SqFt Total
2817
Style
Ranch
Water Source
Public
Interior Features
Appliances
CooktopDishwasherOvenRefrigerator
Cooling
Ceiling Fan(s)Central AirWindow Unit(s)
Fireplace Features
None
Heating
Central
Interior
Ceiling Fan(s)Granite CountersPantry
Laundry Features
Washer Hookup
Bedroom
Dimensions - 12.0 X 12.0Level - Lower
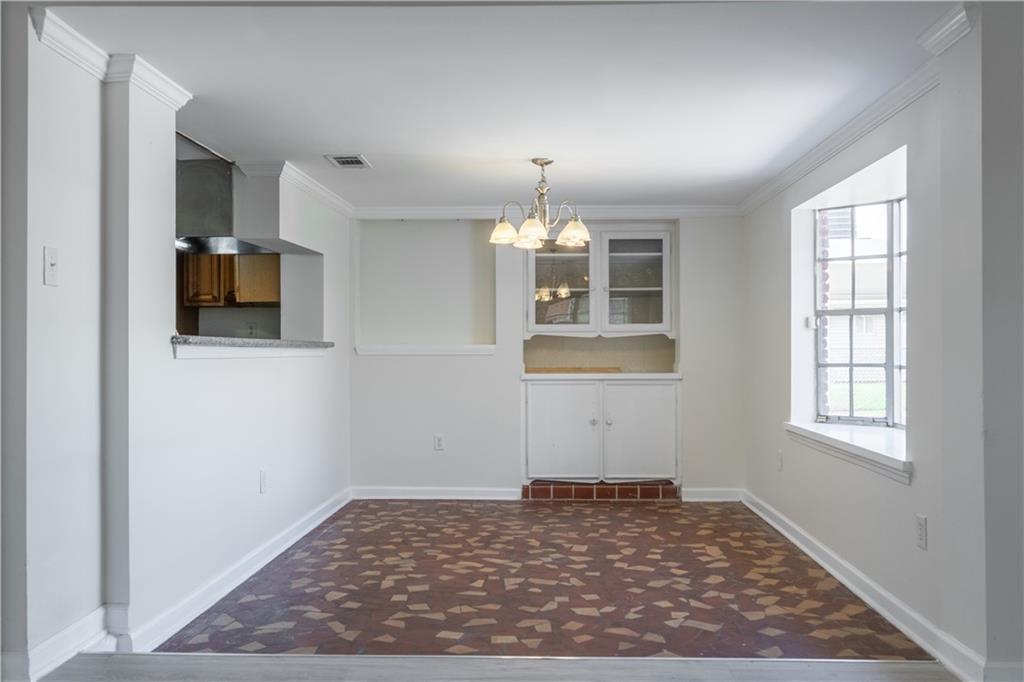
Dining Room
Dimensions - 16.0 X 10.0Level - Lower
Kitchen
Dimensions - 15.0 X 10.0Level - Lower
Laundry
Dimensions - 11.0 X 5.0Level - Lower
Living Room
Dimensions - 26.0 X 10.0Level - Lower
Master Bedroom
Dimensions - 16.0 X 12.0Level - Lower
Save
Ask
Tour
Hide
Exterior Features
Construction Details
Brick
Lot Features
City LotRectangular Lot
Pool Features
None
Roof
AsphaltShingle
Spa Features
None
Listing courtesy of Compass Metro
Copyright © 2017-present, New Orleans Metropolitan Association of REALTORS®, Inc. All rights reserved. Information deemed reliable, but not verified or guaranteed. Users are responsible for checking the accuracy, completeness, currency, and status of all information.
Copyright © 2017-present, New Orleans Metropolitan Association of REALTORS®, Inc. All rights reserved. Information deemed reliable, but not verified or guaranteed. Users are responsible for checking the accuracy, completeness, currency, and status of all information.
Neighborhood & Commute
Source: Walkscore
Save
Ask
Tour
Hide
Did you know? You can invite friends and family to your search. They can join your search, rate and discuss listings with you.