

🏠 423 BETZ Place, Metairie, LA, 70005 MLS Sale Listing
423 BETZ PlaceMetairie, LA 70005
Mortgage Calculator
Monthly Payment (Est.)
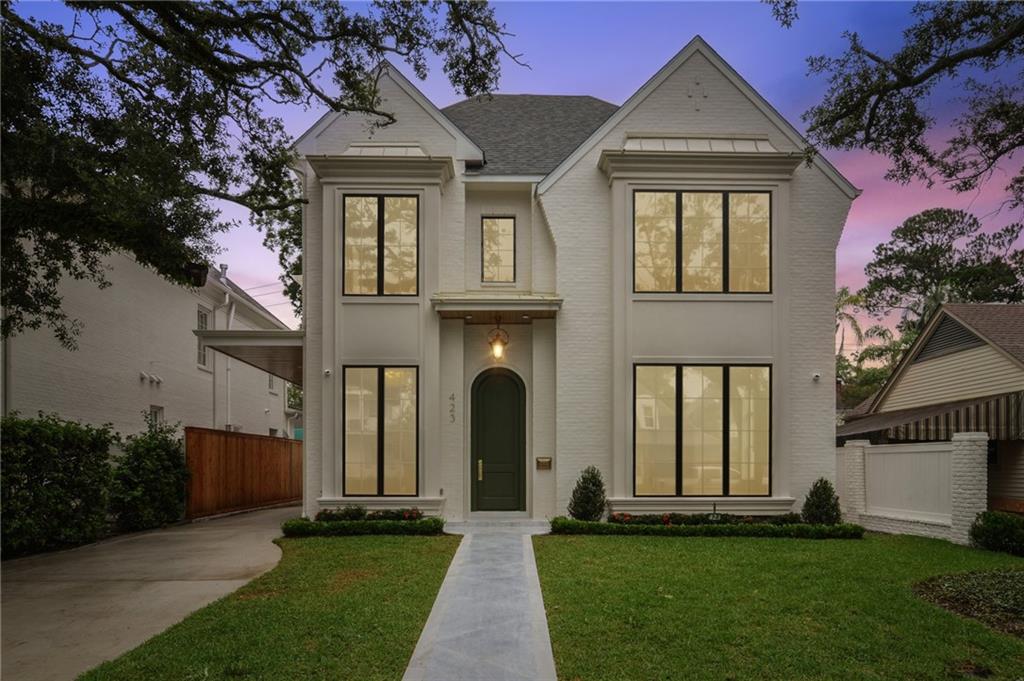
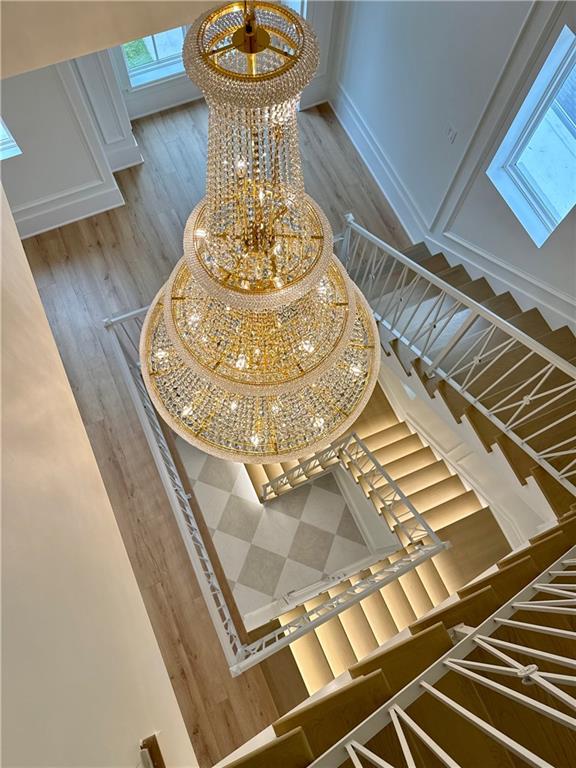
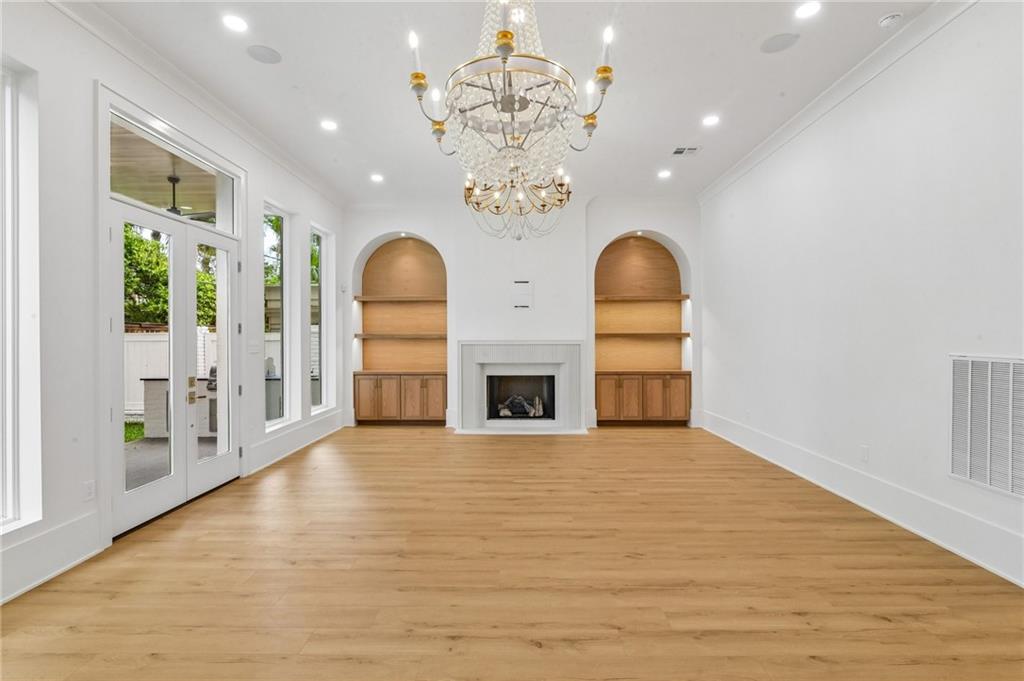
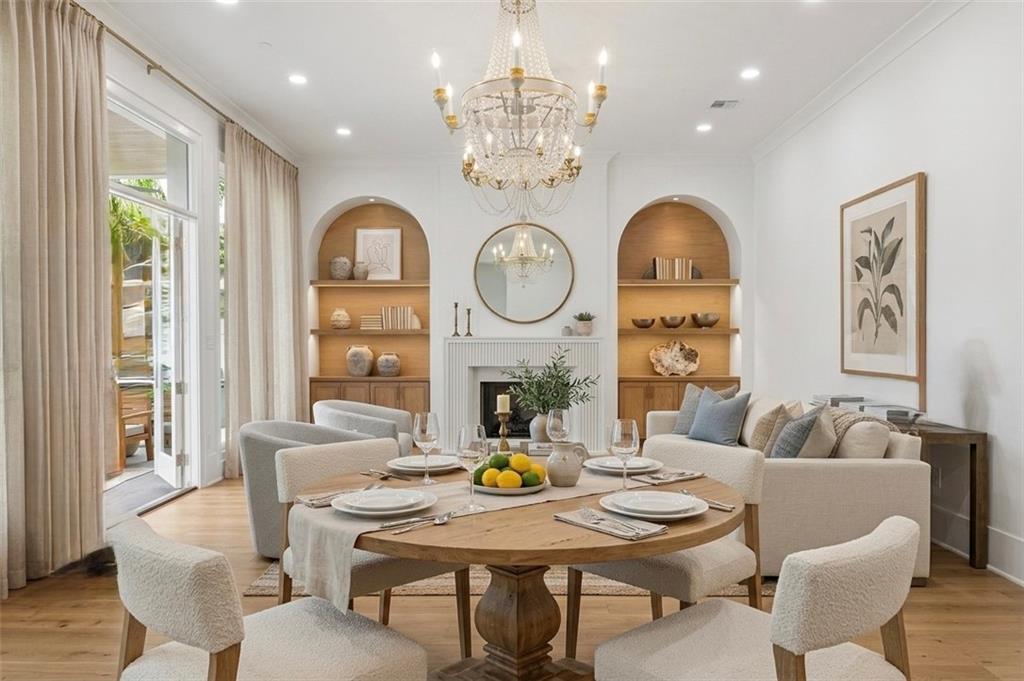
$10,722Rare New Construction in this Coveted 24/7 patrolled community of Metairie Club Gardens. Secure the only brand-new residence currently for sale in this prestigious neighborhood under $2.5 million. This stunning three-story home is officially finished and designed for ultimate longevity with a "Forever Design" layout featuring two beautiful Primary Suites—one on the first floor and one on the second—providing the perfect setup for any stage of life or family dynamics. Each of the four spacious bedrooms serves as a private retreat, complete with its own upscale ensuite full bathroom and walk-in closet, including a dedicated washer and dryer right inside the first-floor primary closet. As you enter, you will be wowed by a dramatic 34-foot three-story staircase featuring custom LED accent lighting on the steps. Suspended majestically from the third floor down to the second, a breathtaking, multi-tiered crystal chandelier serves as the home's crown jewel, creating a stunning focal point that is perfectly framed and visible from the first-floor foyer. High-end finishes abound, including soaring 12-foot ceilings on the first floor, a dedicated home office, and a unique cove ceiling in the entertaining bar area. The kitchen is an absolute chef's dream, featuring premium Monogram professional-series appliances, including a fully cabinet-faced dishwasher and a sleek, built-in cabinet-faced side-by-side refrigerator and freezer. The culinary space is anchored by a high-performance range featuring six burners, a griddle, and a double oven. This space is complemented by extensive custom cabinetry throughout the kitchen, mudroom, and pantry, as well as an oversized second-floor laundry room that anyone would love. Enjoy a fully integrated lifestyle powered by a central media hub, featuring surround sound wired throughout the first-floor kitchen, living room, primary suite, and back patio, plus pre-installed security cameras for peace of mind. Stunning LED accent lighting beautifully highlights the staircase, bar area, shower niches, and built-in cabinetry. The spacious kitchen and family room open directly to a fully equipped outdoor kitchen and covered patio, overlooking a backyard designed for the ultimate summer oasis with plenty of room to add a custom cocktail pool. On the top level, an expansive third-floor flex room offers infinite potential as a home theater, gym, or 5th bedroom, complete with two large closets and a half-bath. Built with quality and resilience in mind, the home includes two tankless water heaters and a Fortified Roof for superior storm protection and significant insurance benefits. Move straight to the finish line on this beauty and into luxury just in time for summer hosting! *Some photos are virtually staged for illustrative purposes only. All measurements and dimensions are approximate and should be independently verified.
| a month ago | Listing first seen on site | |
| a month ago | Listing updated with changes from the MLS® |
Copyright © 2017-present, New Orleans Metropolitan Association of REALTORS®, Inc. All rights reserved. Information deemed reliable, but not verified or guaranteed. Users are responsible for checking the accuracy, completeness, currency, and status of all information.
Did you know? You can invite friends and family to your search. They can join your search, rate and discuss listings with you.