

🏠 108 WILLOWBROOK Drive, Gretna, LA, 70056 MLS Sale Listing
108 WILLOWBROOK DriveGretna, LA 70056
Mortgage Calculator
Monthly Payment (Est.)
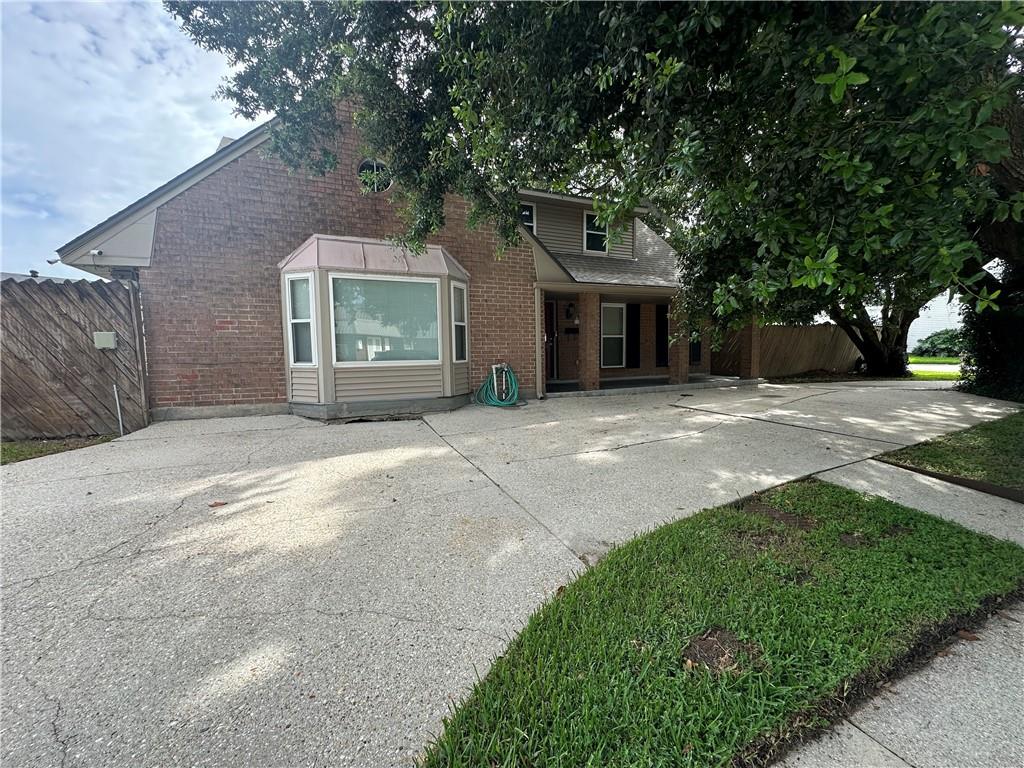
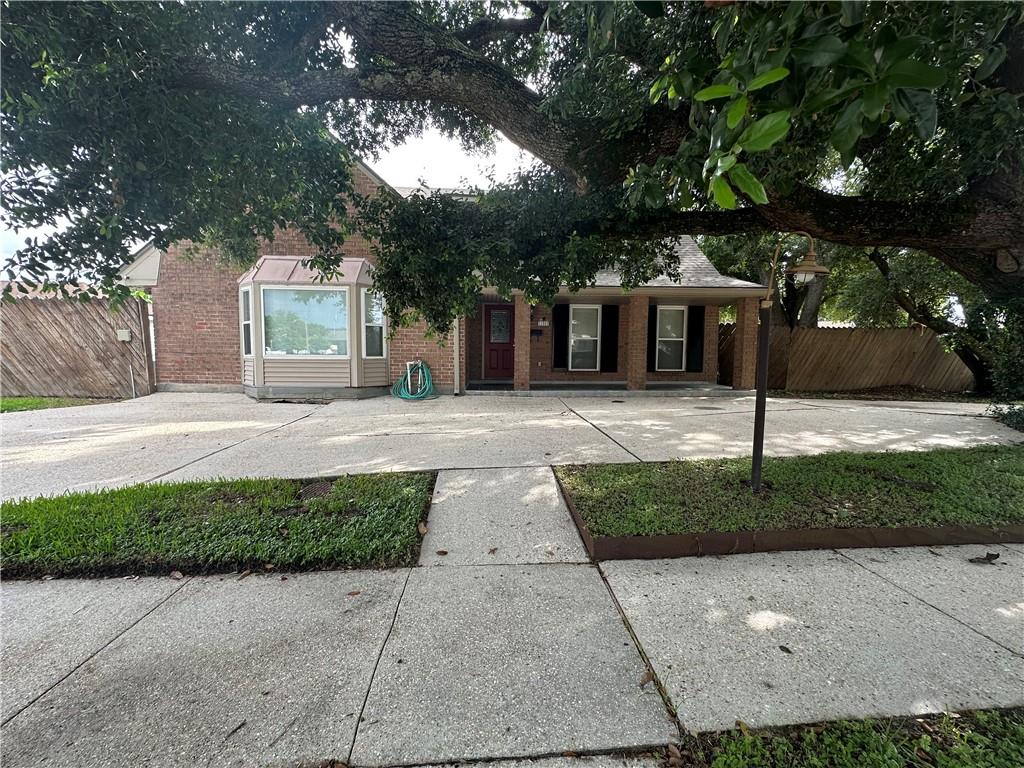
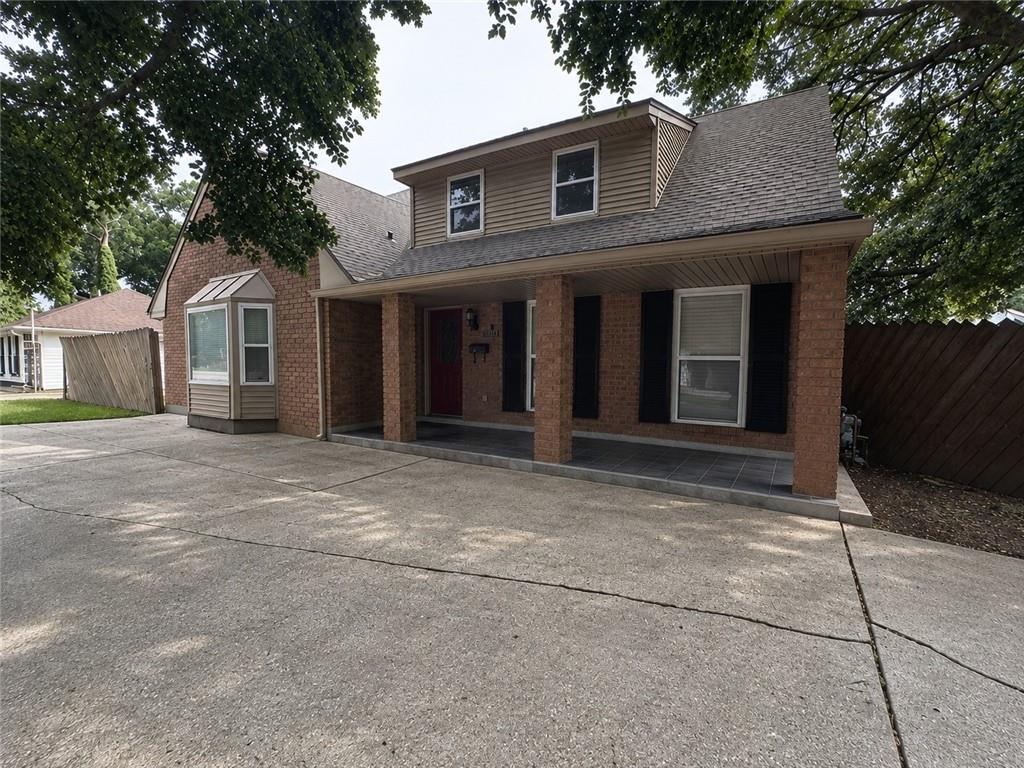
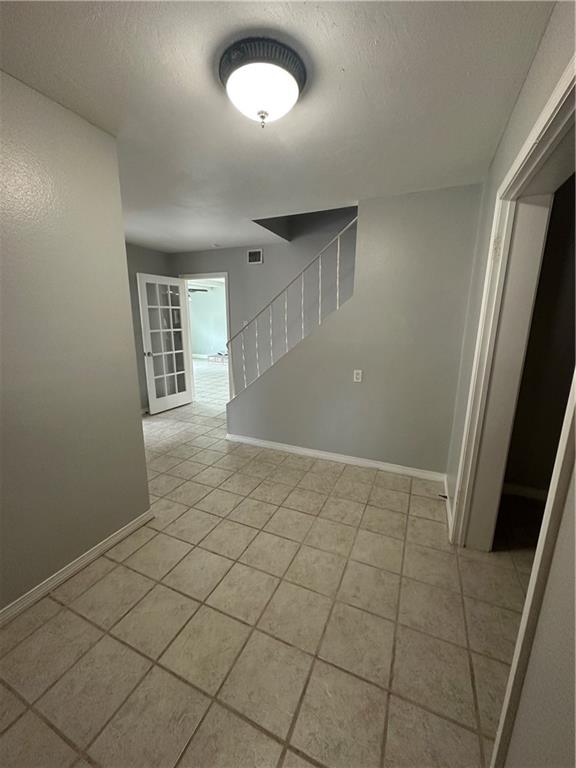
$1,437WOW FORTIFIED ROOF!!! Welcome to this beautiful home in one of Gretna’s most sought-after neighborhoods! This spacious 4-bedroom, 3-full-bath residence offers the perfect blend of comfort, convenience, and outdoor enjoyment. Situated on a desirable corner lot, the property features an in-ground saltwater pool—ideal for relaxing or entertaining during those long, hot summer days. A large oak tree provides shade over the paved patio, creating a peaceful outdoor retreat. Inside, you'll find generous living spaces and a cozy fireplace, perfect for gathering with family and friends. The home also boasts a fortified roof that is only 2 years old, offering added peace of mind and potential insurance savings. Additional features include a detached 2-car garage, circular driveway, and gated side yard access for added convenience and functionality. Located just minutes from shopping, dining, recreation, and everyday amenities, this home presents an exceptional opportunity to enjoy all that Gretna has to offer. Schedule your private showing today! GENERATOR DOES NOT STAY WITH THE PROPERTY.
| 2 months ago | Price changed to $315,000 | |
| 2 months ago | Listing updated with changes from the MLS® | |
| 3 months ago | Listing first seen on site |
Copyright © 2017-present, New Orleans Metropolitan Association of REALTORS®, Inc. All rights reserved. Information deemed reliable, but not verified or guaranteed. Users are responsible for checking the accuracy, completeness, currency, and status of all information.
Did you know? You can invite friends and family to your search. They can join your search, rate and discuss listings with you.