šŸ  2503 AUDUBON TRACE Trace 2503, Jefferson, LA, 70121 MLS Sale Listing

Save
Ask
Tour
Hide
Share
$250,000
40 Days On Site

2503 AUDUBON TRACE Trace 2503
Jefferson, LA 70121

For Sale|Condominium|Active
3
Beds
3
Total Baths
2
Full Baths
1
Partial Bath
1,935
SqFt
$129
/SqFt
1989
Built
County:
Jefferson
Call Now: (504) 517-6533
Is this the listing for you? We can help make it yours.
(504) 517-6533
2503 AUDUBON TRACE Trace 25032503 AUDUBON TRACE Trace 25032503 AUDUBON TRACE Trace 25032503 AUDUBON TRACE Trace 2503
Save
Ask
Tour
Hide
Share

Mortgage Calculator

Monthly Payment (Est.)

$1,141
Calculator powered by Showcase IDX, a Constellation1 Company. Copyright ©2026 Information is deemed reliable but not guaranteed.

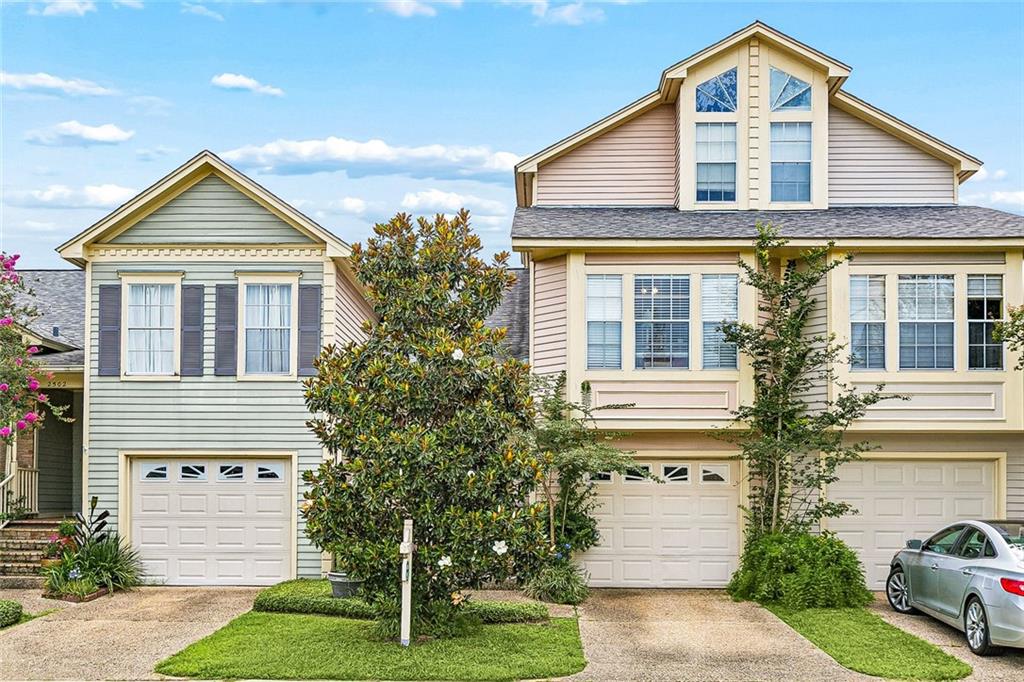
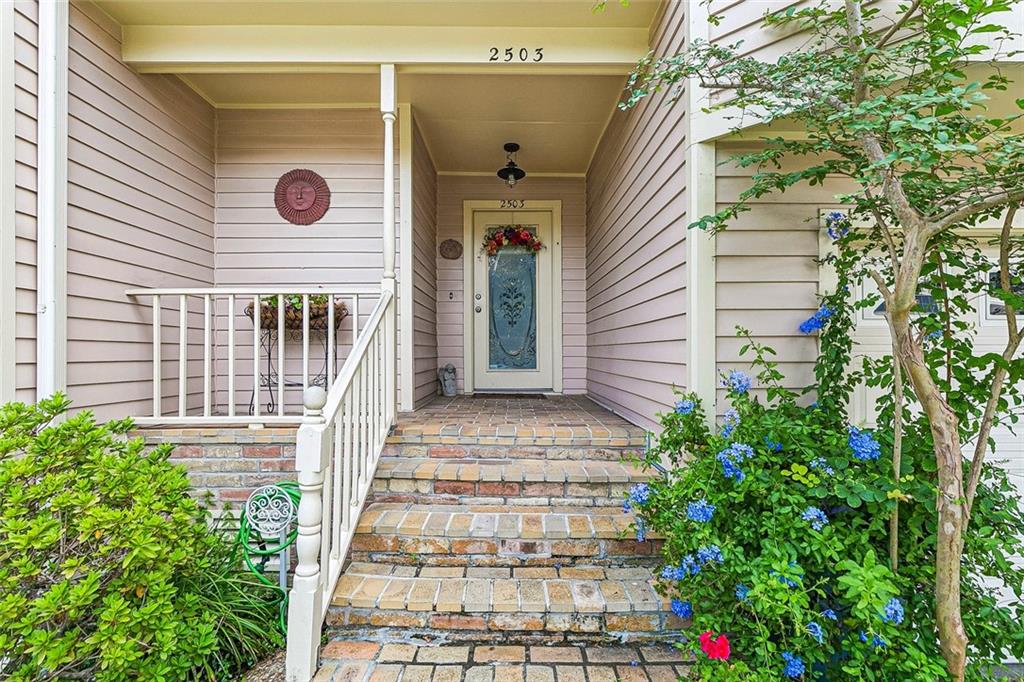
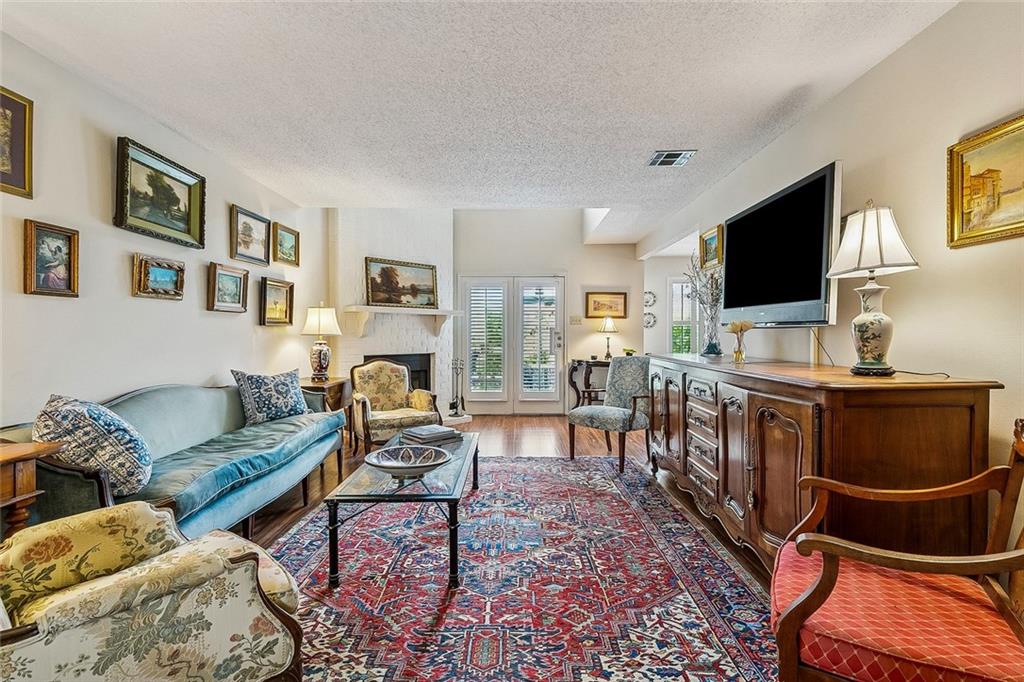
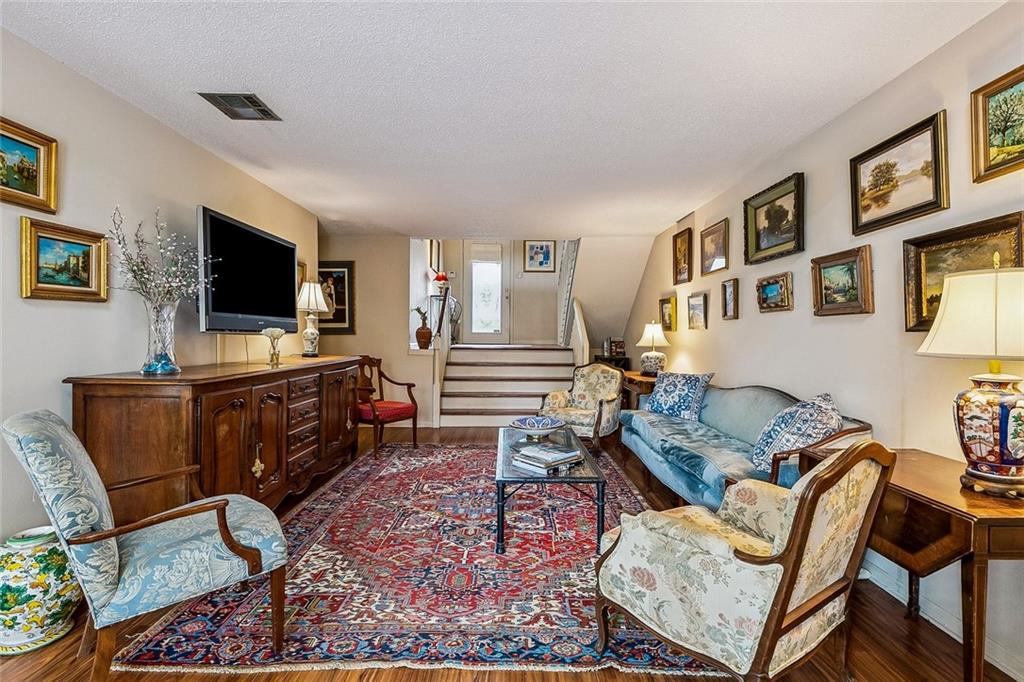
Spacious Audubon Trace Townhouse style condominium! Pretty wood floors, generous entry foyer with view into Living Room. Enjoy views of your patio from the living room, dining room and kitchen. The patio is a serene space for relaxing and gardening. Attached garage parking so you can walk directly into your unit! Upstairs landing could also be a den or office. Primary bedroom is en suite with a walk-in closet and balcony. Additional bedroom and bathroom on same level as your primary suite. 3rd floor bedroom boasts vaulted ceiling! Common areas include pool with grill area and pretty, landscaped grounds. Near Ochsner Hospital and Medical Offices and easy access to all parts of the metro area. Come see this delightful unit, priced to sell!

Save
Ask
Tour
Hide
Share
Listing Snapshot
PriceĀ 
$250,000
Days On SiteĀ 
40 Days
BedroomsĀ 
3
Inside Area (SqFt)Ā 
1,935 sqft
Total BathsĀ 
3
Full BathsĀ 
2
Partial BathsĀ 
1
Lot SizeĀ 
0.0813 Acres
Year BuiltĀ 
1989
MLSĀ® NumberĀ 
2563253
StatusĀ 
Active
Property TaxĀ 
N/A
HOA/Condo/Coop FeesĀ 
N/A
Sq Ft SourceĀ 
N/A
Friends & Family
Recent Activity
a month agoListing first seen on site
a month agoListing updated with changes from the MLSĀ®
General Features
AcresĀ 
0.0813
Cross StreetĀ 
Jefferson Hwy, South Drive, Riverdale Drive, Hwy D
FoundationĀ 
Slab
GarageĀ 
Yes
LevelsĀ 
Three Or More
Number Of StoriesĀ 
3
ParkingĀ 
CoveredGarageGarage Door Opener
Parking SpacesĀ 
1
Property Sub TypeĀ 
Condominium
SecurityĀ 
Building SecuritySmoke Detector(s)
SewerĀ 
Public Sewer
SqFt TotalĀ 
1935
UtilitiesĀ 
Cable Available
Water SourceĀ 
Public
Interior Features
AppliancesĀ 
DryerDishwasherOvenRangeRefrigeratorWasher
CoolingĀ 
Ceiling Fan(s)Central Air
FireplaceĀ 
Yes
Fireplace FeaturesĀ 
Wood Burning
HeatingĀ 
Central
InteriorĀ 
Ceiling Fan(s)Cathedral Ceiling(s)High CeilingsPantryVaulted Ceiling(s)
BedroomĀ 
Dimensions - 12.4 x 12.4Level - Second
DenĀ 
Dimensions - 15.7 x 13.6Level - Second
Dining RoomĀ 
Dimensions - 10.5 x 9..11Level - First
FoyerĀ 
Dimensions - 6.2 x 10.8
KitchenĀ 
Dimensions - 14.9 x 9.11Level - First
Living RoomĀ 
Dimensions - 25.5 x 12.11Level - First
Master BathroomĀ 
Dimensions - 11.11 x 8.11Level - Second
Master BedroomĀ 
Dimensions - 15.7 x 12.4Level - Second
Save
Ask
Tour
Hide
Share
Exterior Features
Construction DetailsĀ 
FrameHardiPlank Type
ExteriorĀ 
Balcony
Lot FeaturesĀ 
City Lot
Patio And PorchĀ 
Porch
Pool FeaturesĀ 
CommunityIn Ground
RoofĀ 
AsphaltShingle
Community Features
Association DuesĀ 
888
Community FeaturesĀ 
Pool
Listing courtesy of Compass Uptown

Copyright Ā© 2017-present, New Orleans Metropolitan Association of REALTORSĀ®, Inc. All rights reserved. Information deemed reliable, but not verified or guaranteed. Users are responsible for checking the accuracy, completeness, currency, and status of all information.

Neighborhood & Commute
Source: Walkscore
Save
Ask
Tour
Hide
Share