

🏠 806 COLONIAL CLUB Drive, Harahan, LA, 70123 MLS Sale Listing
806 COLONIAL CLUB DriveHarahan, LA 70123
Mortgage Calculator
Monthly Payment (Est.)
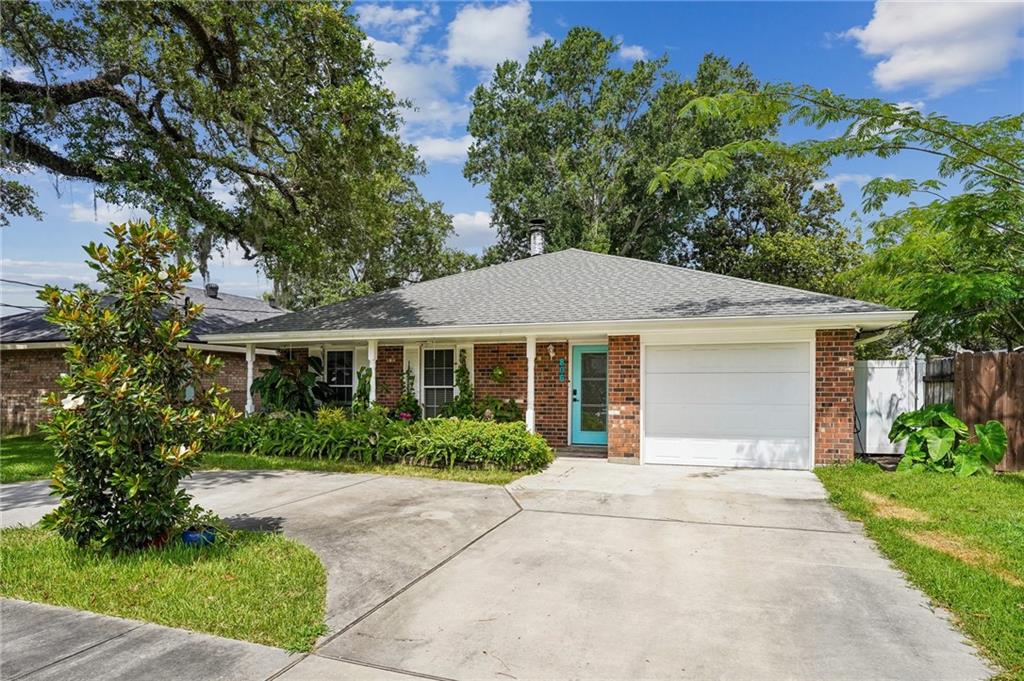
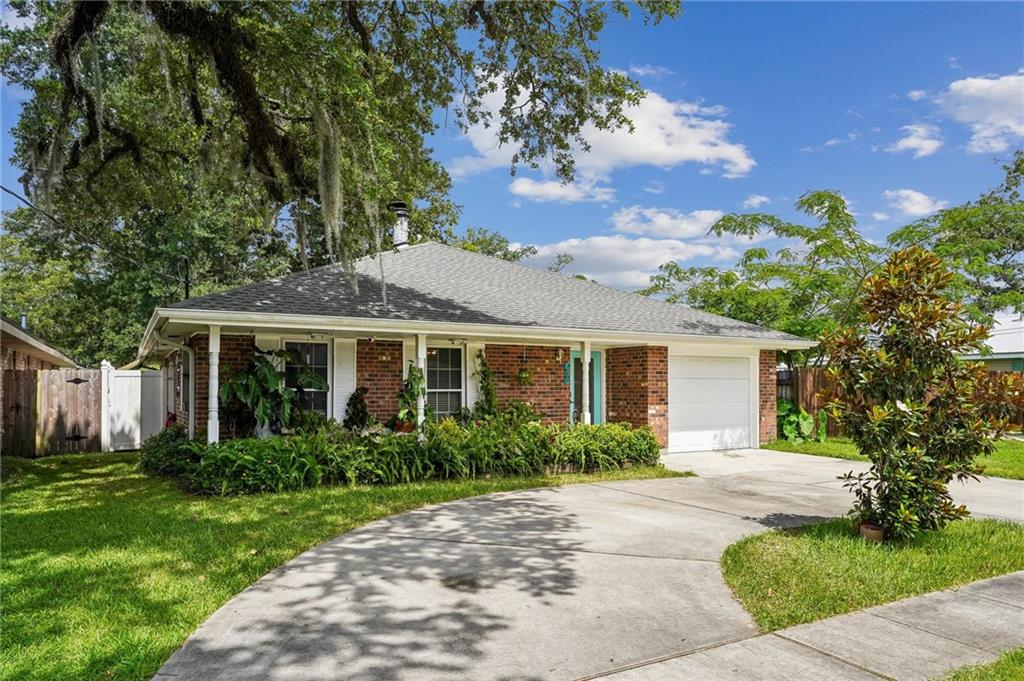
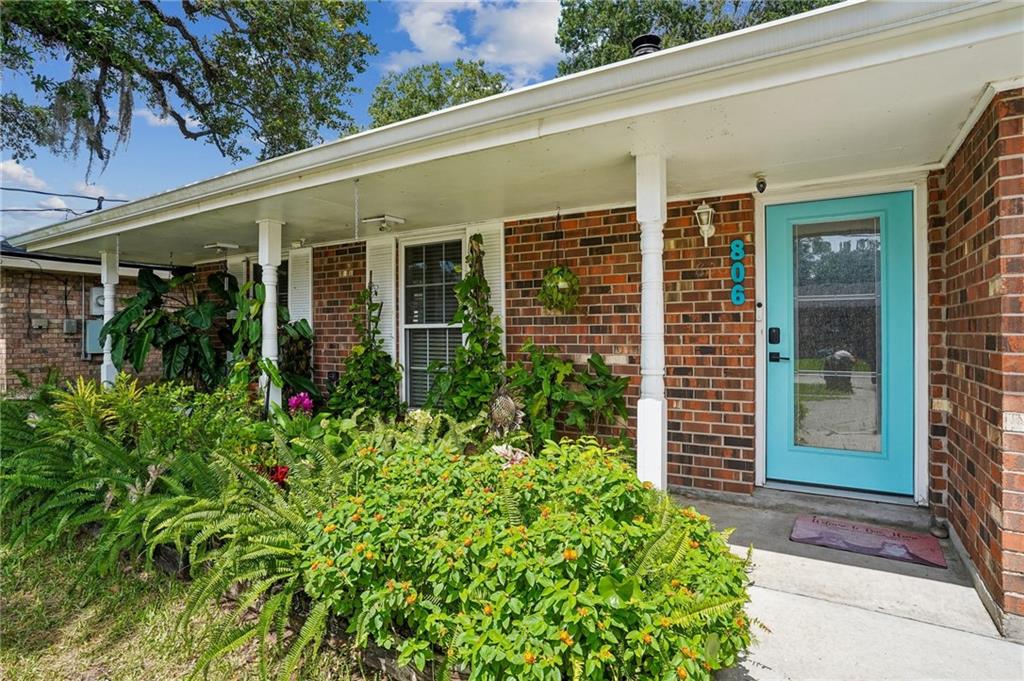
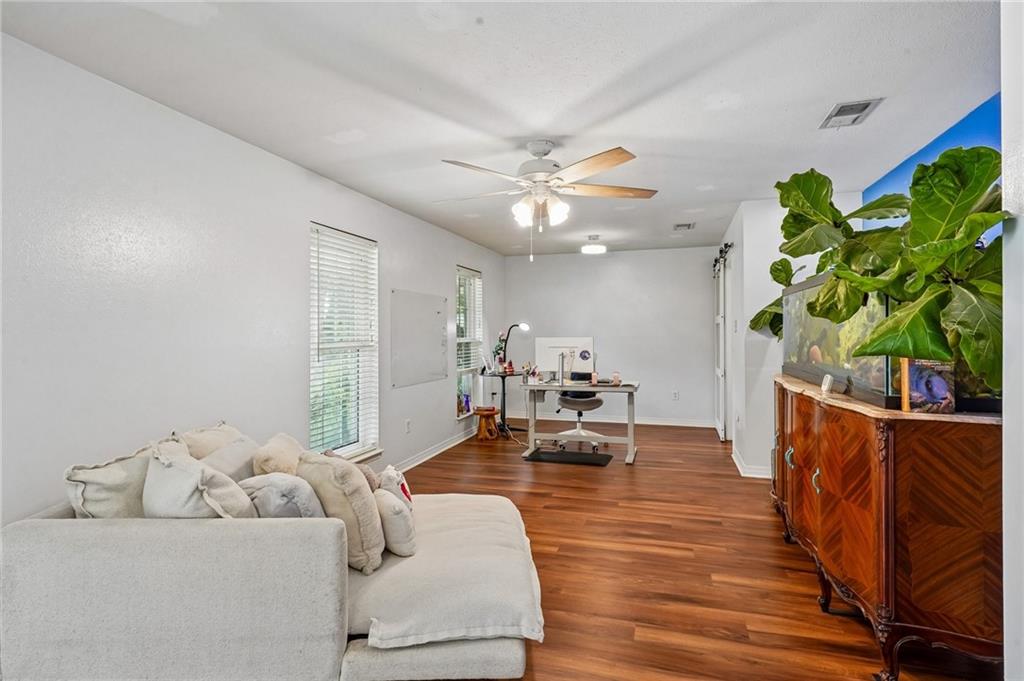
$1,638Nestled in one of Harahan’s most convenient and established neighborhoods, this comfortable 3-bedroom, 2-bath home situated just down the street from the Park of Heroes and the Harahan Playground, which features a scenic walking path and open green space. The layout is well-designed with spacious bedrooms, plenty of closet space, and durable, low-maintenance vinyl plank flooring throughout. The kitchen features abundant cabinetry and granite countertops, along with a built-in breakfast nook that creates a cozy setting for casual dining and everyday living. Refrigerator is just 1 year young! A warm and inviting den with a wood-burning fireplace serves as the heart of the home, you'll be set for relaxing evenings or gathering with family and friends. The primary suite includes a private bath, a custom walk-in closet, and a beautifully detailed custom wood ceiling in the primary bathroom that adds warmth and character. An enclosed patio extends the living space and offers flexible use as a bonus room. Additional highlights include a garage with washer and dryer, pull-down attic storage, and a dining room currently being used as a home office, offering added versatility to the floor plan. With a circular driveway, attached garage, and a location that continues to be highly sought after, this Harahan home delivers comfort, flexibility, and lasting value in a well-loved community.
| 3 weeks ago | Price changed to $359,000 | |
| 3 weeks ago | Listing updated with changes from the MLS® | |
| a month ago | Listing first seen on site |
Copyright © 2017-present, New Orleans Metropolitan Association of REALTORS®, Inc. All rights reserved. Information deemed reliable, but not verified or guaranteed. Users are responsible for checking the accuracy, completeness, currency, and status of all information.
Did you know? You can invite friends and family to your search. They can join your search, rate and discuss listings with you.